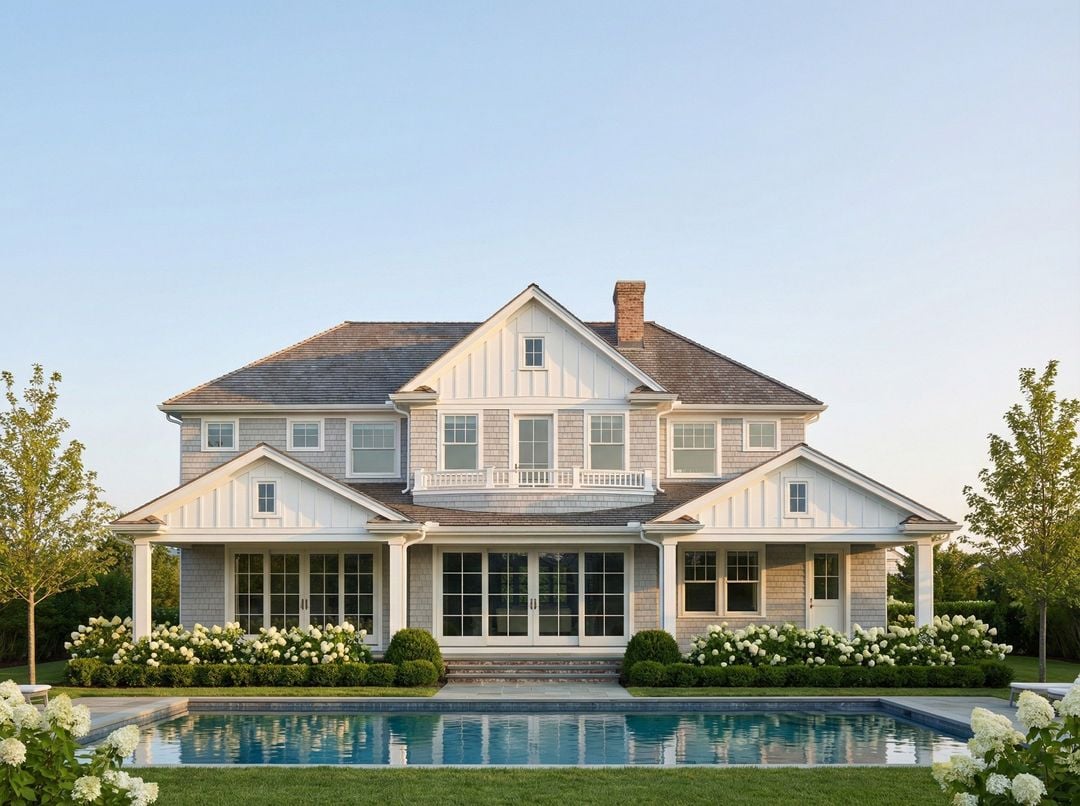
Two-story shingle-style house with white gables, flowering gardens, and a swimming pool.
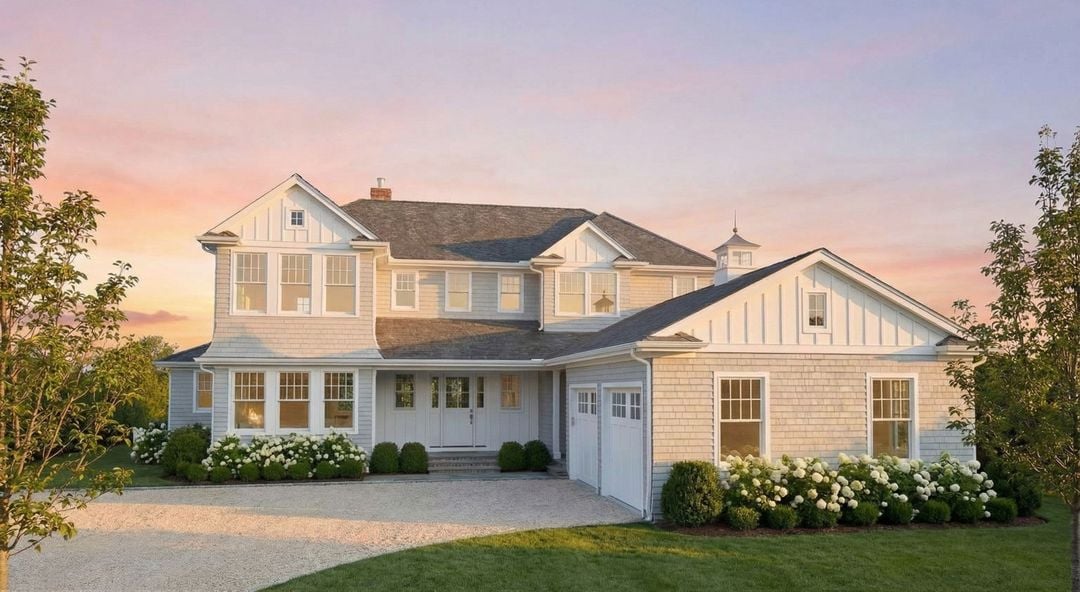
White shingle-style house with an attached garage and landscaped hydrangeas at sunset.
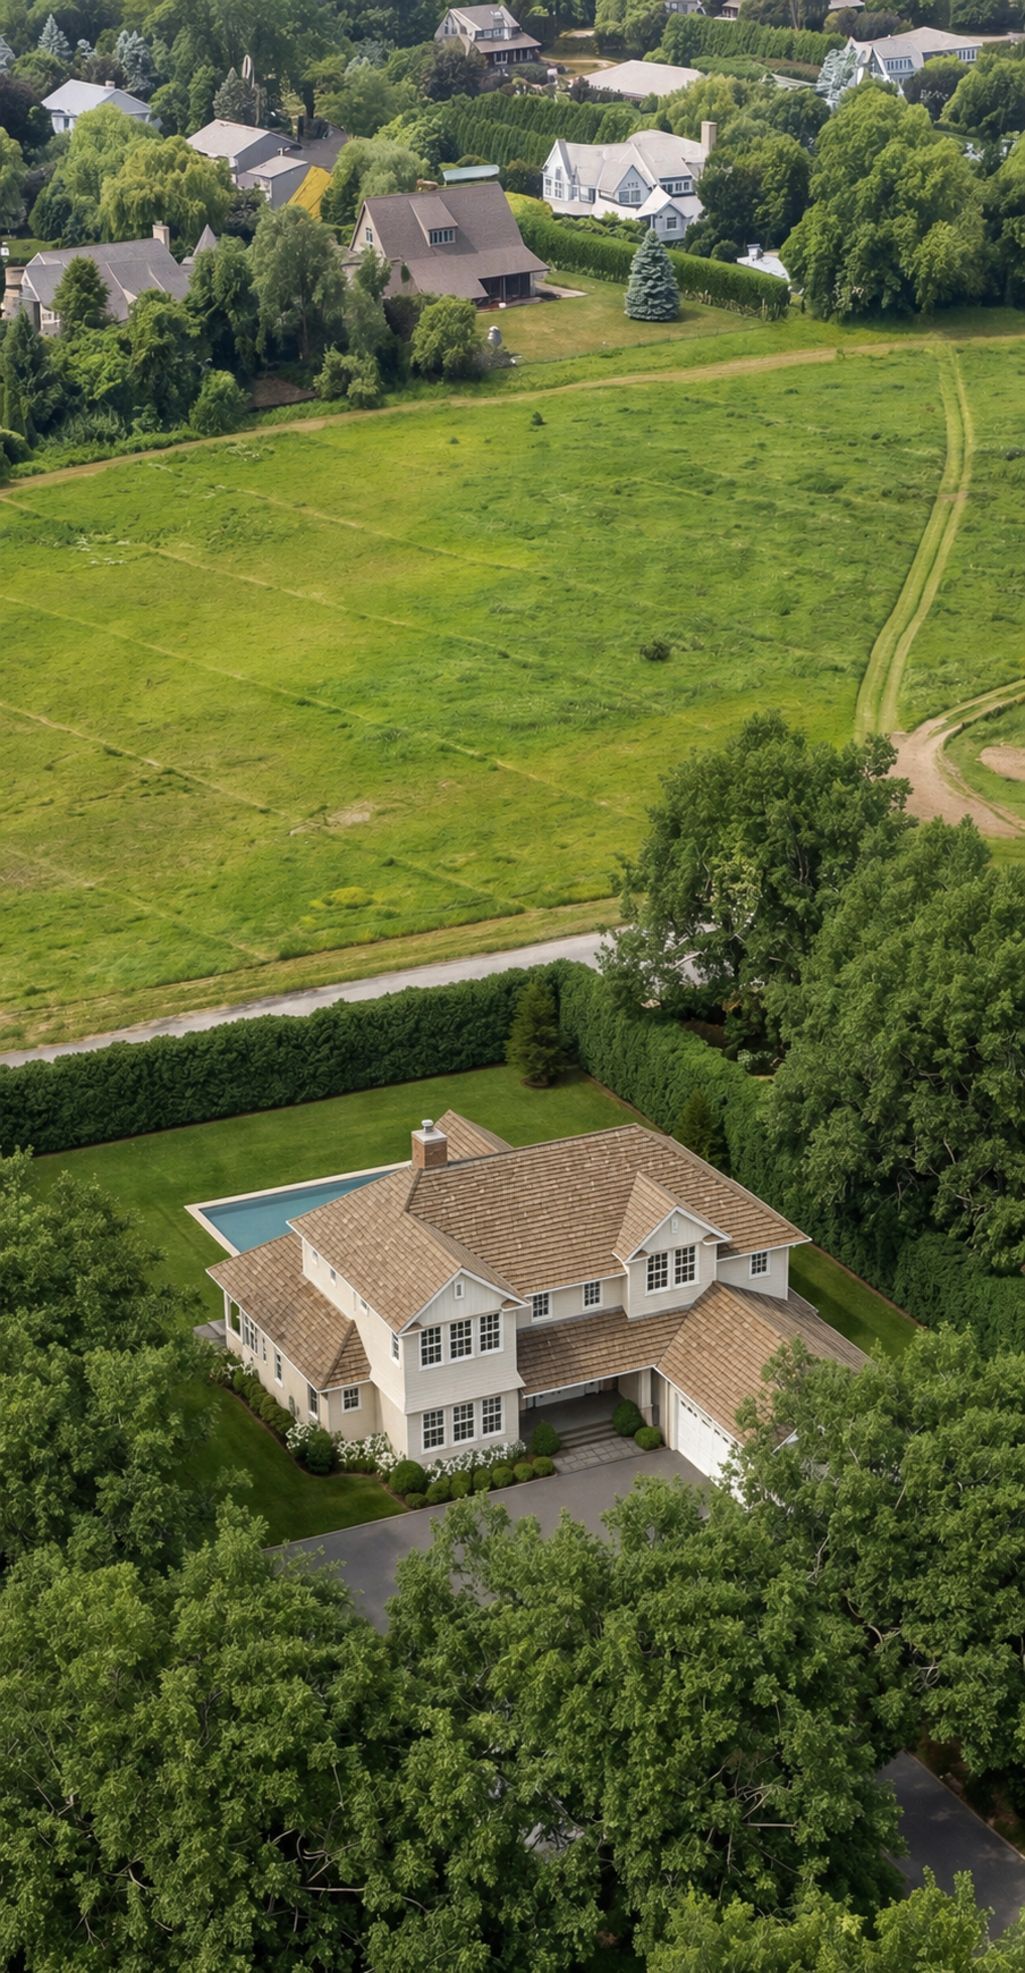
Aerial view of a large house with a backyard pool beside a broad green field.
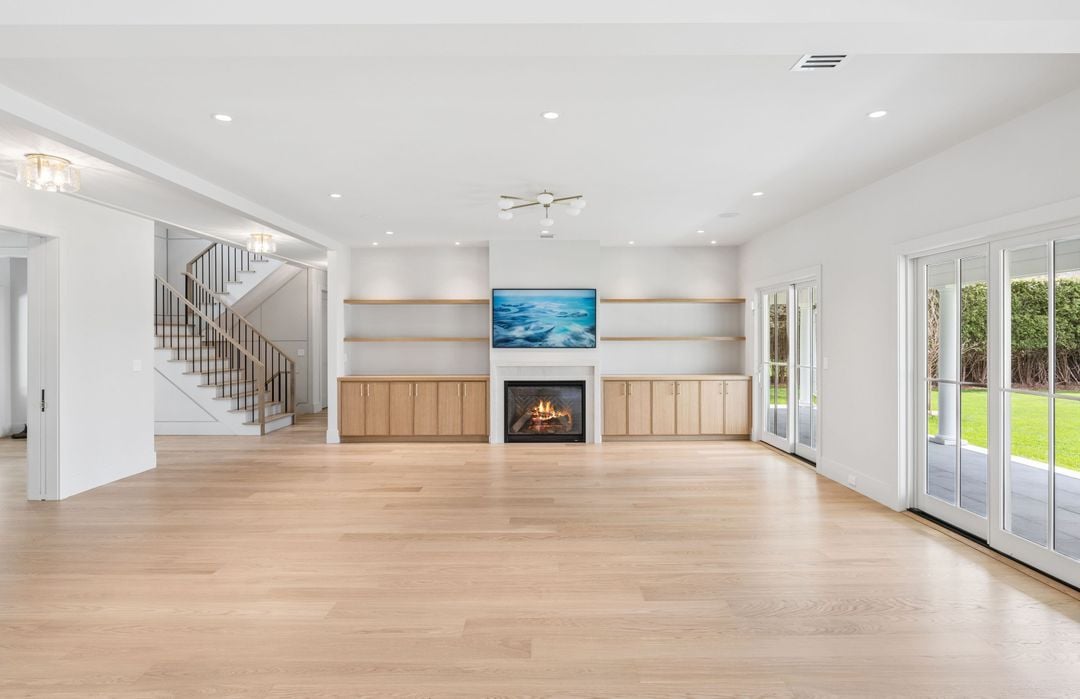
Unfurnished living room with pale wood floors, built-in fireplace and cabinetry, staircase, and glass doors to the lawn.
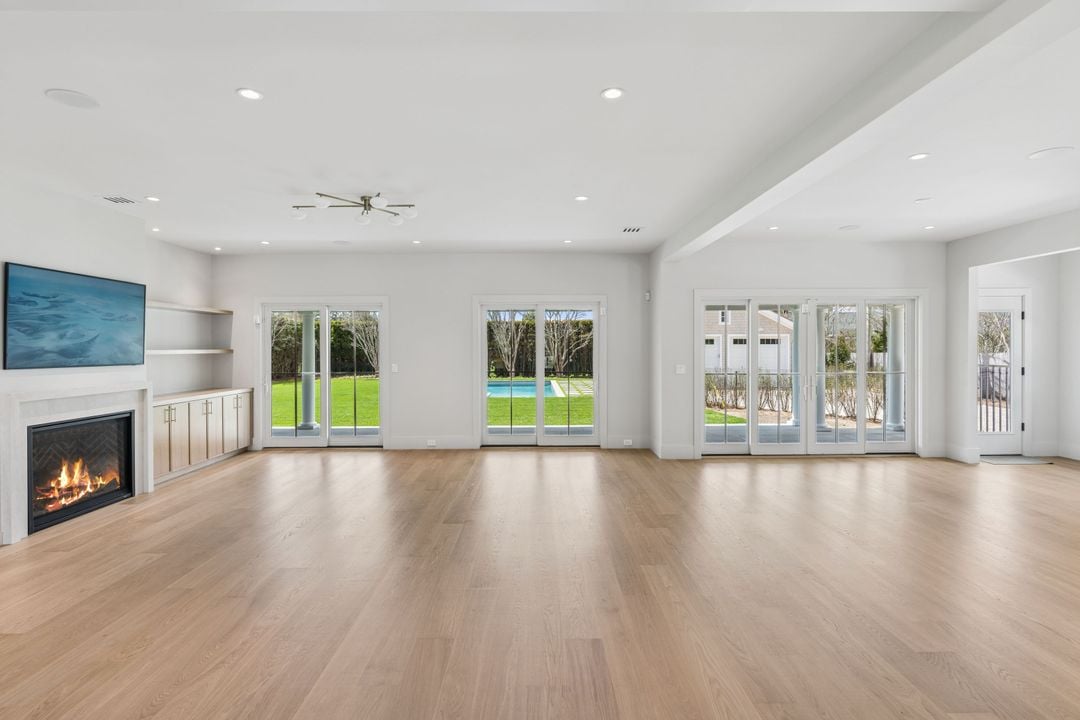
Vacant living room with a fireplace, light wood floors, and glass doors overlooking a pool.
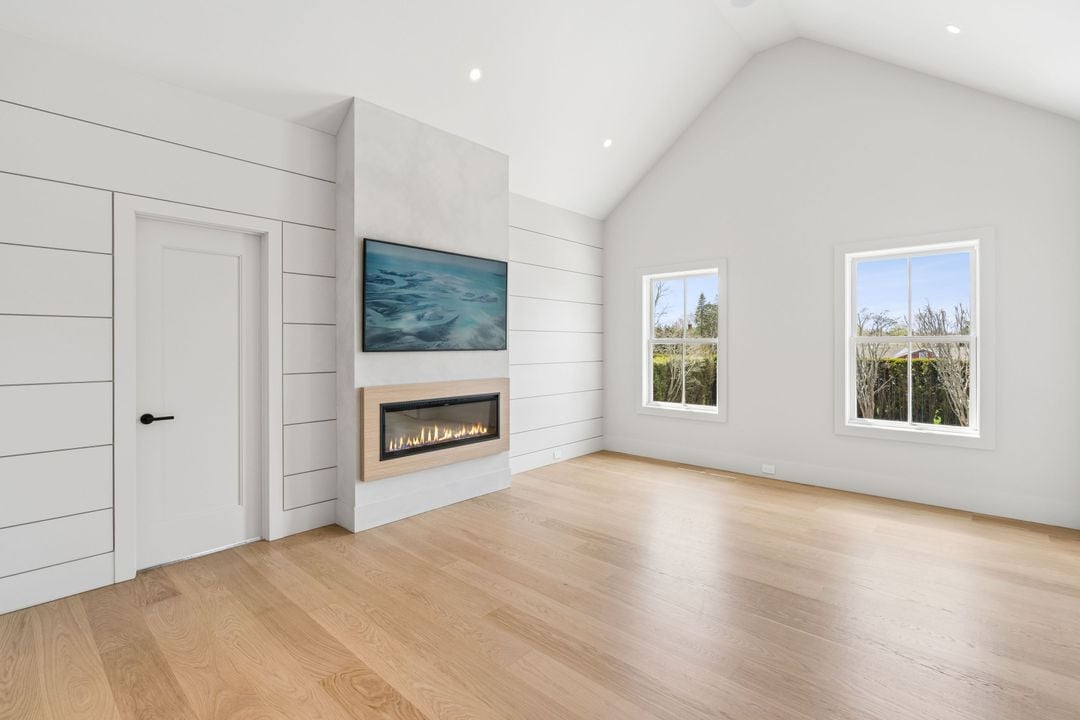
Vacant living room with oak floors, shiplap walls, and a linear fireplace beneath a television.
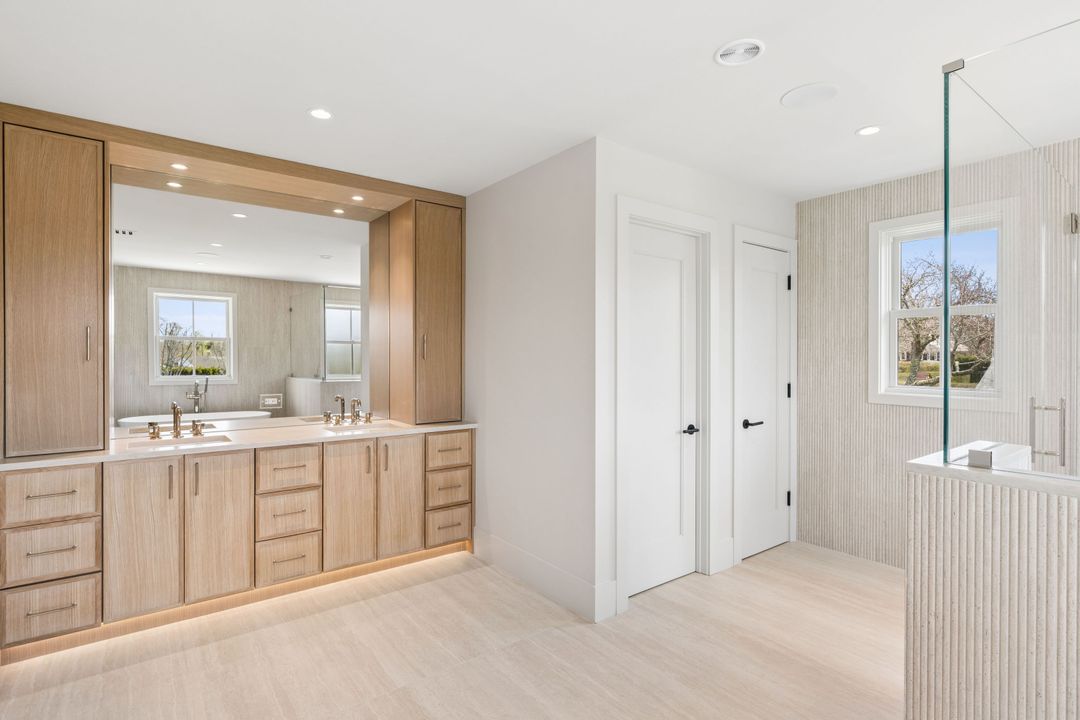
Modern bathroom with a double-sink wood vanity, large mirror and glass-enclosed bathtub.
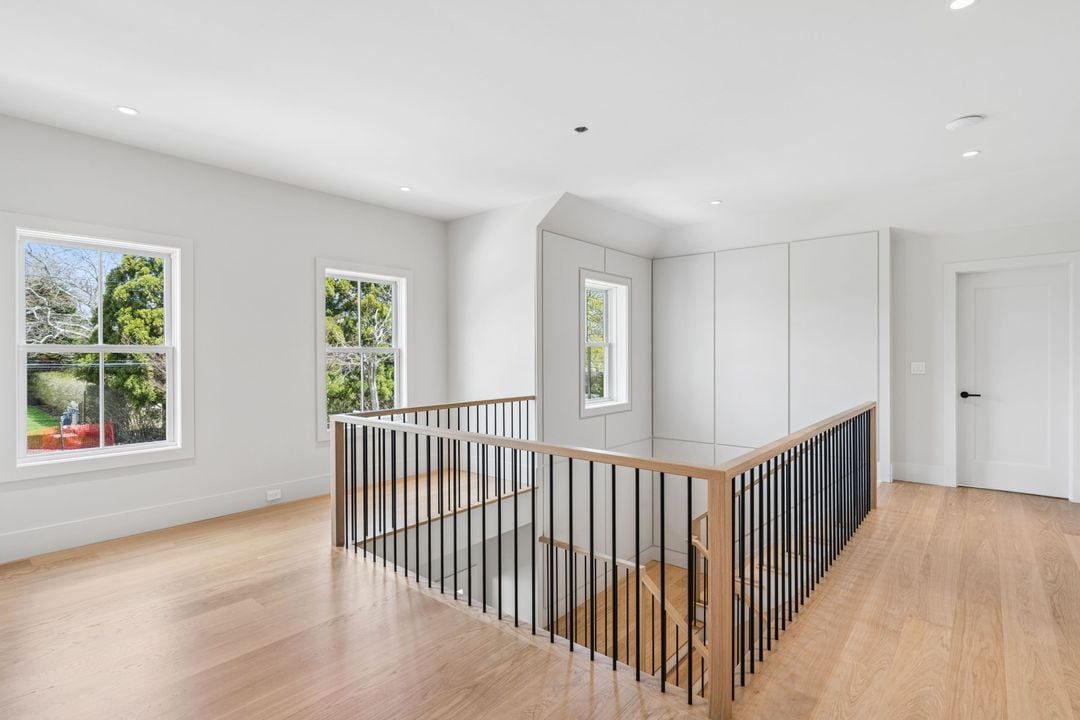
Upstairs landing with pale wood floors, black metal stair railing, and windows overlooking greenery.
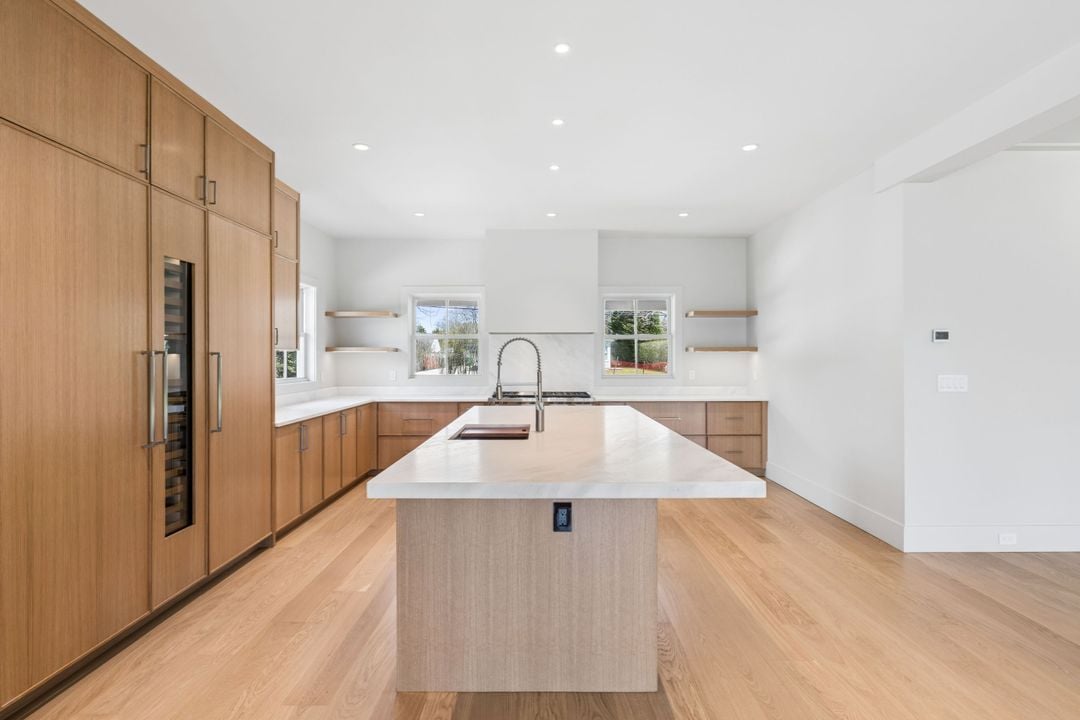
Modern kitchen with warm wood cabinets, a large white-topped island, and windows over the counters.
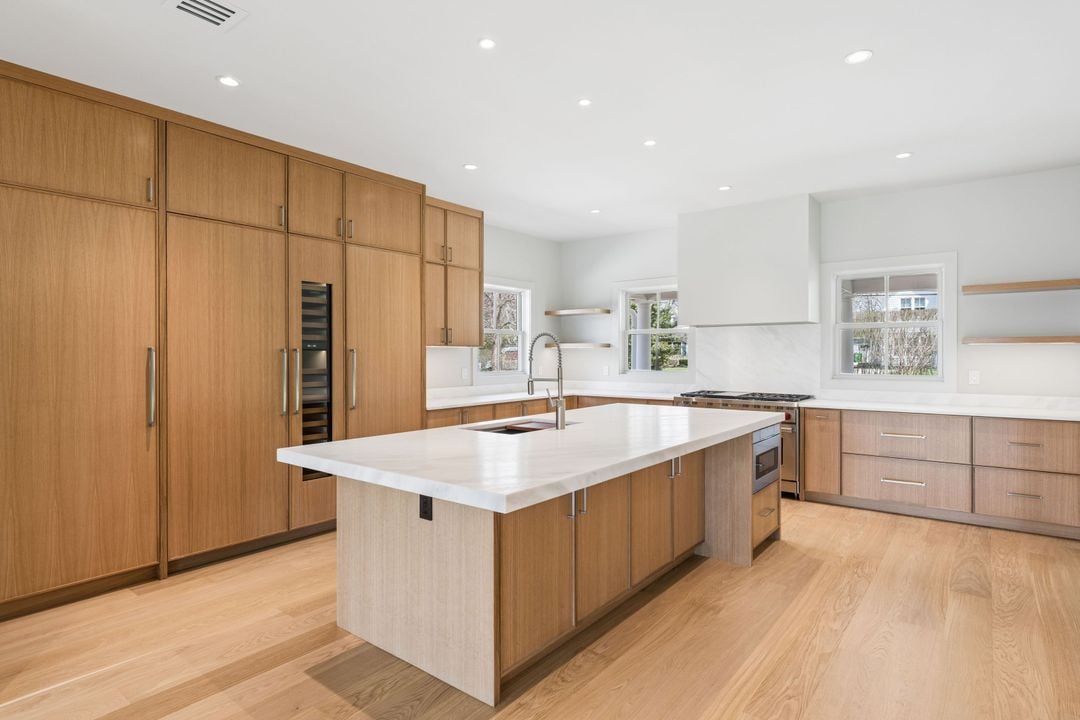
Modern kitchen with light wood cabinetry, a large white island, and pale wood floors.
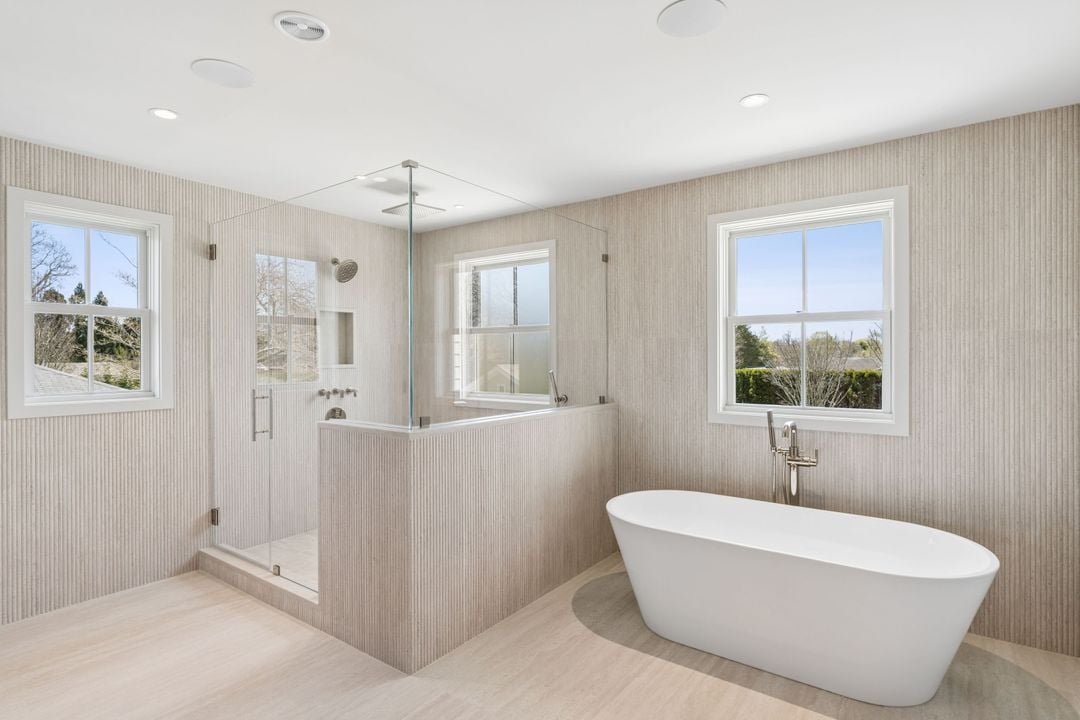
Bathroom with a freestanding soaking tub, glass-enclosed shower, and three windows.
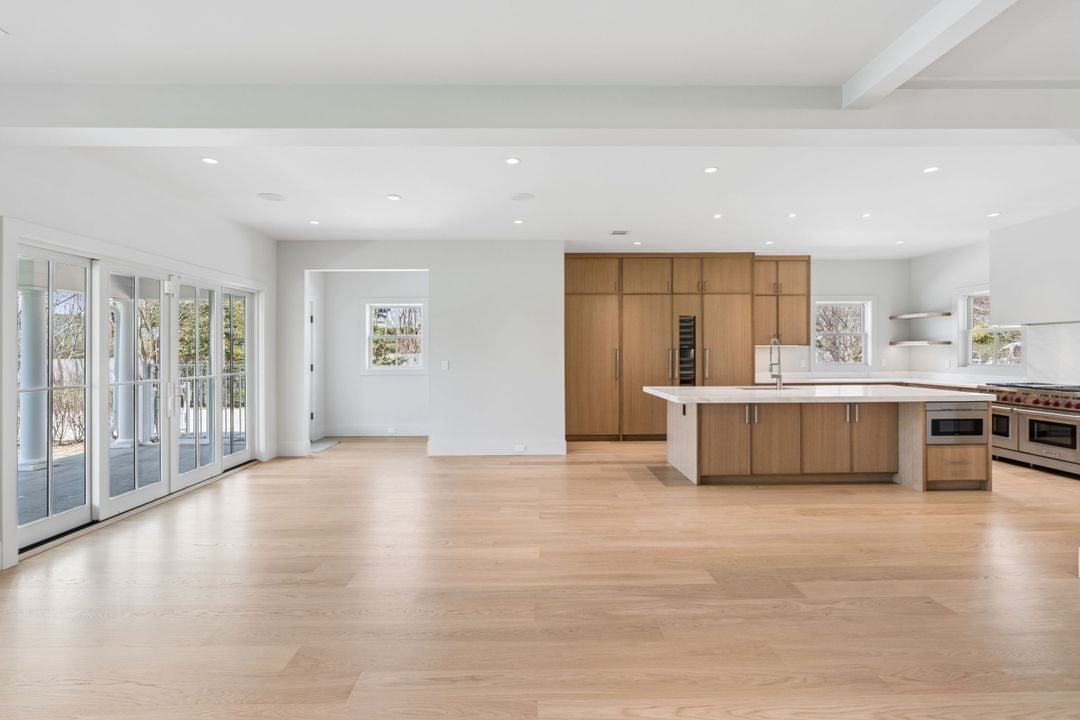
Unfurnished open-plan kitchen with a large island, wood cabinetry, and glass doors.
SEE ALL PHOTOS
Two-story shingle-style house with white gables, flowering gardens, and a swimming pool.
White shingle-style house with an attached garage and landscaped hydrangeas at sunset.
Aerial view of a large house with a backyard pool beside a broad green field.
Unfurnished living room with pale wood floors, built-in fireplace and cabinetry, staircase, and glass doors to the lawn.
Vacant living room with a fireplace, light wood floors, and glass doors overlooking a pool.
Vacant living room with oak floors, shiplap walls, and a linear fireplace beneath a television.
Modern bathroom with a double-sink wood vanity, large mirror and glass-enclosed bathtub.
Upstairs landing with pale wood floors, black metal stair railing, and windows overlooking greenery.
Modern kitchen with warm wood cabinets, a large white-topped island, and windows over the counters.
Modern kitchen with light wood cabinetry, a large white island, and pale wood floors.
Bathroom with a freestanding soaking tub, glass-enclosed shower, and three windows.
Unfurnished open-plan kitchen with a large island, wood cabinetry, and glass doors.
For Sale

Magee St

Magee Street, Southampton, NY 11968

$7,250,000

Introducing an exceptional opportunity to own a brand-new luxury residence in the heart of Southampton Village, scheduled for completion in Fall/Winter 2026. Tucked away down a long, private flag lot and bordering over 30 acres of protected reserve, this stunning new construction offers the perfect balance of privacy, tranquility, and convenient access to the very best of the Hamptons. Situated on a beautifully positioned 0.58-acre south-facing property, the approximately 6,000± square foot residence has been thoughtfully designed to maximize natural light and seamless indoor-outdoor living. Offering six spacious bedrooms and seven full plus one half bathrooms, the home's versatile layout includes a first-floor junior primary suite, three bedrooms on the second level, and two additional guest suites on the finished lower level-ideal for hosting family and friends. The designer kitchen will be appointed with a premium Wolf and Sub-Zero appliance package, creating an elegant space for everyday living and entertaining. Oversized Marvin Elevate windows and doors flood the interiors with natural sunlight while framing peaceful reserve views throughout the home. Step outside to your private backyard oasis featuring an 18' x 36' heated gunite pool with an integrated spa, perfectly positioned to take advantage of the property's coveted southern exposure. Additional amenities include an attached two-car garage and thoughtfully curated luxury finishes throughout. Ideally located just moments from Southampton Village's renowned restaurants, boutiques, art galleries, and world-famous ocean beaches, this exceptional new construction combines modern luxury, timeless design, and one of the Hamptons' most sought-after locations. A rare opportunity to own a brand-new luxury home in Southampton Village with privacy, protected reserve views, and effortless access to everything the Village has to offer.

6
beds

8
baths

0.6 Acres lot

James Giugliano

James Giugliano

Features & Amenities

Interior

  • total bedrooms6
  • Total bathrooms8
  • full bathrooms7
  • half bathroom1

Area & Lot

  • Status For Sale
  • Lot Area0.6 Acres
  • MLS® ID5622398
  • TypeResidential
  • NeighborhoodSouthampton

Financial

  • Sales Price$7,250,000
White shingle-style house with an attached garage and landscaped hydrangeas at sunset.

Schedule a Showing

I would love to show you this beautiful property. Please select your preferred date and time below. I will be in touch shortly to confirm your appointment.

Schedule a Showing

We would love to show you our beautiful property. Please select your preferred date and time below. An agent will be in touch shortly to confirm your appointment.

Thank you for your interest in Magee Street, Southampton, NY 11968. We are reviewing your request and will be in touch shortly!

Mortgage Calculator

Estimate your monthly mortgage payment, including the principal and interest, property taxes, and HOA. Adjust the values to generate a more accurate rate.

All estimates are provided for informational purposes only. Actual amounts may vary.
$0,000 Your Payment 20 15 65
$0,000 Your Payment

Southampton

Explore

Work With James

Leading with honesty and integrity, James advises his clients, whether buyers, sellers or investors, based on his historical knowledge of comps and trending market data. In addition to working with buyers and sellers, James has found a niche working with developers and investors to build 10+ luxury spec homes a year and bring them to market.

Follow Me on Instagram