Leave a Message

Thank you for your message. We will be in touch with you shortly.

99 POINTE MECOX LN
99 POINTE MECOX LN
99 POINTE MECOX LN
99 POINTE MECOX LN
99 POINTE MECOX LN
99 POINTE MECOX LN
99 POINTE MECOX LN
99 POINTE MECOX LN
99 POINTE MECOX LN
99 POINTE MECOX LN
99 POINTE MECOX LN
99 POINTE MECOX LN
99 POINTE MECOX LN
99 POINTE MECOX LN
99 POINTE MECOX LN
99 POINTE MECOX LN
99 POINTE MECOX LN
99 POINTE MECOX LN
99 POINTE MECOX LN
99 POINTE MECOX LN
99 POINTE MECOX LN
99 POINTE MECOX LN
99 POINTE MECOX LN
99 POINTE MECOX LN
99 POINTE MECOX LN
99 POINTE MECOX LN
99 POINTE MECOX LN
99 POINTE MECOX LN
99 POINTE MECOX LN
99 POINTE MECOX LN
99 POINTE MECOX LN
99 POINTE MECOX LN
99 POINTE MECOX LN
99 POINTE MECOX LN
99 POINTE MECOX LN
99 POINTE MECOX LN
99 POINTE MECOX LN
99 POINTE MECOX LN
99 POINTE MECOX LN
99 POINTE MECOX LN
99 POINTE MECOX LN
99 POINTE MECOX LN
99 POINTE MECOX LN
99 POINTE MECOX LN
99 POINTE MECOX LN
99 POINTE MECOX LN
99 POINTE MECOX LN
99 POINTE MECOX LN
99 POINTE MECOX LN
SEE ALL PHOTOS
99 POINTE MECOX LN
99 POINTE MECOX LN
99 POINTE MECOX LN
99 POINTE MECOX LN
99 POINTE MECOX LN
99 POINTE MECOX LN
99 POINTE MECOX LN
99 POINTE MECOX LN
99 POINTE MECOX LN
99 POINTE MECOX LN
99 POINTE MECOX LN
99 POINTE MECOX LN
99 POINTE MECOX LN
99 POINTE MECOX LN
99 POINTE MECOX LN
99 POINTE MECOX LN
99 POINTE MECOX LN
99 POINTE MECOX LN
99 POINTE MECOX LN
99 POINTE MECOX LN
99 POINTE MECOX LN
99 POINTE MECOX LN
99 POINTE MECOX LN
99 POINTE MECOX LN
99 POINTE MECOX LN
99 POINTE MECOX LN
99 POINTE MECOX LN
99 POINTE MECOX LN
99 POINTE MECOX LN
99 POINTE MECOX LN
99 POINTE MECOX LN
99 POINTE MECOX LN
99 POINTE MECOX LN
99 POINTE MECOX LN
99 POINTE MECOX LN
99 POINTE MECOX LN
99 POINTE MECOX LN
99 POINTE MECOX LN
99 POINTE MECOX LN
99 POINTE MECOX LN
99 POINTE MECOX LN
99 POINTE MECOX LN
99 POINTE MECOX LN
99 POINTE MECOX LN
99 POINTE MECOX LN
99 POINTE MECOX LN
99 POINTE MECOX LN
99 POINTE MECOX LN
99 POINTE MECOX LN
Sold

99 POINTE MECOX LN

99 POINTE MECOX LN, Water Mill, NY 11976

$15,600,000
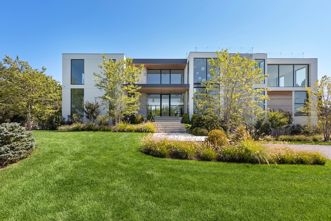
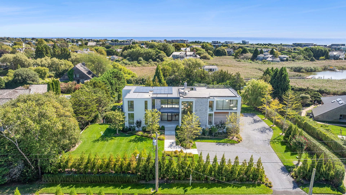
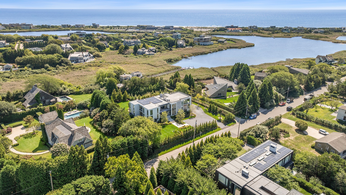
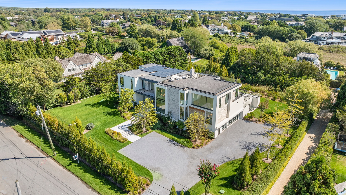
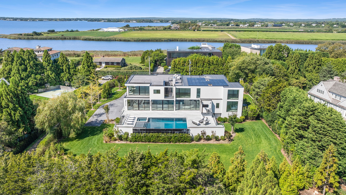
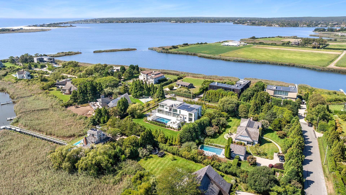
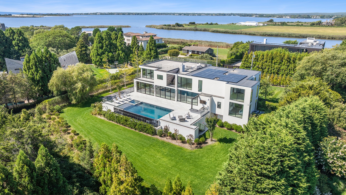
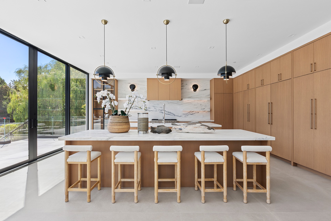
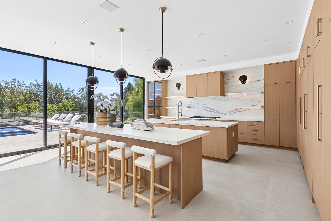
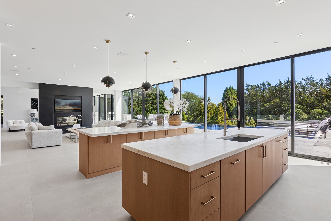
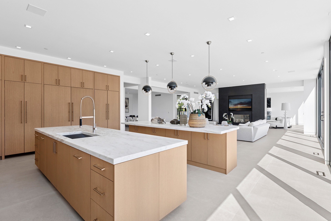
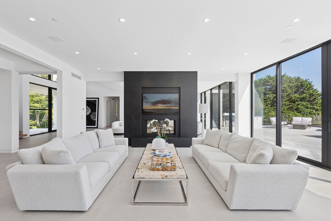
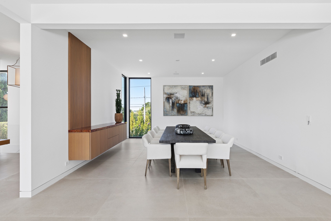
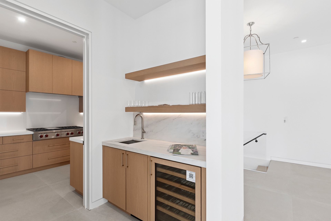
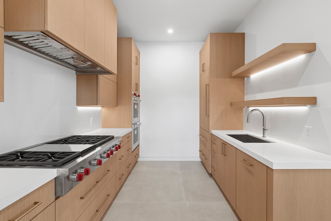
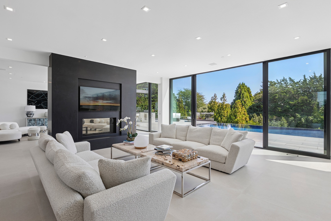
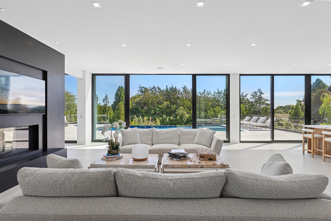
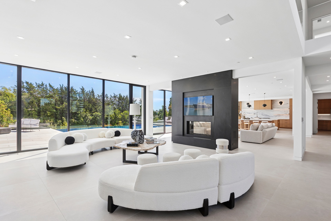
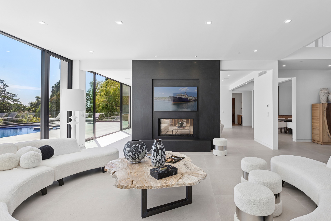
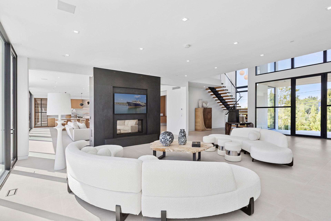
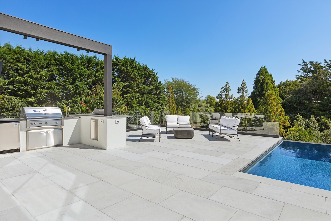
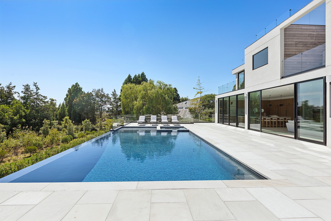
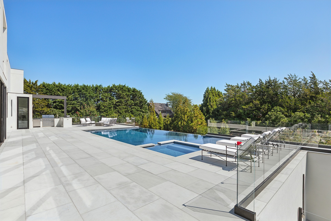
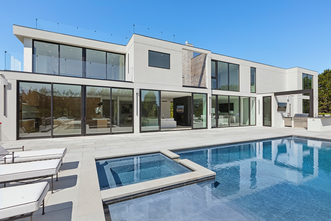
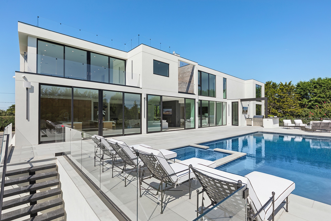
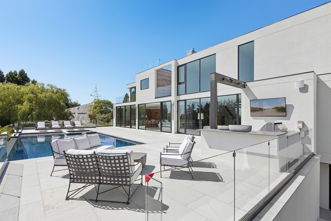
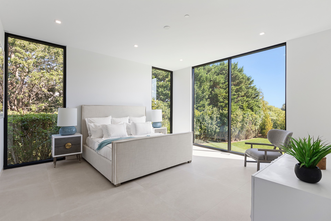
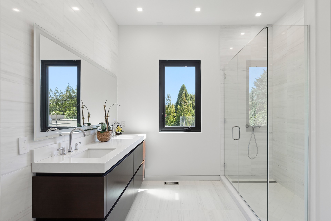
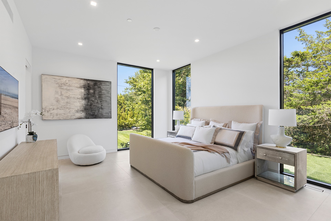
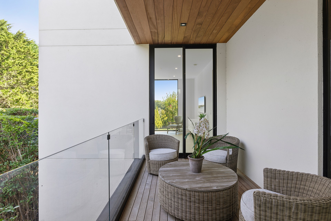
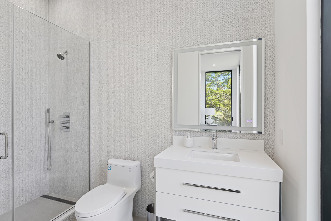
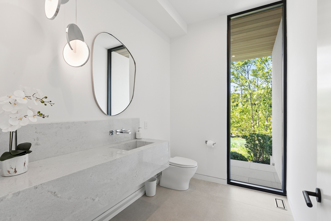
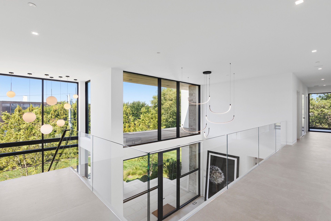
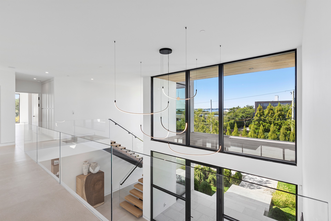
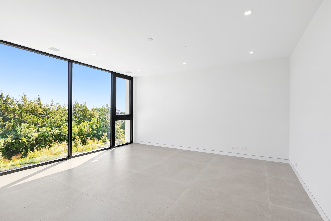
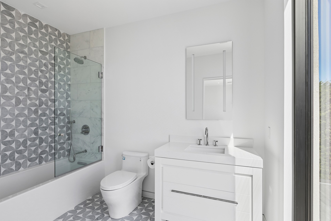
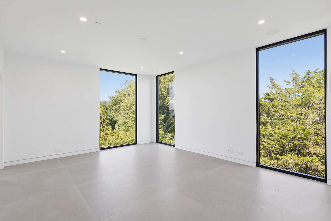
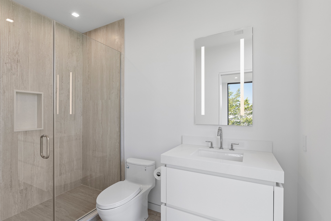
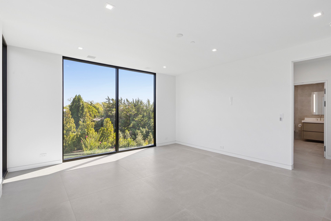
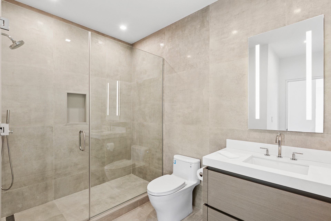
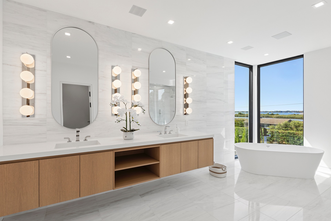
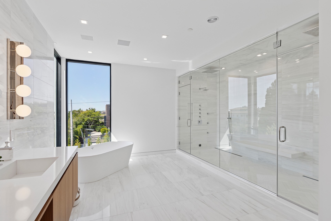
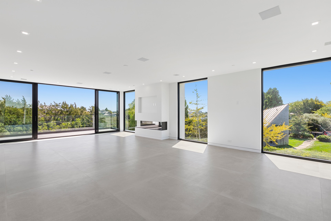
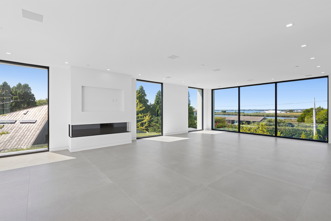
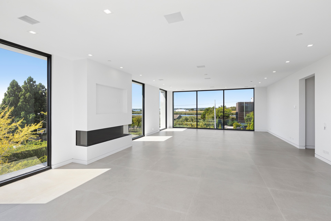
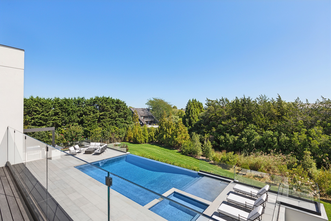
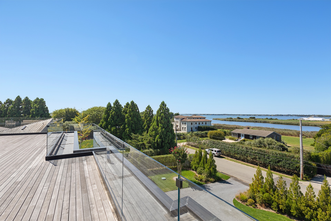
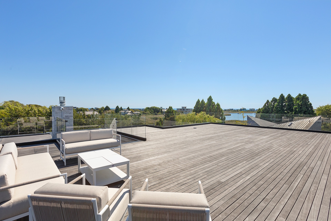
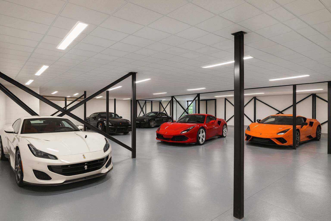
Perfectly positioned south of the highway in Bridgehampton, this architectural showpiece sets a new benchmark for modern Hamptons living. Designed by McDonough & Conroy and brought to life by Hampton Builders, Inc. and Fineo Development Group, the residence blends sophisticated design with effortless functionality. Interiors curated by Leslie Norton Fineo of LNF Interiors and landscape design by Dean Gomolka enhance the home's clean aesthetic, with Chris Mead of English Country Home completing the vision through expert staging. The exterior presents a refined palette of limestone, stucco, and custom mahogany siding, while walls of glass frame sweeping views of the ocean, bay, and Mecox Pond. Inside, 7,800+- square feet of living space are arranged with an open, modern flow-bathed in natural light and curated with meticulous attention to detail. The main level centers around a stunning chef's kitchen with dual islands, marble finishes, and top-tier appliances, complemented by a separate catering kitchen. Expansive living and great rooms feature dual-sided fireplaces, seamlessly connecting to the outdoor entertaining spaces. A formal dining room, en suite guest suite, junior primary with terrace, mudroom, and pool cabana with full bath complete this level. Upstairs, the primary suite is a true retreat, offering a private sitting area, spa bath, oversized custom closet, and a private terrace. Three additional en suite bedrooms, a second laundry, and rooftop access expand the lifestyle offerings, where an expansive roof deck affords panoramic ocean-to-bay vistas. Outdoors, the amenities are equally exceptional: a 20' x 40' infinity-edge heated gunite pool with in-pool spa, an outdoor kitchen, and sun-drenched patio framed by lush landscaping. A twelve car garage and a private 0.92+- acre cul-de-sac setting complete this estate. Just moments from world-class beaches, vineyards, and Bridgehampton's premier shopping and dining, this residence is a rare opportunity to own a south-of-the-highway sanctuary that blends cutting-edge architecture with timeless Hamptons luxury.

7
beds

7
baths

7,800 Sq.Ft. LIVING AREA

0.92 Acres lot

James Giugliano

James Giugliano

Features & Amenities

Interior

  • total bedrooms7
  • Total bathrooms7
  • full bathrooms6
  • half bathroom1
  • APPLIANCES Washer, Range, Microwave, Refrigerator, Dryer, Dishwasher
  • other interior Features Walk-In Closet(s), Entrance Foyer

Area & Lot

  • Status Sold
  • Date Sold June 5, 2026
  • Living Area7,800 Sq.Ft.
  • Lot Area0.92 Acres
  • MLS® ID11653232
  • TypeResidential
  • YEAR BUILT2024
  • NeighborhoodBridgehampton
  • View DescriptionOcean, Bay
  • School DistrictBridgehampton

Exterior

  • STORIES2
  • Garage Space3.0
  • water SourcePublic (Water Source)
  • PoolPool/Spa Combo, Infinity, Heated, Gunite
  • parkingBasement
  • HEAT TYPEForced Air
  • sewerSeptic Tank

Financial

  • Sales Price$15,600,000
  • Real Estate Tax $26,682/yr

Bridgehampton

Explore

Work With James

Leading with honesty and integrity, James advises his clients, whether buyers, sellers or investors, based on his historical knowledge of comps and trending market data. In addition to working with buyers and sellers, James has found a niche working with developers and investors to build 10+ luxury spec homes a year and bring them to market.

Follow Me on Instagram