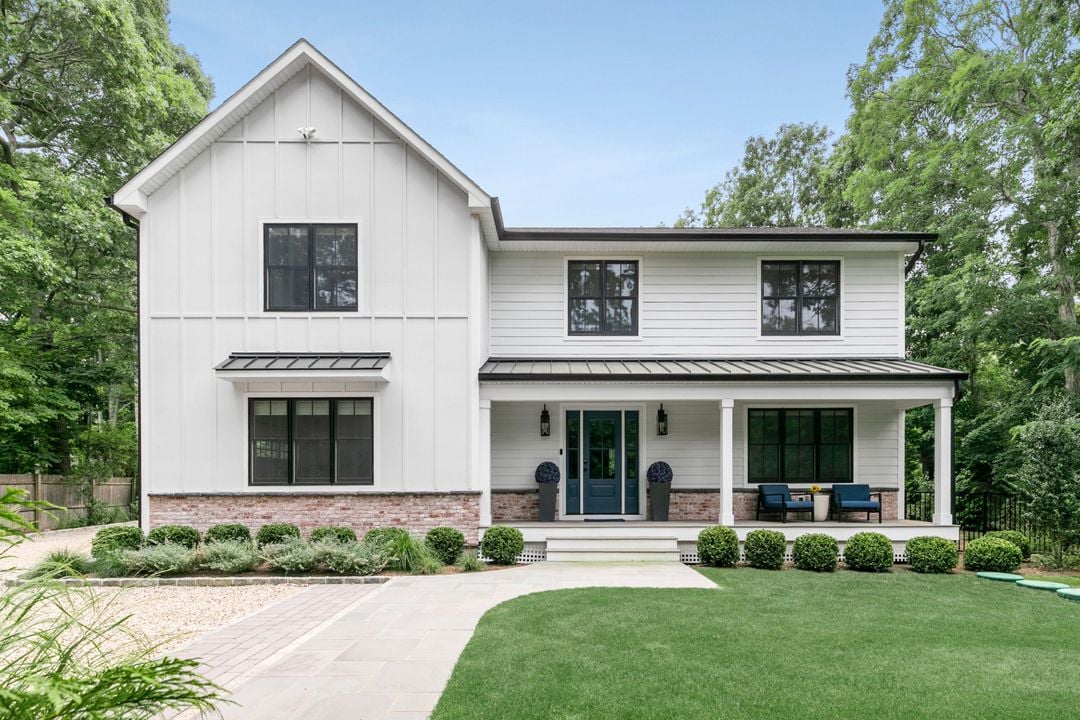
Two-story white house with a covered porch, blue-green front door, brick foundation, and landscaped lawn.
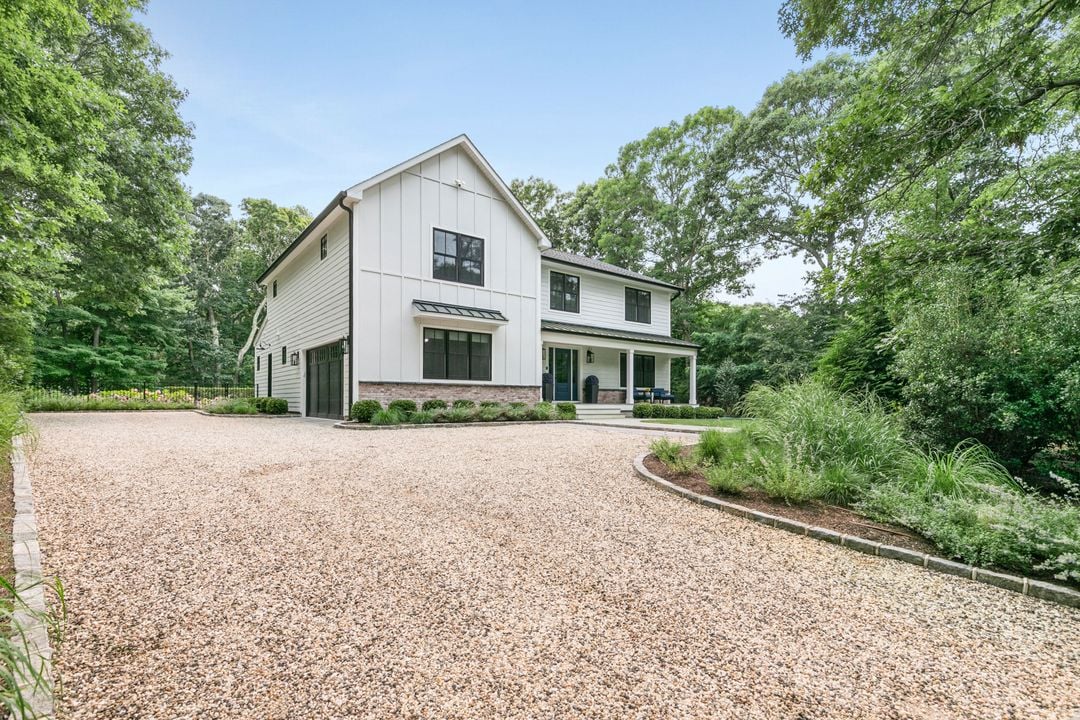
White two-story house with a covered porch and broad gravel driveway amid mature trees.
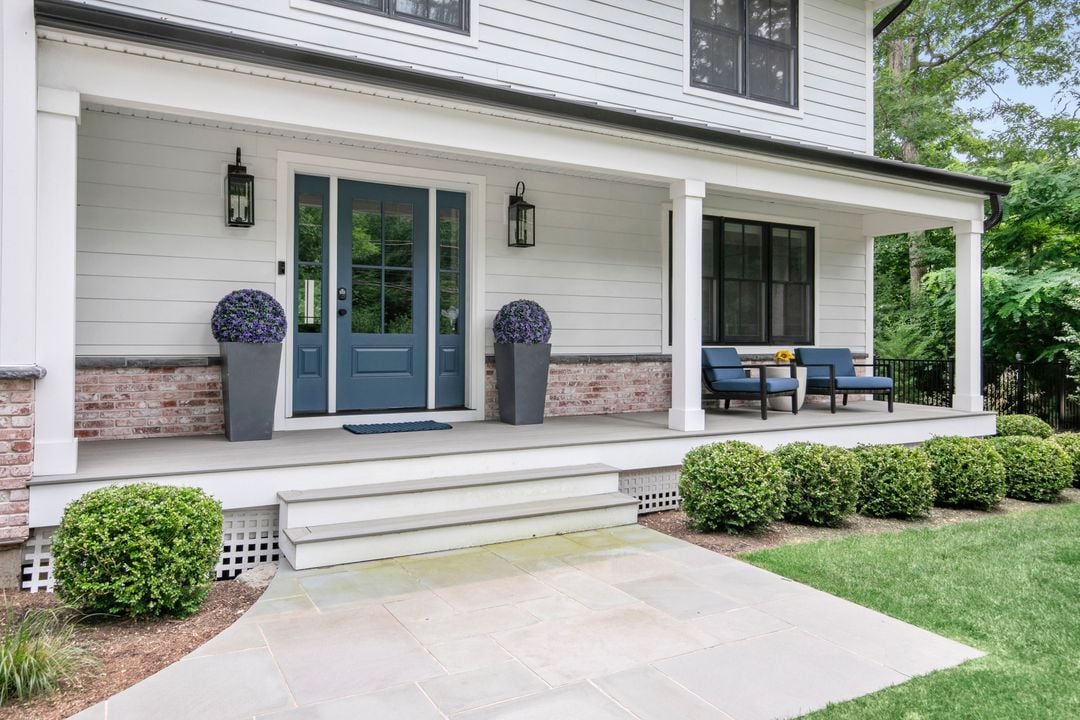
White two-story home with blue double doors, a covered porch, and landscaped shrubs.
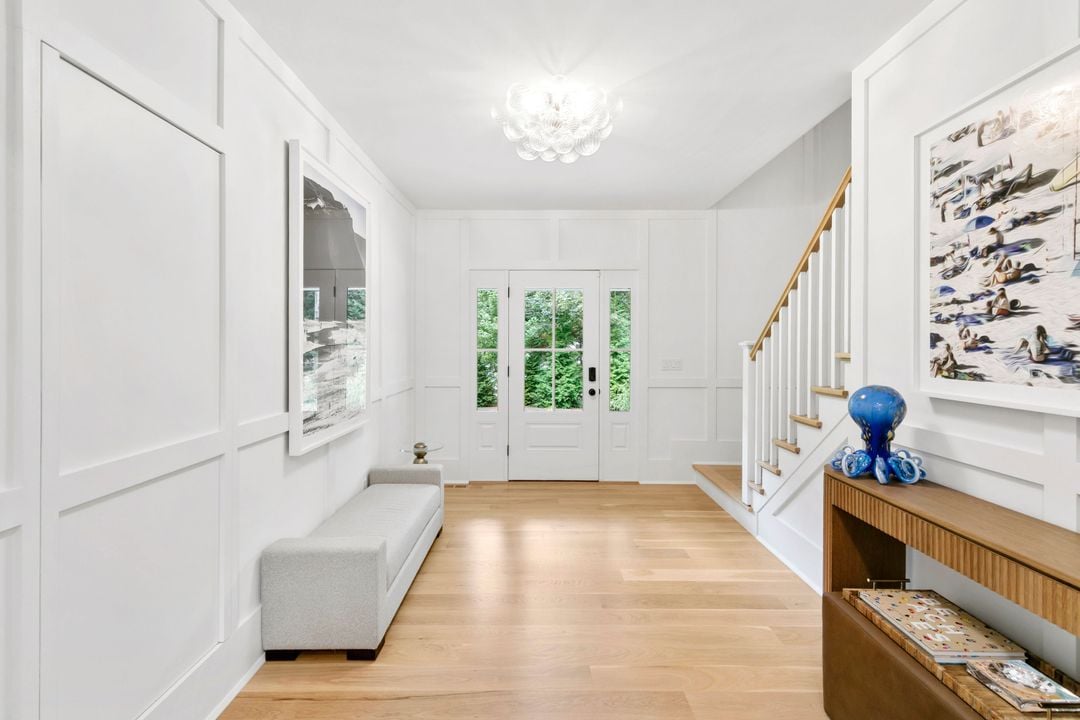
Bright foyer with white paneling, a glass-paneled front door, hardwood floors, and a staircase.
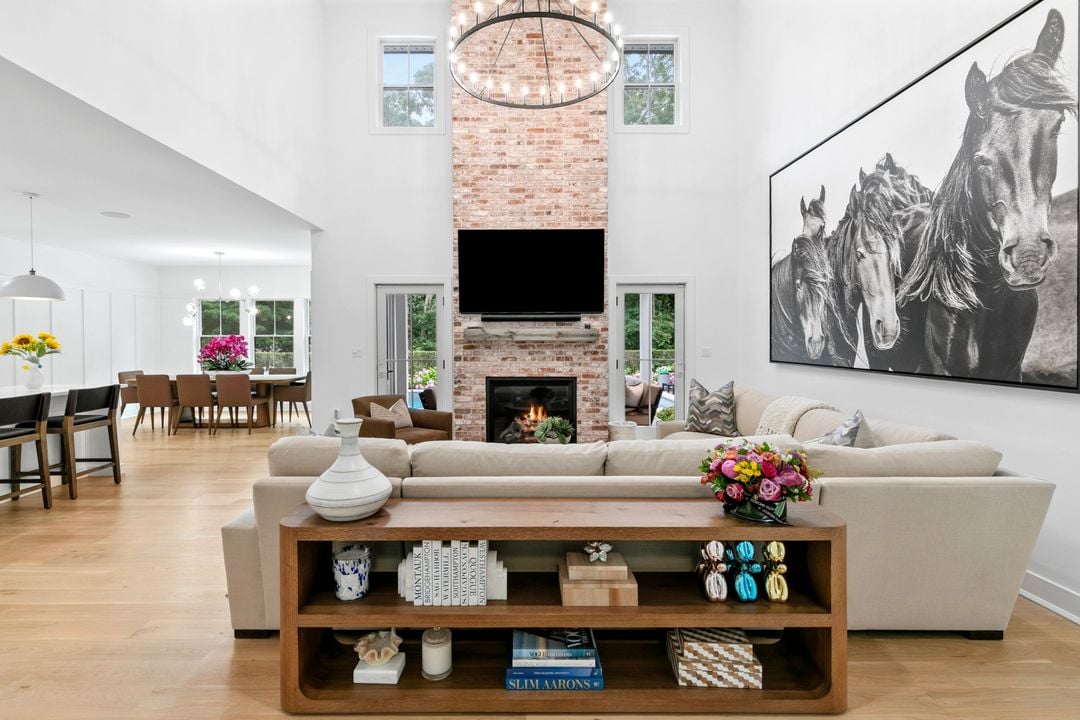
Open-plan living room with a tall brick fireplace, cream sectional, and large horse artwork.
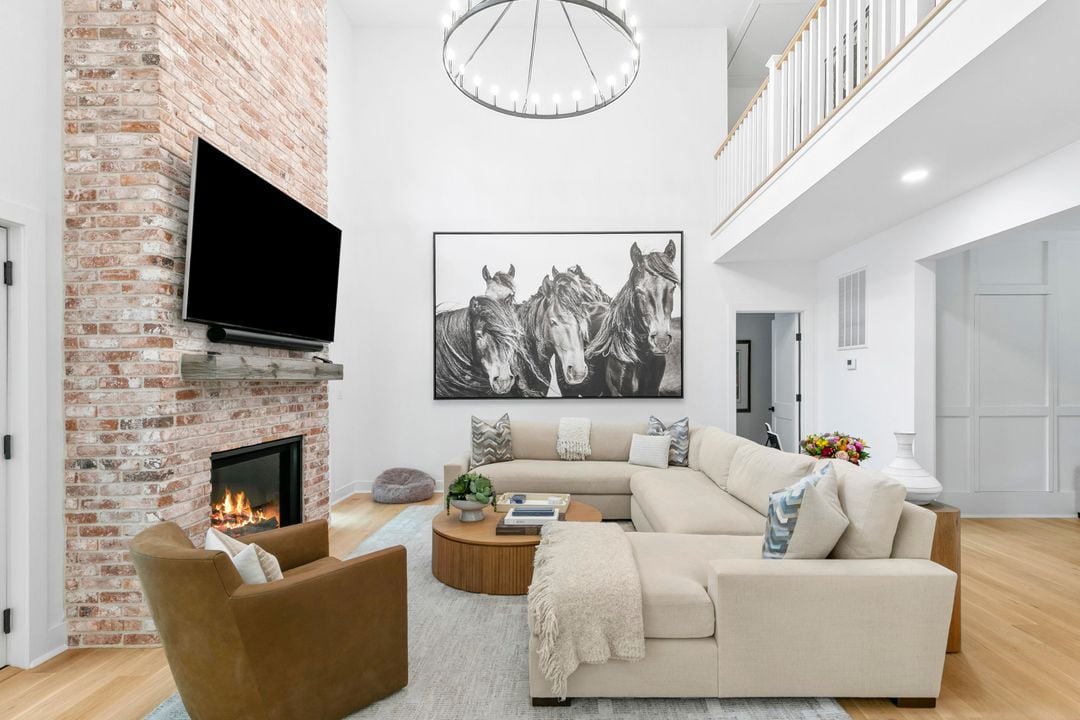
Double-height living room with a brick fireplace, cream sectional, and black-and-white horse artwork.
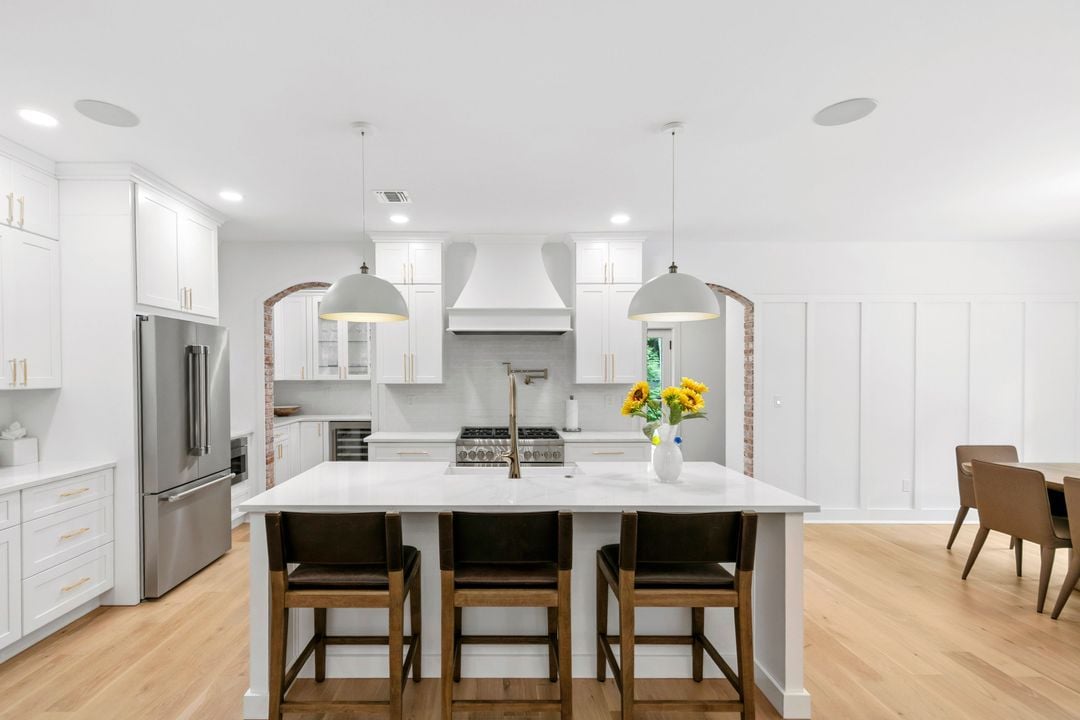
Bright white kitchen with a large island, three dark stools, stainless appliances, and brick-trimmed arches.
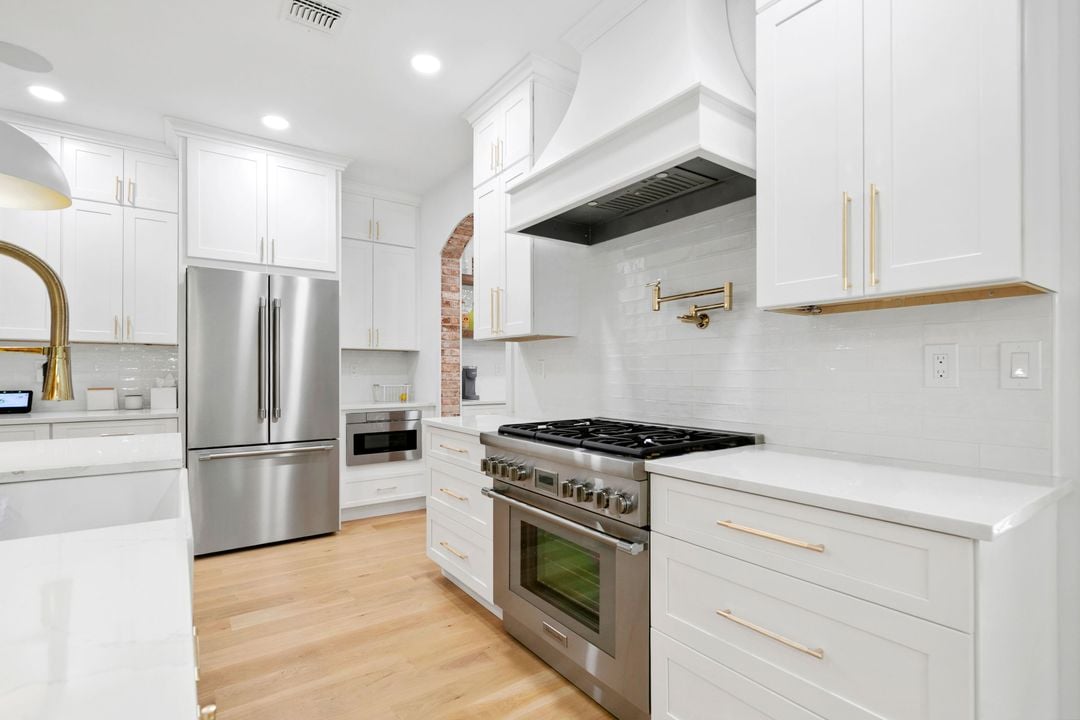
Bright white kitchen with stainless steel appliances, brass hardware, and a brick archway.
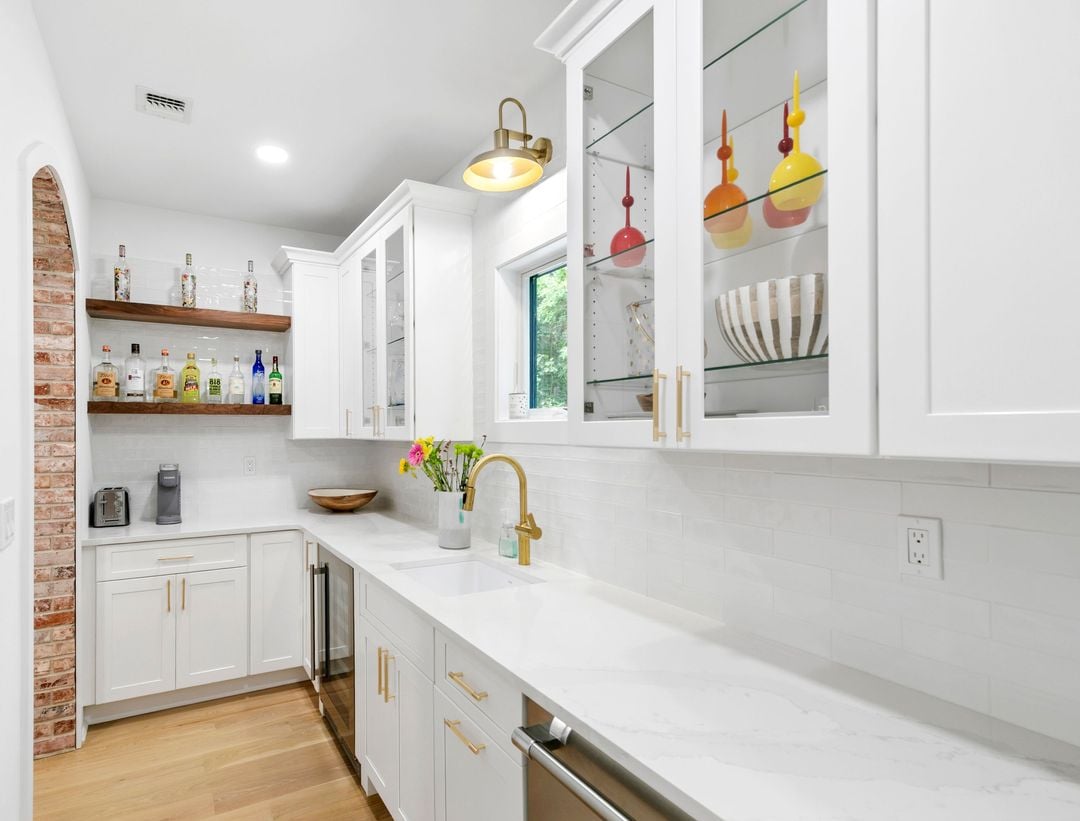
Bright white kitchen with glass-front cabinets, a brick archway, and brass fixtures.
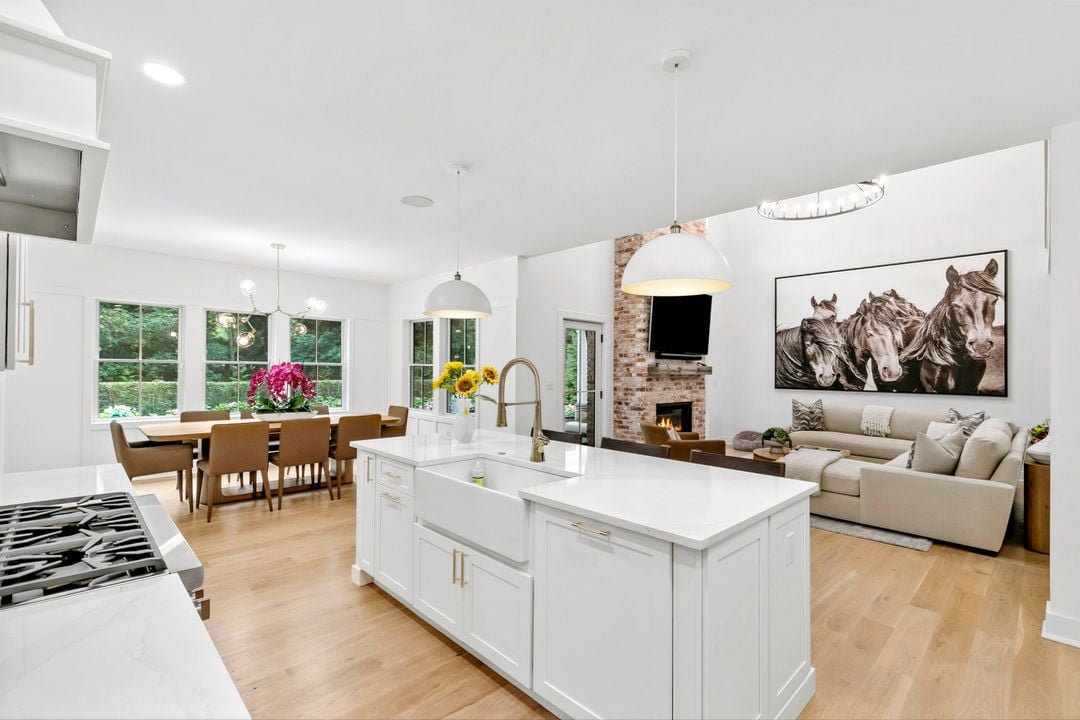
Open-plan kitchen with a large white island, dining area, and living room with a brick fireplace.
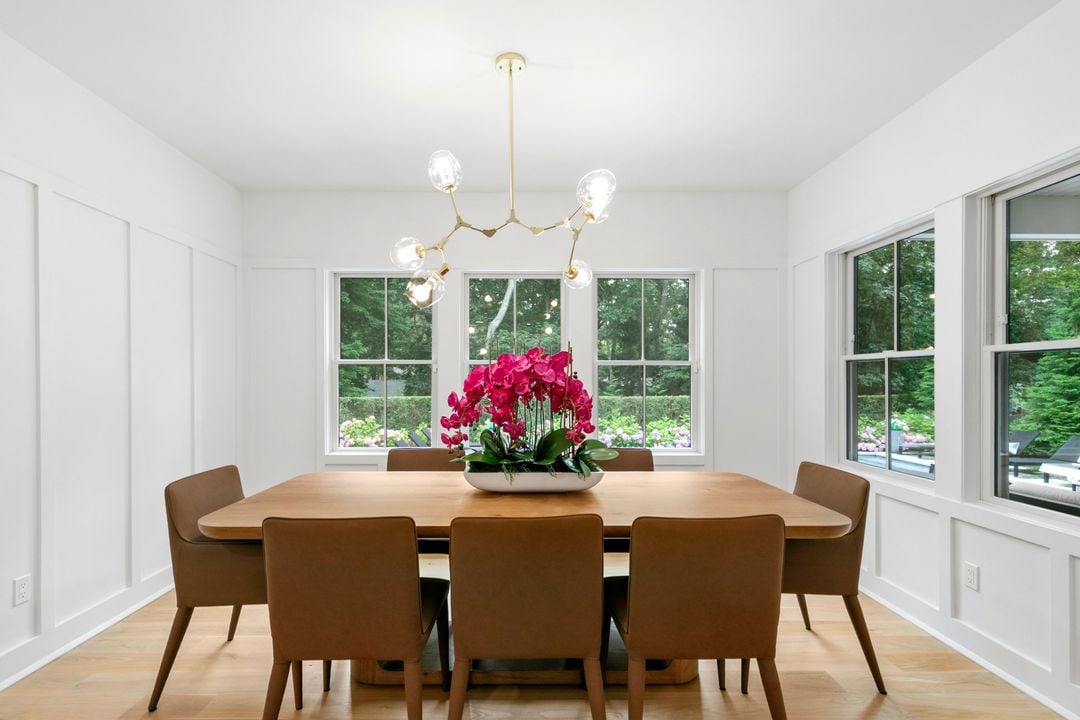
Dining room with a wood table, magenta orchid centerpiece, and windows overlooking a leafy garden.
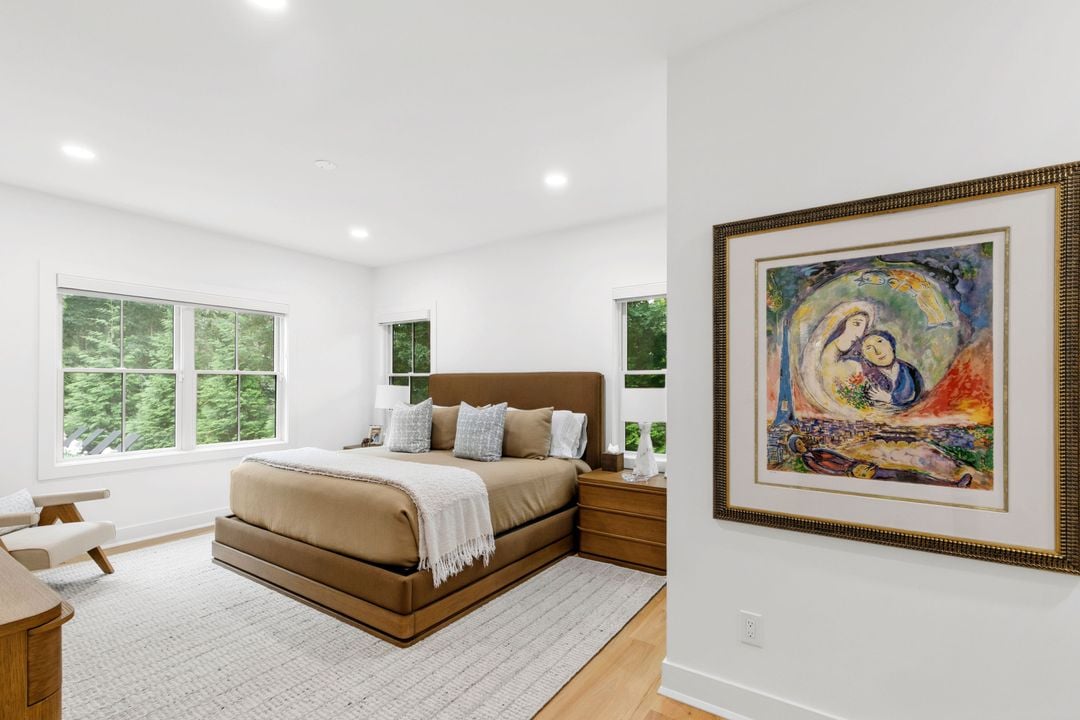
Bright bedroom with a tan upholstered bed, large windows, and colorful framed artwork.
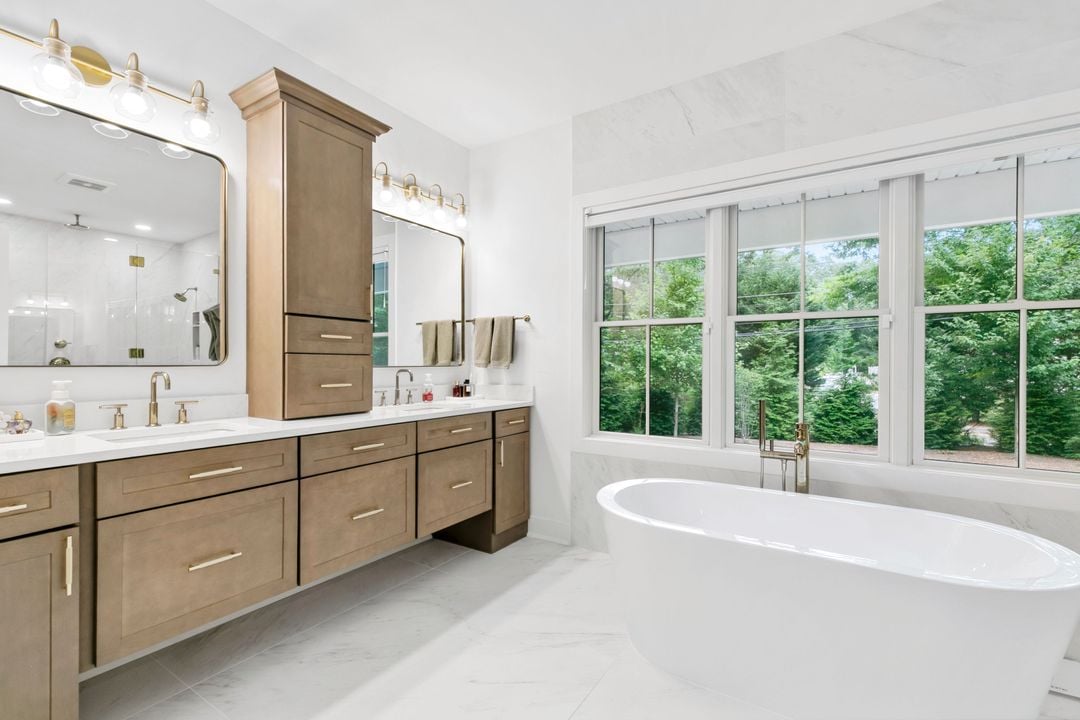
Bathroom with a freestanding soaking tub by large windows and a long wood vanity.
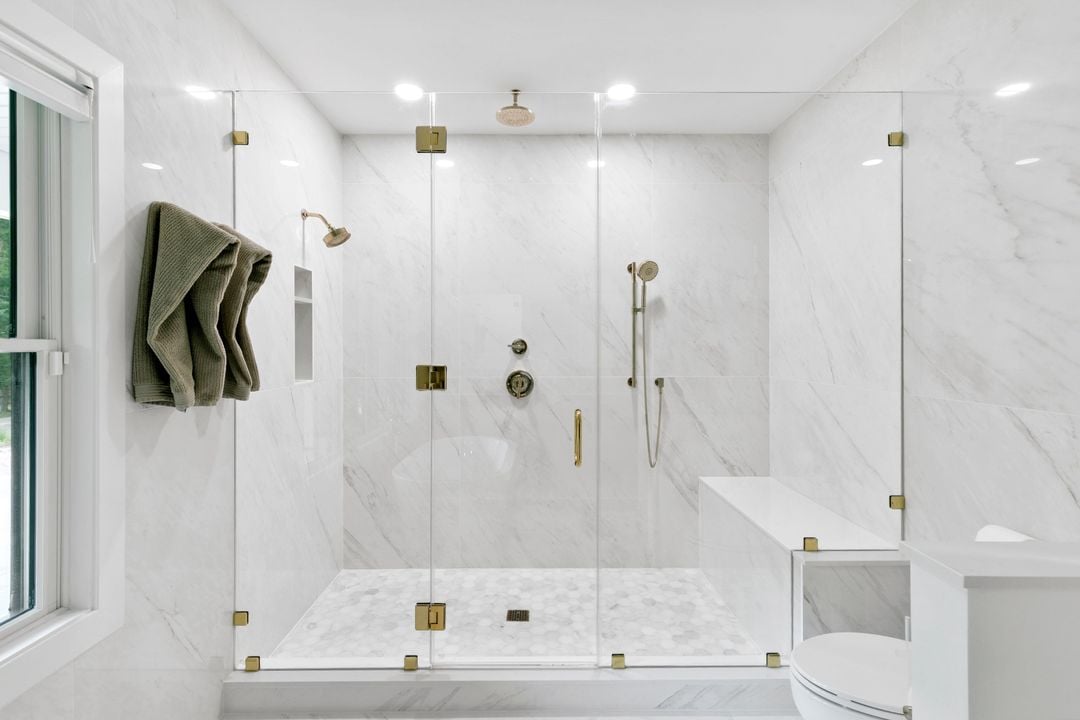
Marble walk-in shower with clear glass enclosure, brass fixtures, built-in bench, and a window.
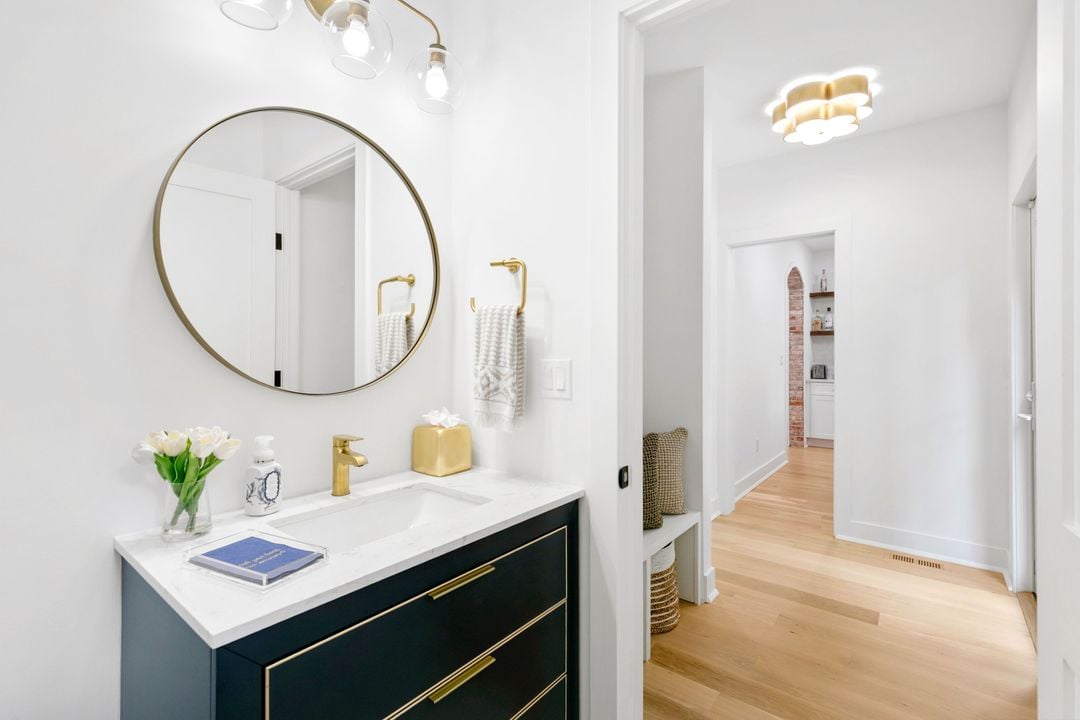
Bathroom vanity with a round mirror and brass fixtures beside a hardwood hallway.
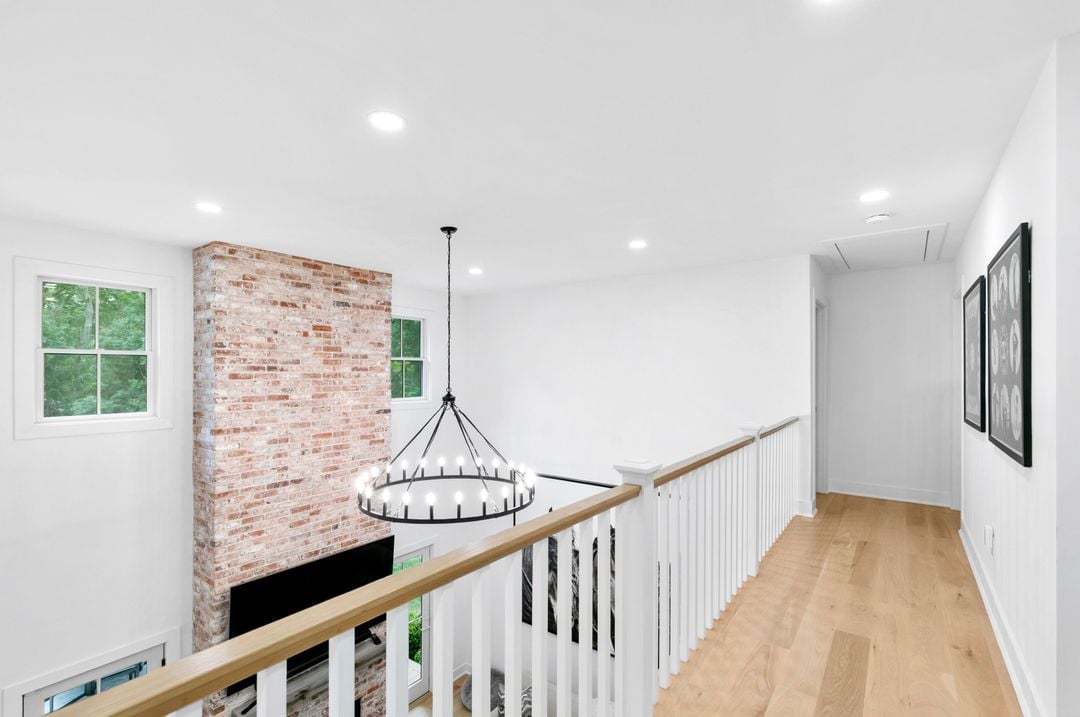
Upstairs hallway with light wood floors, white railing, and an exposed brick fireplace wall.
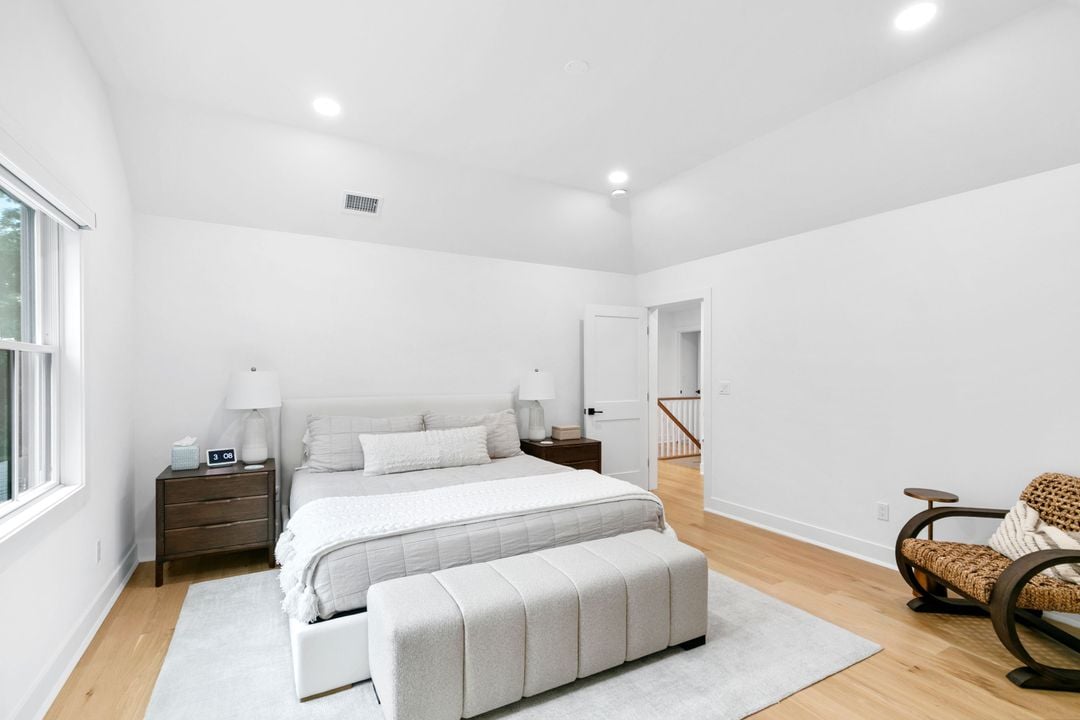
Bright bedroom with a white upholstered bed, cushioned bench, and light hardwood floors.
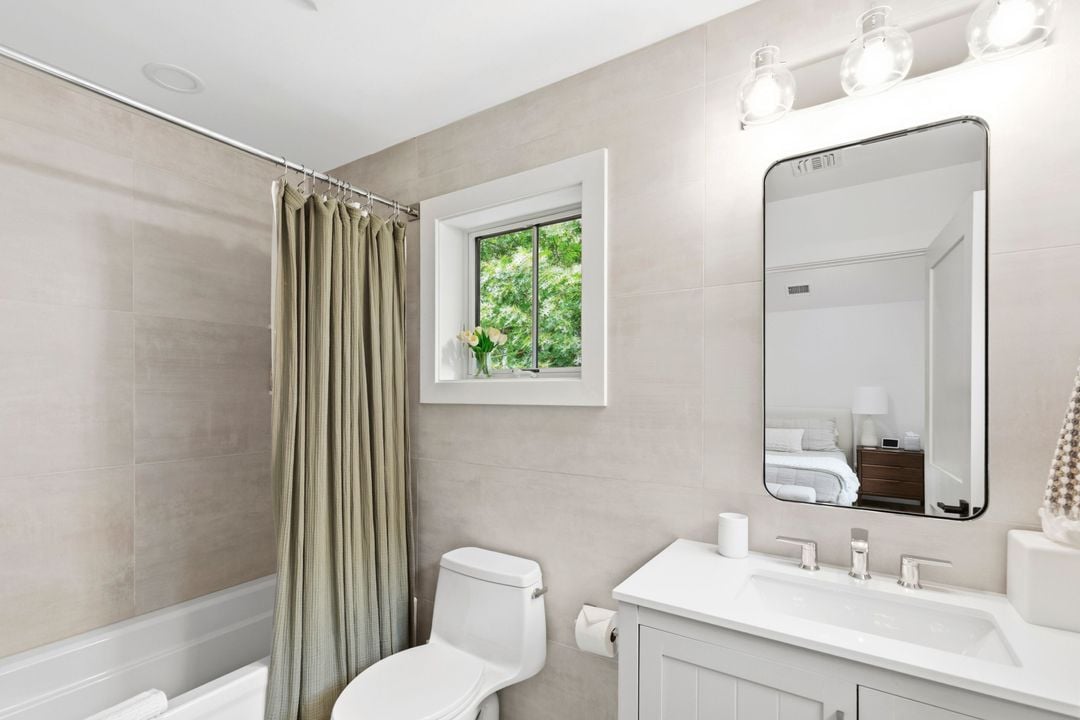
Bright bathroom with a curtained bathtub, white vanity, and window overlooking greenery.
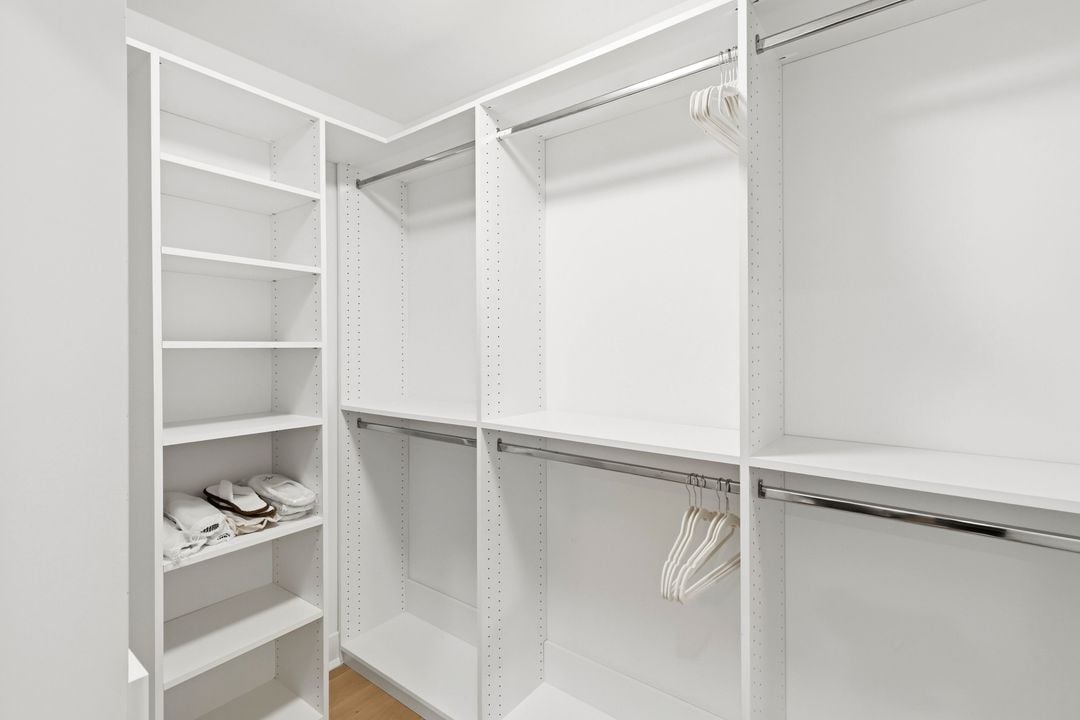
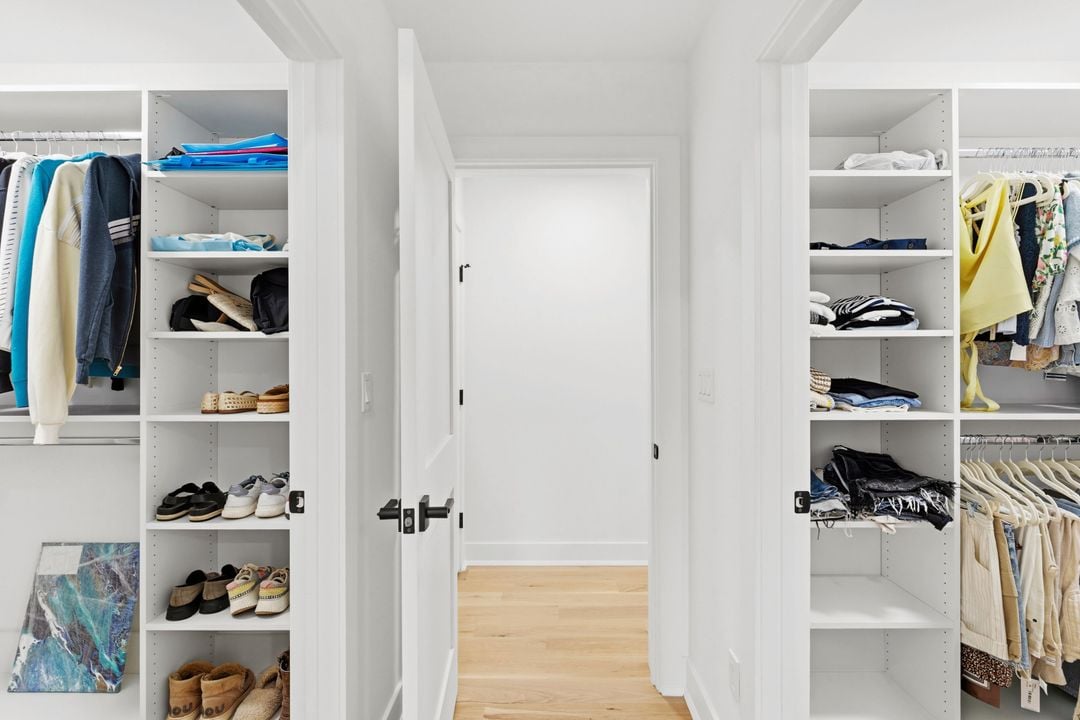
Walk-in closet with white built-in shelves, hanging rods, and folded towels.
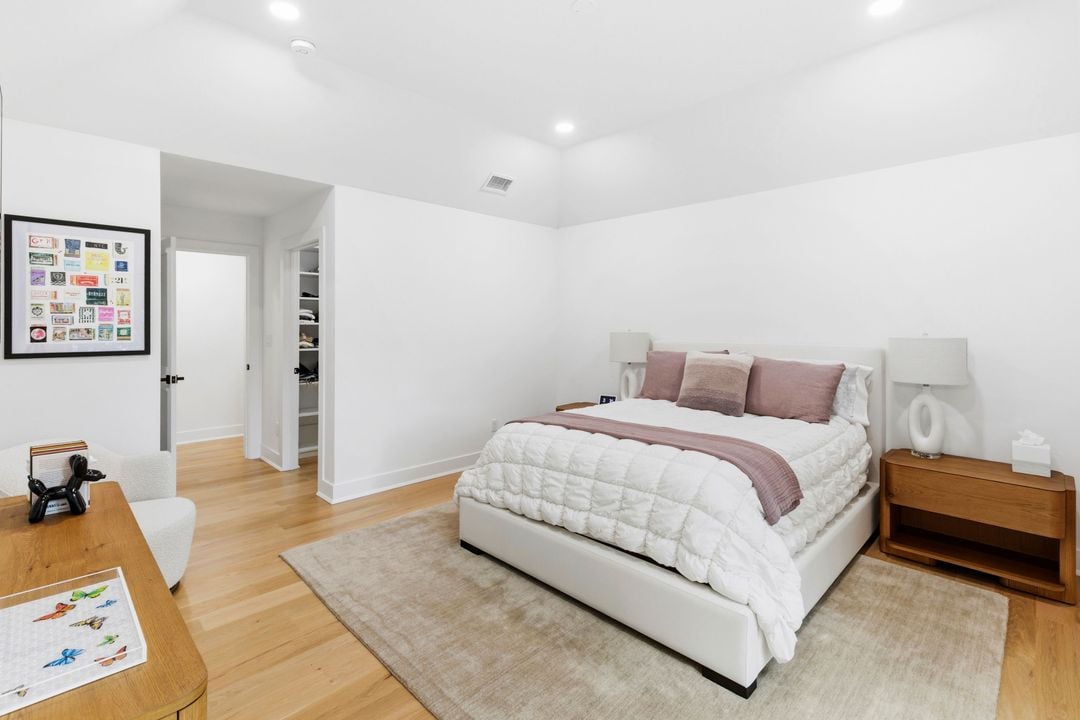
Staged bedroom with a white bed, mauve pillows, light wood floors, and an open closet.
Walk-in closet with white built-in shelves, hanging clothes, and shoes.
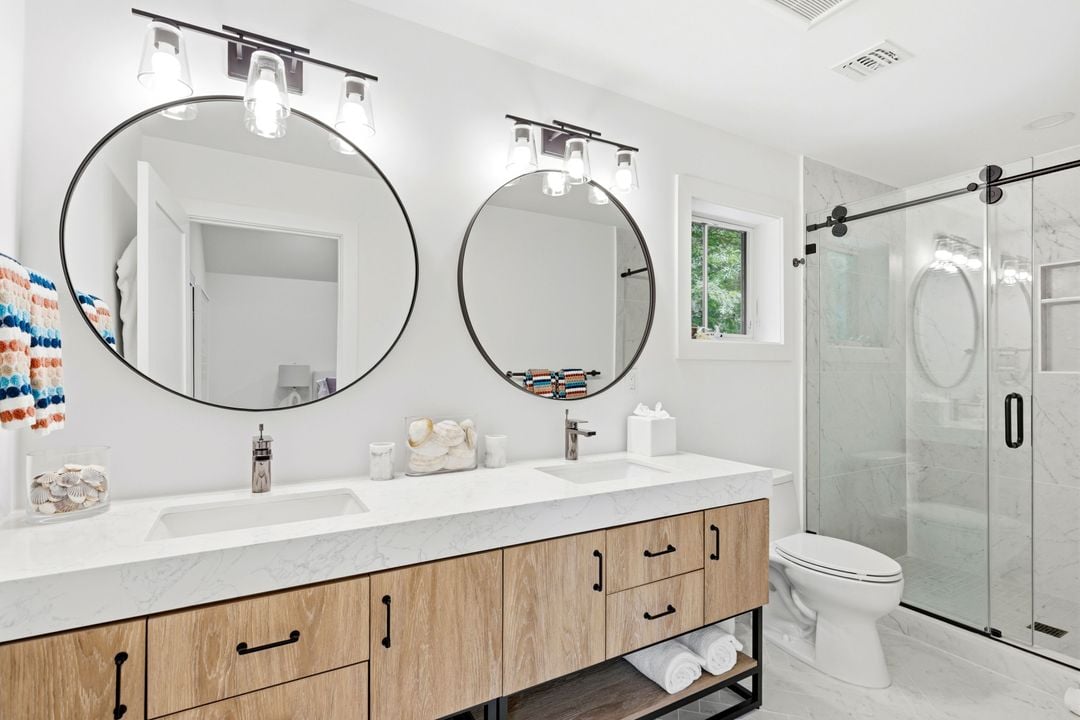
Bathroom with a double wood vanity, two round mirrors, and a glass-enclosed marble shower.
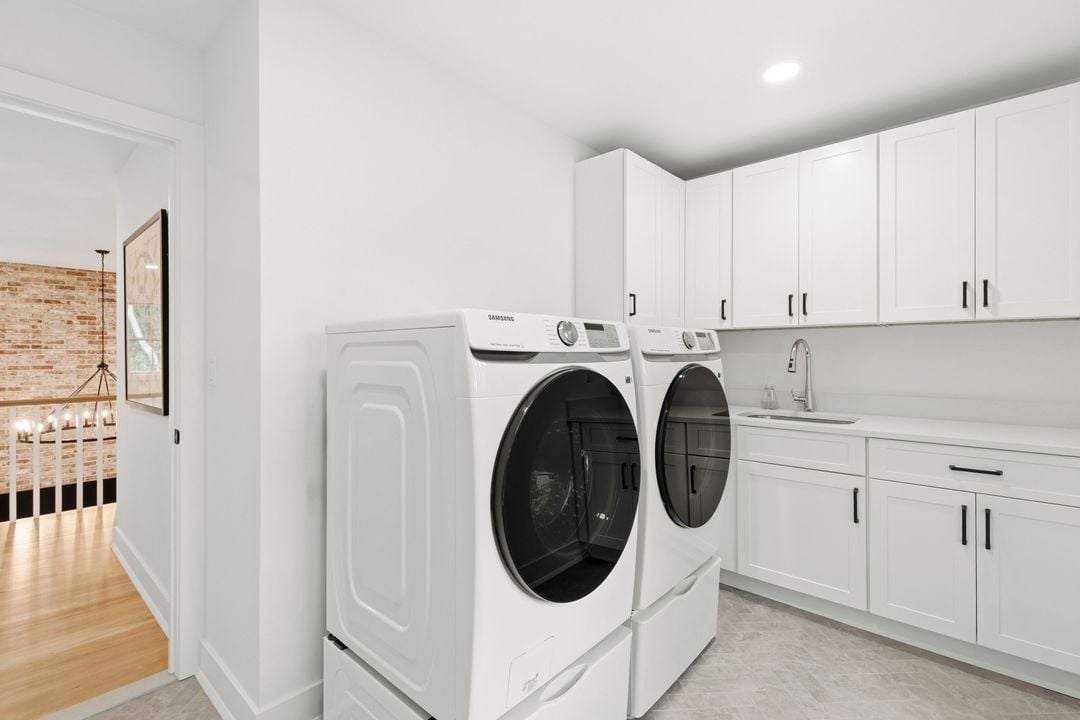
Laundry room with white front-loading washer and dryer, built-in cabinets, and a utility sink.
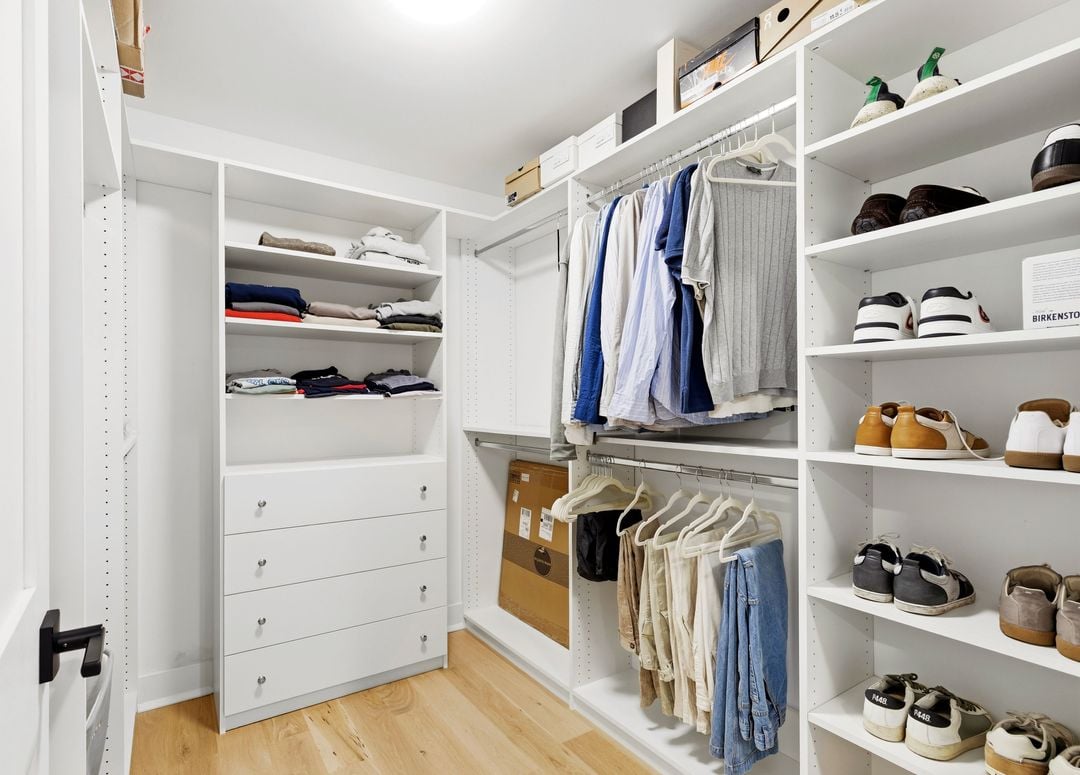
Walk-in closet with white built-in shelving, hanging clothes, drawers, and neatly arranged shoes.
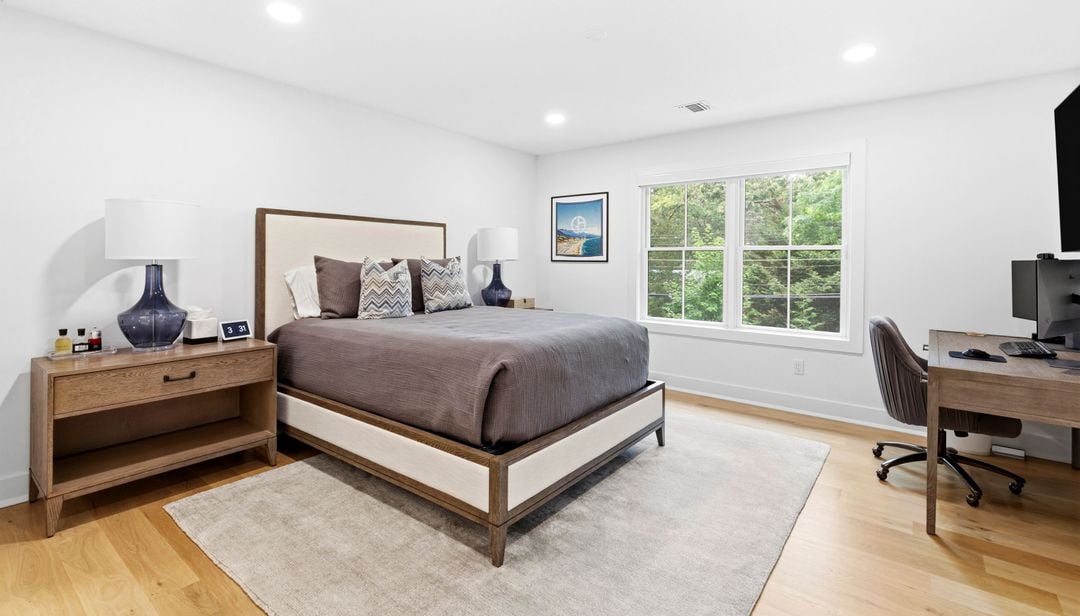
Furnished bedroom with a gray bed, wood furniture, and a large window overlooking greenery.
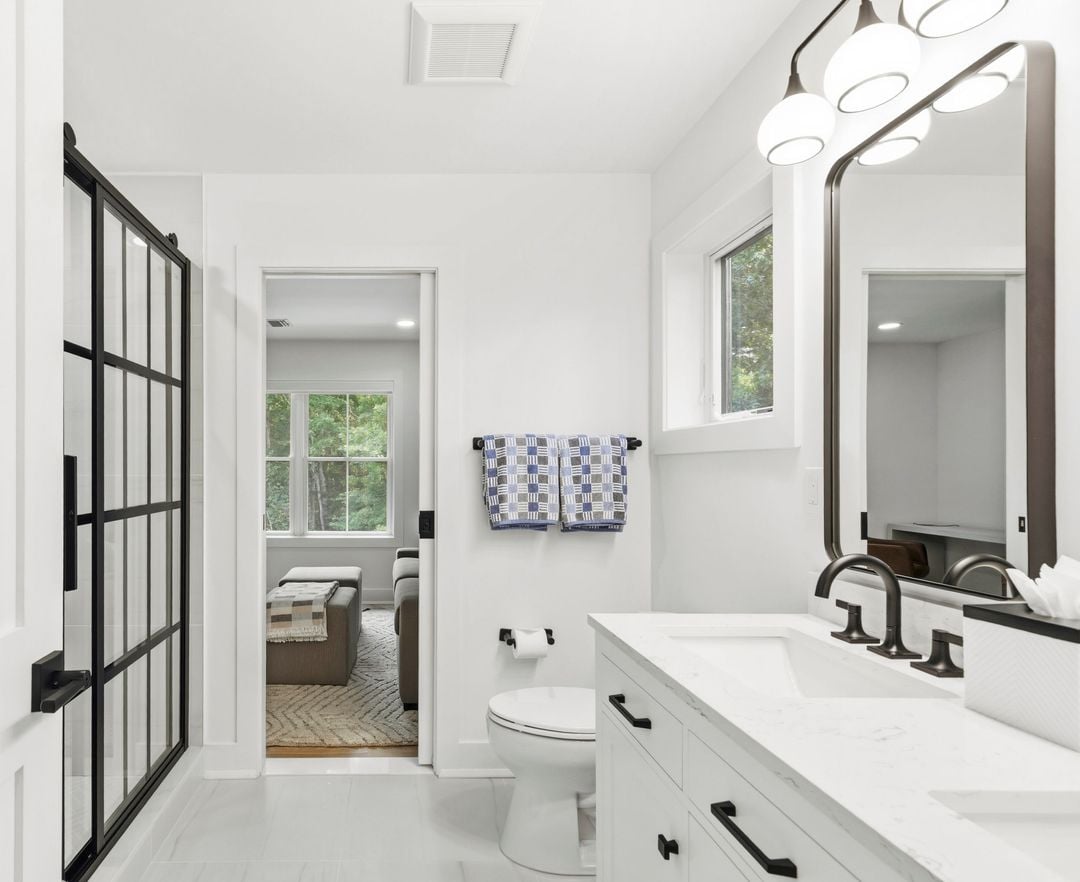
Bright white bathroom with a marble-look vanity, black fixtures, and a black-framed glass shower.
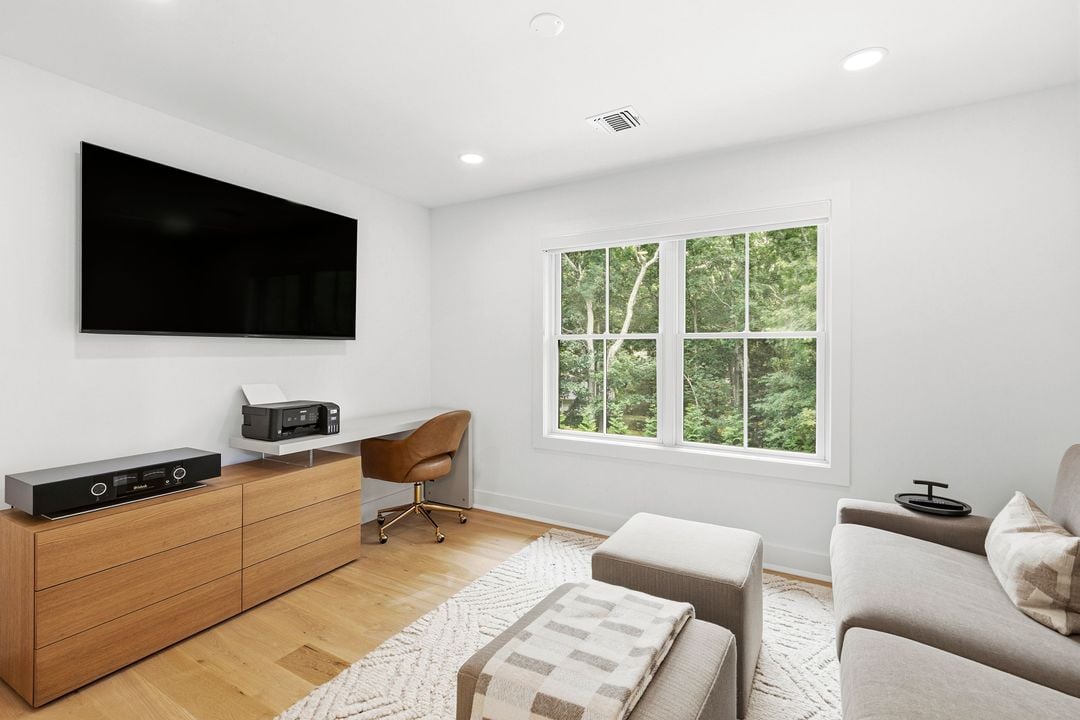
Bright furnished living room with wall-mounted TV, sofa, and wooded view through the window.
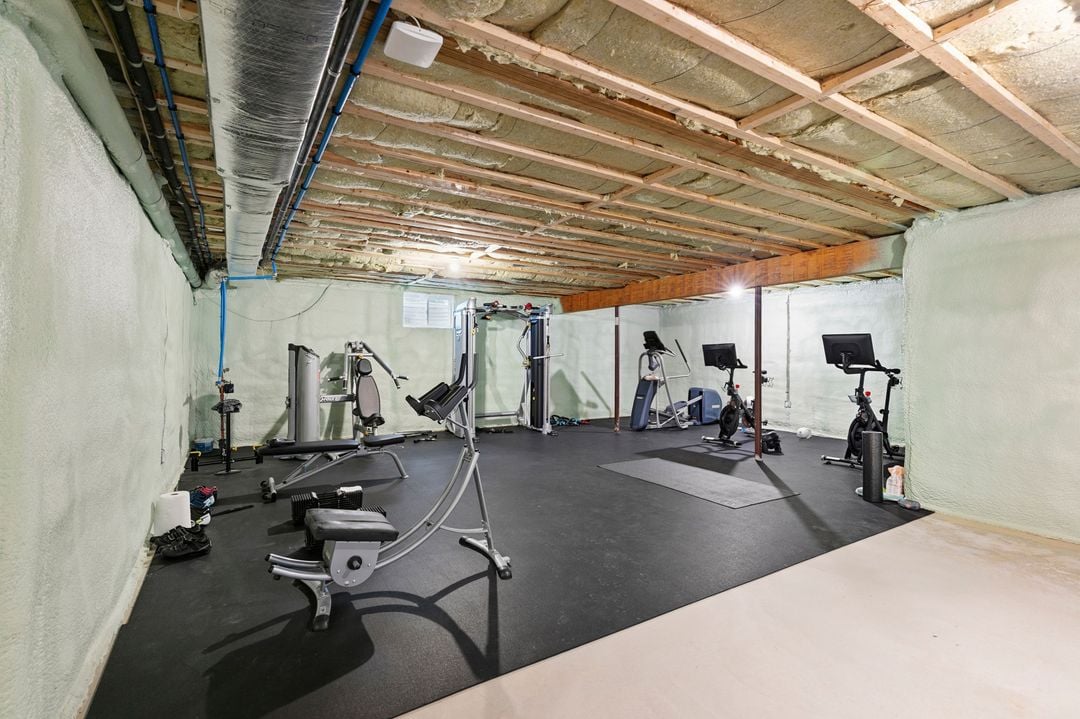
Basement home gym with exercise machines and bikes on a large black rubber workout floor.
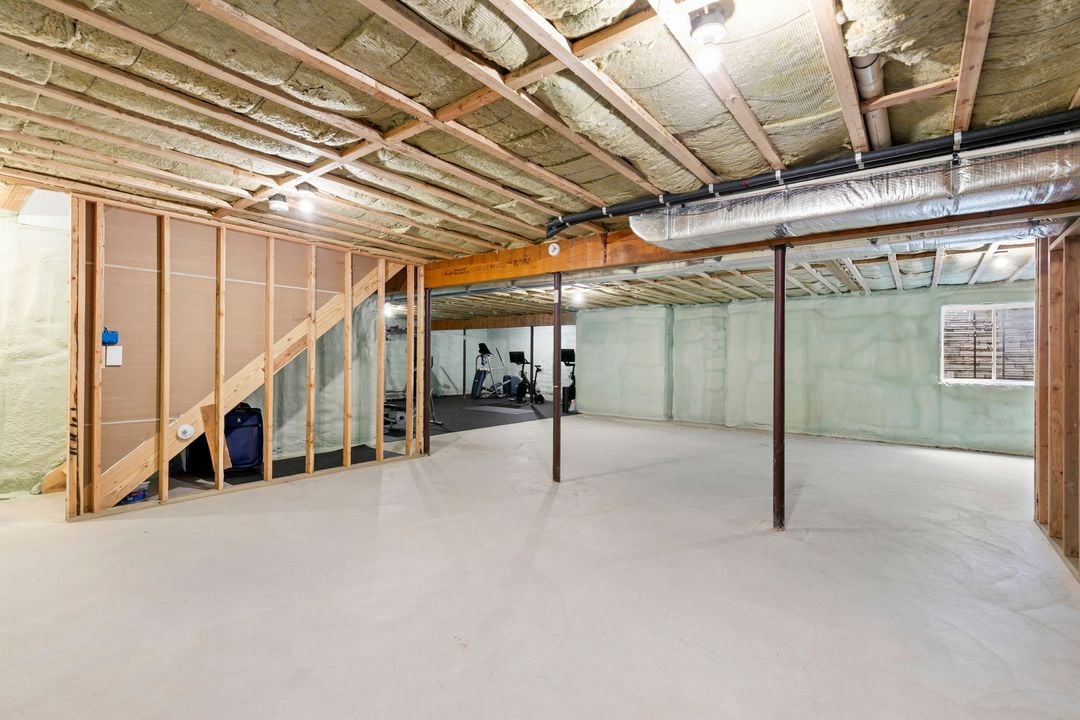
Unfinished basement with exposed insulation, support posts, and a small exercise area.
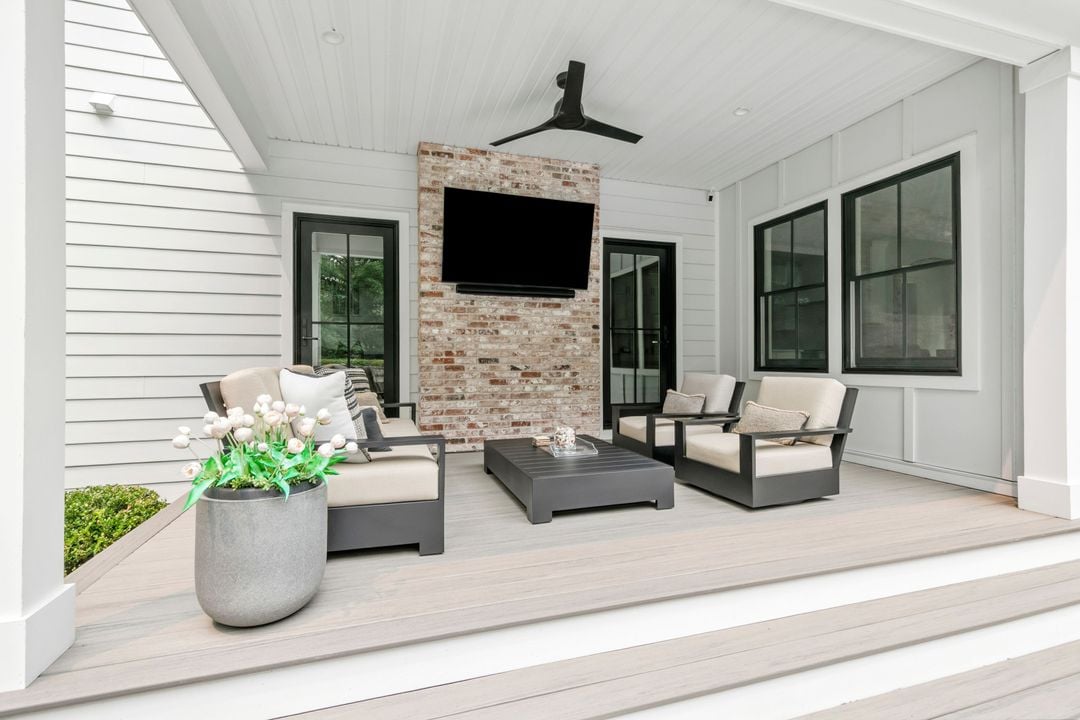
Covered porch with lounge seating, a brick television wall, and a potted flowering plant.
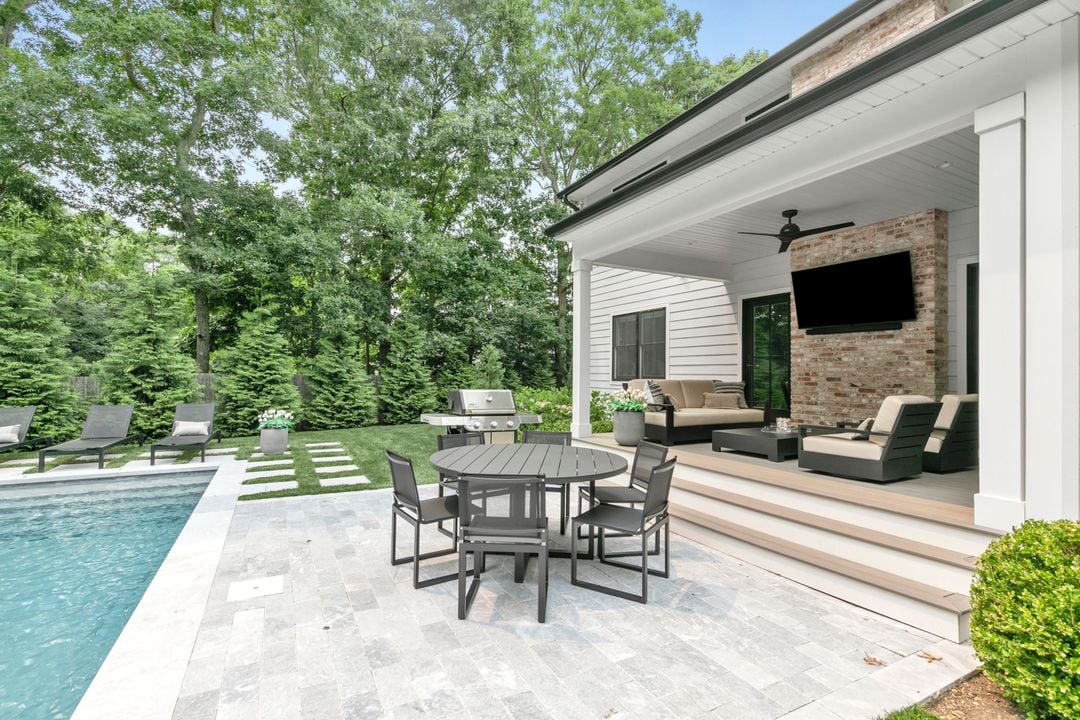
Stone patio with swimming pool, outdoor dining table, and covered lounge area.
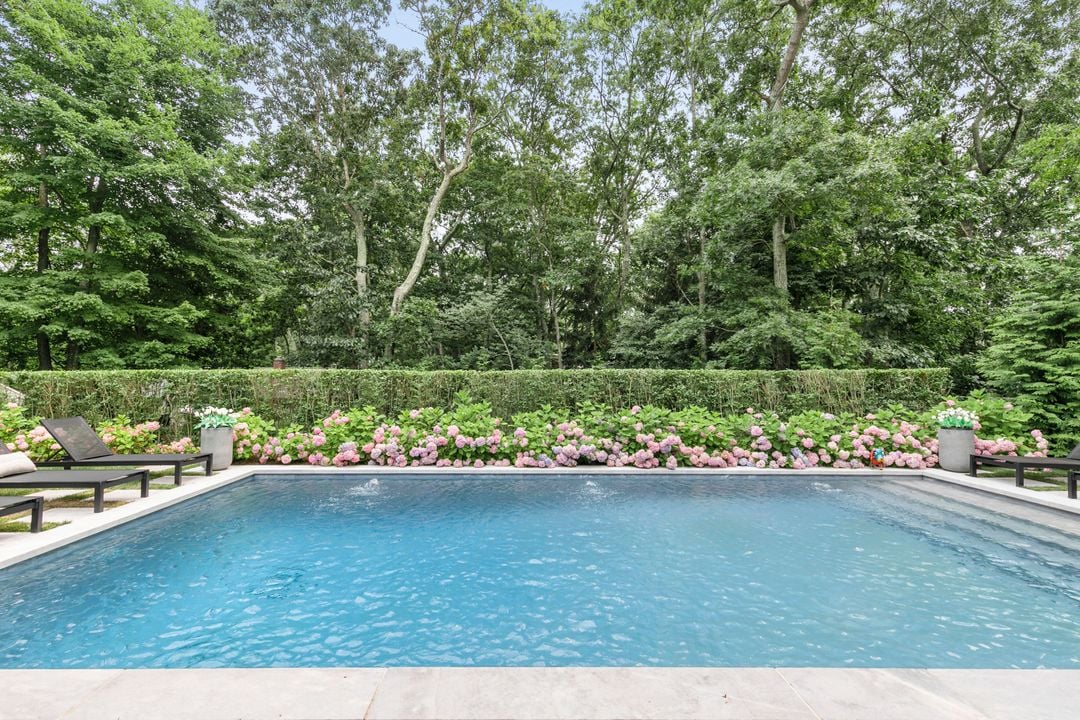
Swimming pool bordered by flowering hydrangeas and dense woodland.
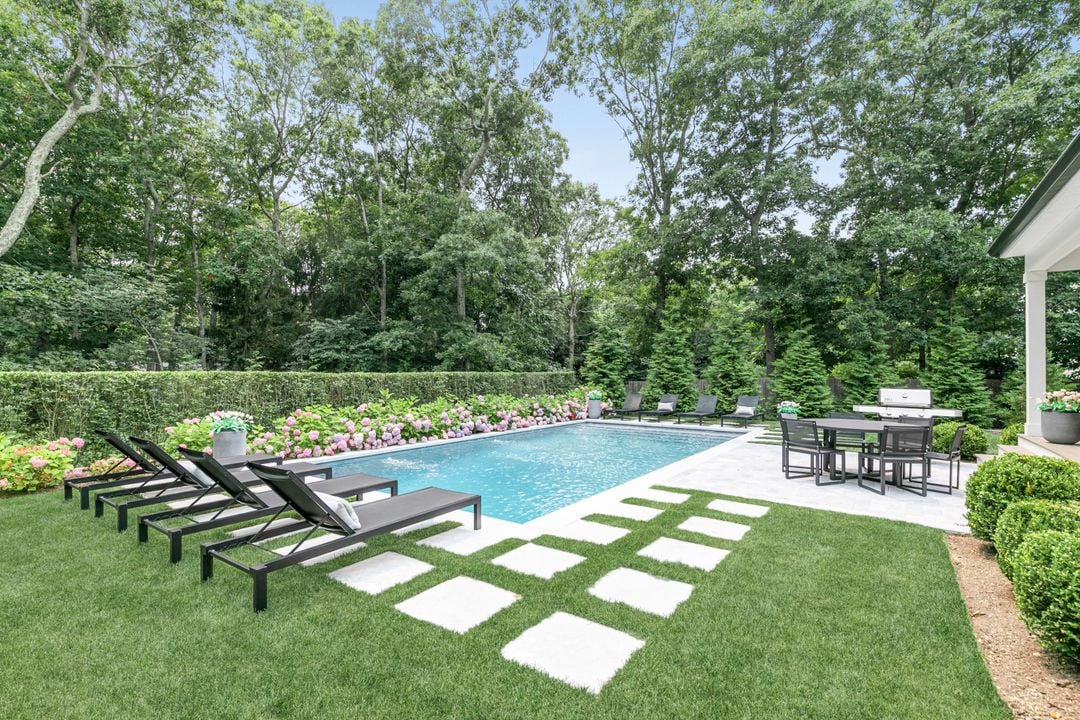
Backyard pool with stepping stones, pink hydrangeas, black loungers, and a patio dining set.
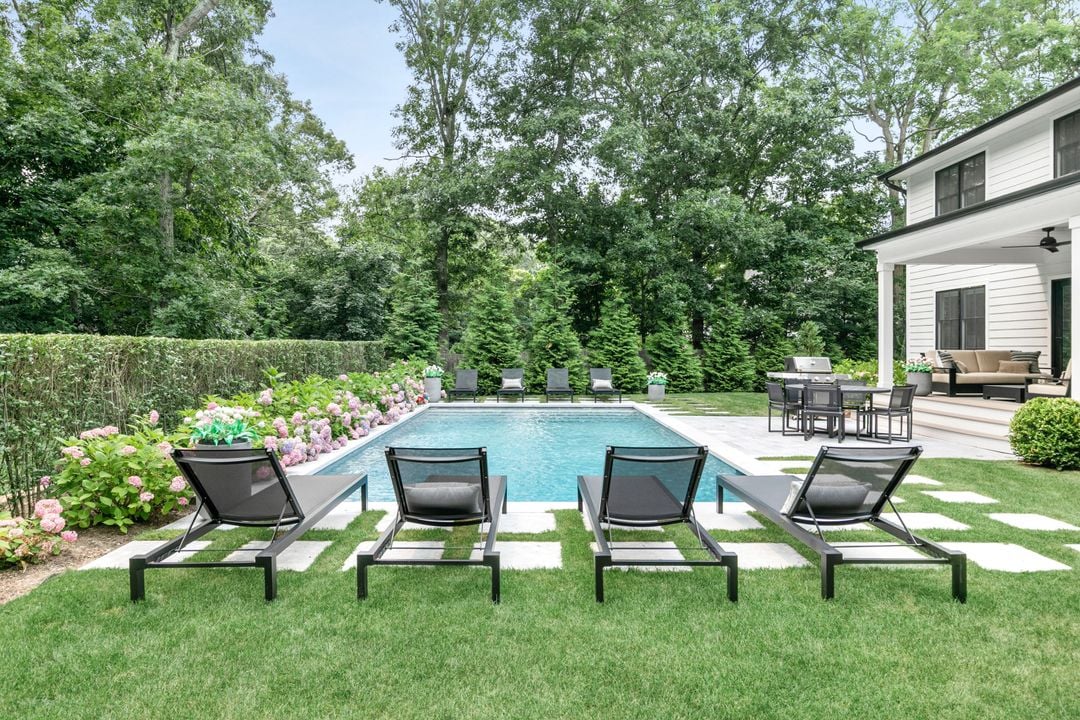
Backyard pool beside a white house, with black lounge chairs, patio dining set, and flowering shrubs.
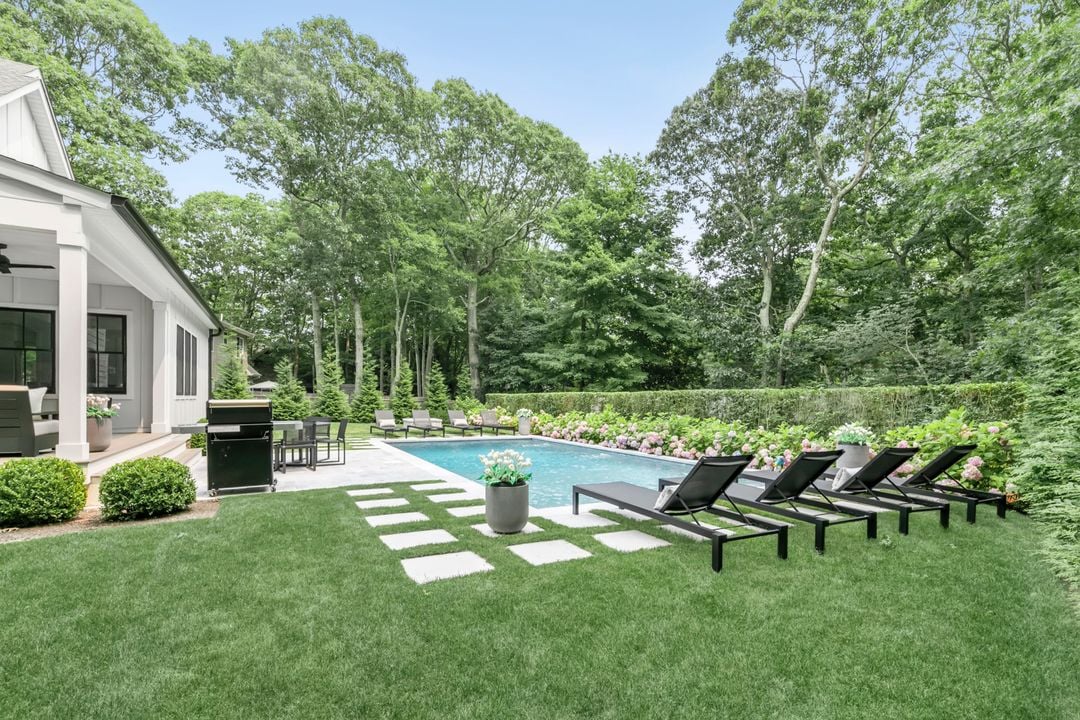
Backyard swimming pool with black lounge chairs, flowering garden beds, and a paved patio beside a white house.
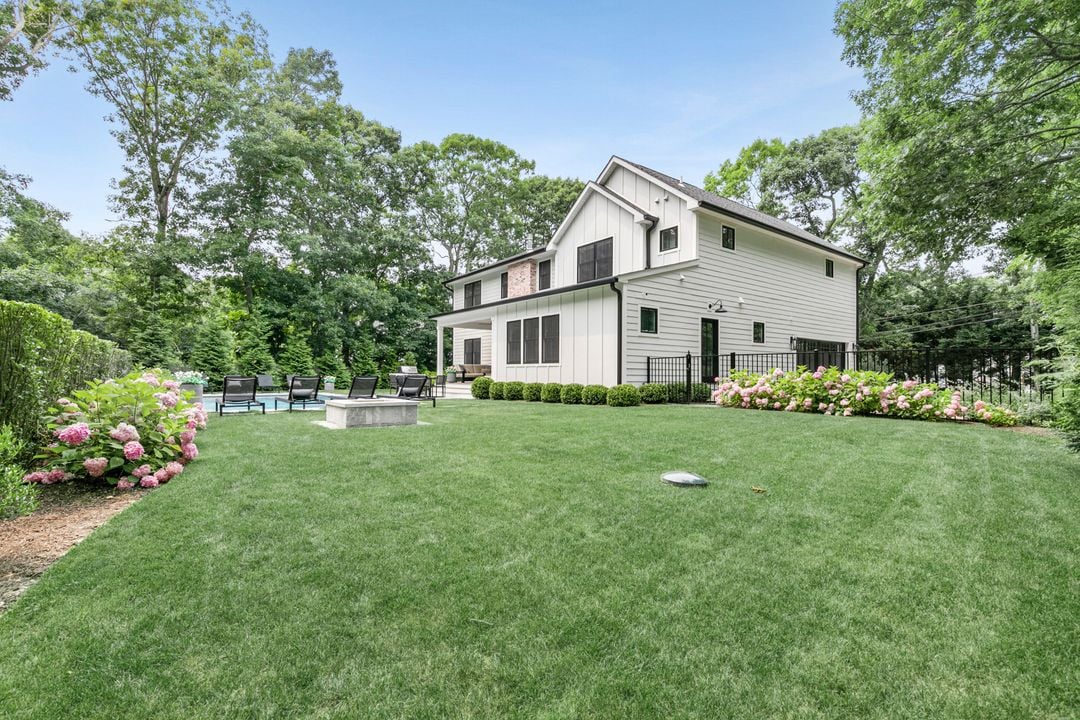
White two-story house behind a broad lawn, with a small pool, patio seating, and pink hydrangeas.
SEE ALL PHOTOS
Two-story white house with a covered porch, blue-green front door, brick foundation, and landscaped lawn.
White two-story house with a covered porch and broad gravel driveway amid mature trees.
White two-story home with blue double doors, a covered porch, and landscaped shrubs.
Bright foyer with white paneling, a glass-paneled front door, hardwood floors, and a staircase.
Open-plan living room with a tall brick fireplace, cream sectional, and large horse artwork.
Double-height living room with a brick fireplace, cream sectional, and black-and-white horse artwork.
Bright white kitchen with a large island, three dark stools, stainless appliances, and brick-trimmed arches.
Bright white kitchen with stainless steel appliances, brass hardware, and a brick archway.
Bright white kitchen with glass-front cabinets, a brick archway, and brass fixtures.
Open-plan kitchen with a large white island, dining area, and living room with a brick fireplace.
Dining room with a wood table, magenta orchid centerpiece, and windows overlooking a leafy garden.
Bright bedroom with a tan upholstered bed, large windows, and colorful framed artwork.
Bathroom with a freestanding soaking tub by large windows and a long wood vanity.
Marble walk-in shower with clear glass enclosure, brass fixtures, built-in bench, and a window.
Bathroom vanity with a round mirror and brass fixtures beside a hardwood hallway.
Upstairs hallway with light wood floors, white railing, and an exposed brick fireplace wall.
Bright bedroom with a white upholstered bed, cushioned bench, and light hardwood floors.
Bright bathroom with a curtained bathtub, white vanity, and window overlooking greenery.
Walk-in closet with white built-in shelves, hanging rods, and folded towels.
Staged bedroom with a white bed, mauve pillows, light wood floors, and an open closet.
Walk-in closet with white built-in shelves, hanging clothes, and shoes.
Bathroom with a double wood vanity, two round mirrors, and a glass-enclosed marble shower.
Laundry room with white front-loading washer and dryer, built-in cabinets, and a utility sink.
Walk-in closet with white built-in shelving, hanging clothes, drawers, and neatly arranged shoes.
Furnished bedroom with a gray bed, wood furniture, and a large window overlooking greenery.
Bright white bathroom with a marble-look vanity, black fixtures, and a black-framed glass shower.
Bright furnished living room with wall-mounted TV, sofa, and wooded view through the window.
Basement home gym with exercise machines and bikes on a large black rubber workout floor.
Unfinished basement with exposed insulation, support posts, and a small exercise area.
Covered porch with lounge seating, a brick television wall, and a potted flowering plant.
Stone patio with swimming pool, outdoor dining table, and covered lounge area.
Swimming pool bordered by flowering hydrangeas and dense woodland.
Backyard pool with stepping stones, pink hydrangeas, black loungers, and a patio dining set.
Backyard pool beside a white house, with black lounge chairs, patio dining set, and flowering shrubs.
Backyard swimming pool with black lounge chairs, flowering garden beds, and a paved patio beside a white house.
White two-story house behind a broad lawn, with a small pool, patio seating, and pink hydrangeas.
For Sale

90 Roses Grove Rd

90 Roses Grove Road, Southampton, NY 11968

$3,995,000

Welcome to 90 Roses Grove Road, a thoughtfully designed residence that blends timeless architecture with modern luxury in one of Southampton's most convenient locations. Designed by Nicholsen Architecture + Design and expertly built by Kelly Development, this exceptional home sits on approximately 0.45± acres and offers 3,293± square feet of beautifully finished living space with 4 bedrooms, 4 full bathrooms, 1 half bathroom, and home office. Thoughtful craftsmanship is evident throughout the home's exterior, featuring James Hardie board-and-batten siding, Andersen 400 Series windows and doors, Tamko roofing, and an attached two-car garage complete with an electric vehicle charging station. Outdoors, a newly installed heated gunite pool and covered rear porch create an ideal setting for relaxing or entertaining. Inside, approximately 1,631± square feet of first-floor living space is centered around a dramatic double-height great room with a gas fireplace and seamless access to the covered porch and backyard. The neighboring large eat-in kitchen includes an island with a sink and bar seating, along with Thermador appliances and Silestone countertops. Additionally, there is an adjacent, well-appointed butler's pantry, adding both convenience and functionality to the space. The first-floor primary suite serves as a private retreat, complete with dual walk-in closets and a luxurious spa-inspired bathroom featuring double vanities, a soaking tub, and an oversized glass-enclosed shower. A formal dining room, mudroom, and powder room complete the main level. The second floor offers three generously sized en-suite bedrooms, each featuring oversized walk-in closets, one of which being a large junior primary with two walk in closets. 2nd floor continues with a dedicated home office and a spacious laundry room designed for everyday convenience. The expansive unfinished lower level offers outstanding flexibility to customize the home to your lifestyle. With approved permitted plans containing a bedroom, full bath, gym with sauna, and large living room, the space provides endless opportunities to expand and personalize the residence. Perfectly positioned between Southampton, Sag Harbor, Water Mill, and Bridgehampton Villages, the property provides effortless access to world-renowned ocean and bay beaches, acclaimed restaurants, boutique shopping, art galleries, and local attractions, including the Elizabeth A. Morton National Wildlife Refuge just 2.9± miles away. Offering exceptional craftsmanship, modern amenities, and an unbeatable Southampton location, 90 Roses Grove Road presents a rare opportunity to enjoy luxury living in a home designed for both comfort and sophistication.

4
beds

5
baths

0.5 Acres lot

James Giugliano

James Giugliano

Features & Amenities

Interior

  • total bedrooms4
  • Total bathrooms5
  • full bathrooms4
  • half bathroom1

Area & Lot

  • Status For Sale
  • Lot Area0.5 Acres
  • MLS® ID5648449
  • TypeResidential
  • NeighborhoodSouthampton

Financial

  • Sales Price$3,995,000
White two-story house with a covered porch and broad gravel driveway amid mature trees.

Schedule a Showing

I would love to show you this beautiful property. Please select your preferred date and time below. I will be in touch shortly to confirm your appointment.

Schedule a Showing

We would love to show you our beautiful property. Please select your preferred date and time below. An agent will be in touch shortly to confirm your appointment.

Thank you for your interest in 90 Roses Grove Road, Southampton, NY 11968. We are reviewing your request and will be in touch shortly!

Mortgage Calculator

Estimate your monthly mortgage payment, including the principal and interest, property taxes, and HOA. Adjust the values to generate a more accurate rate.

All estimates are provided for informational purposes only. Actual amounts may vary.
$0,000 Your Payment 20 15 65
$0,000 Your Payment

Southampton

Explore

Work With James

Leading with honesty and integrity, James advises his clients, whether buyers, sellers or investors, based on his historical knowledge of comps and trending market data. In addition to working with buyers and sellers, James has found a niche working with developers and investors to build 10+ luxury spec homes a year and bring them to market.

Follow Me on Instagram