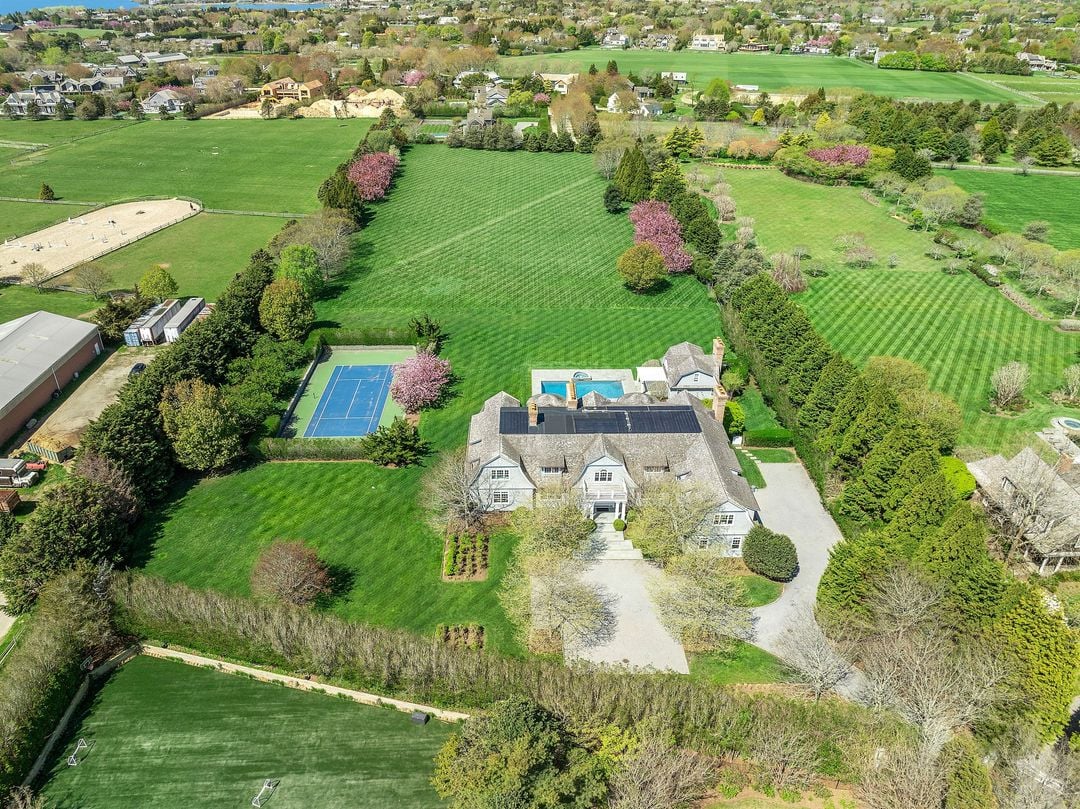
Aerial view of a shingle-roof home with a pool, tennis court, and expansive landscaped grounds.
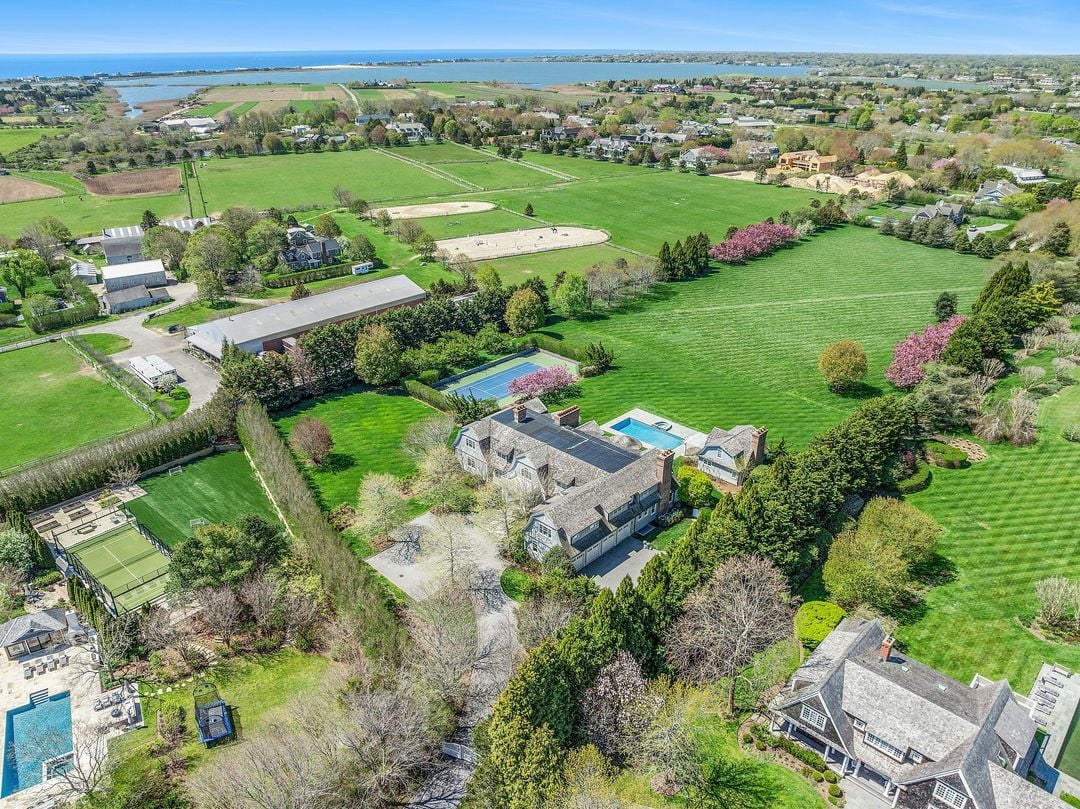
Aerial view of a coastal estate with a pool, tennis court, and broad lawns.
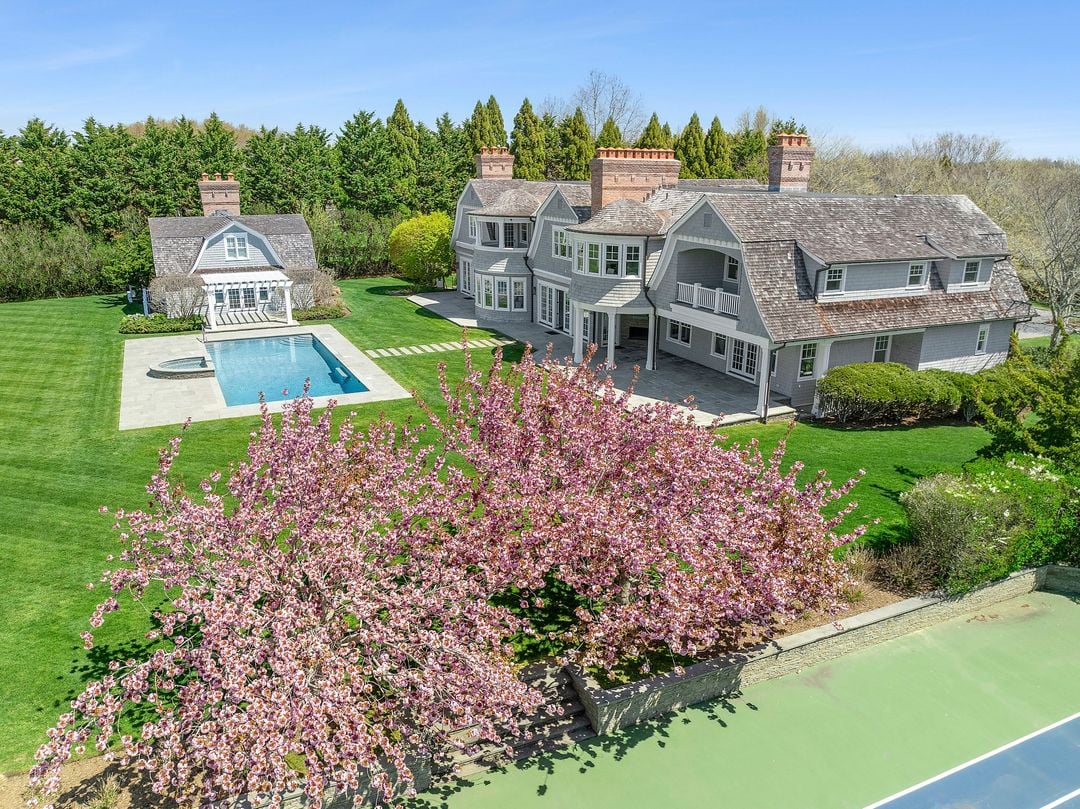
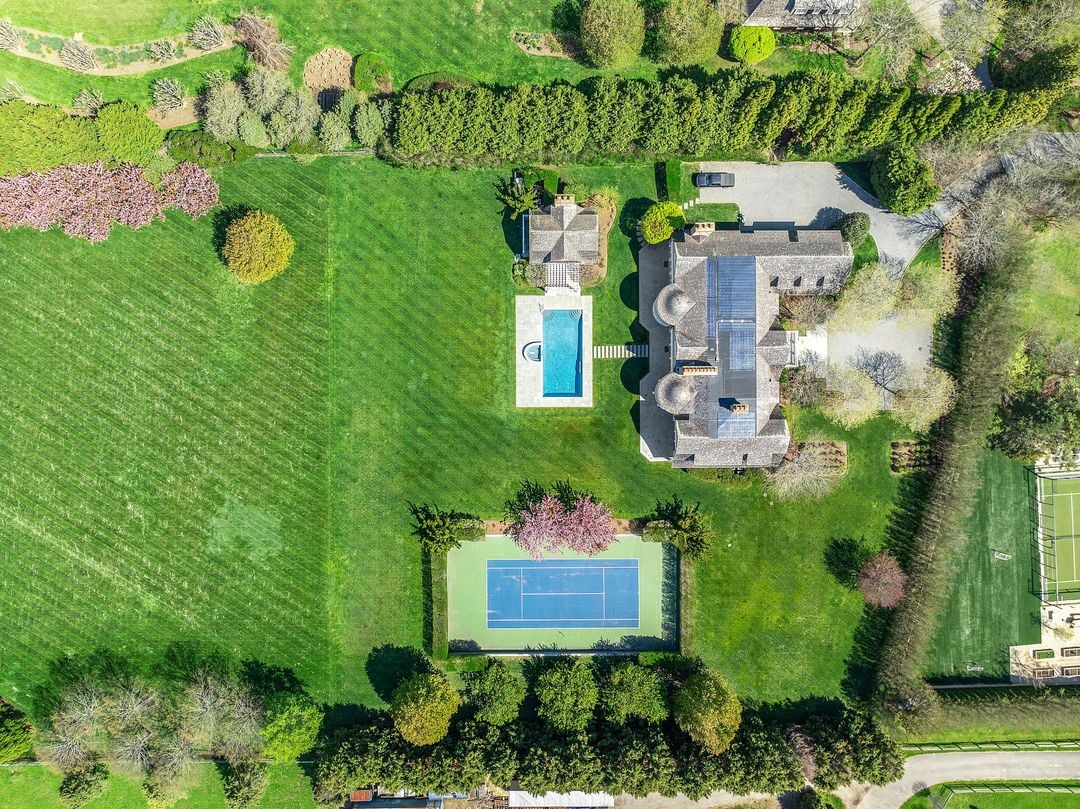
Aerial view of a gray-shingled home with a pool, separate pool house, and flowering pink trees.
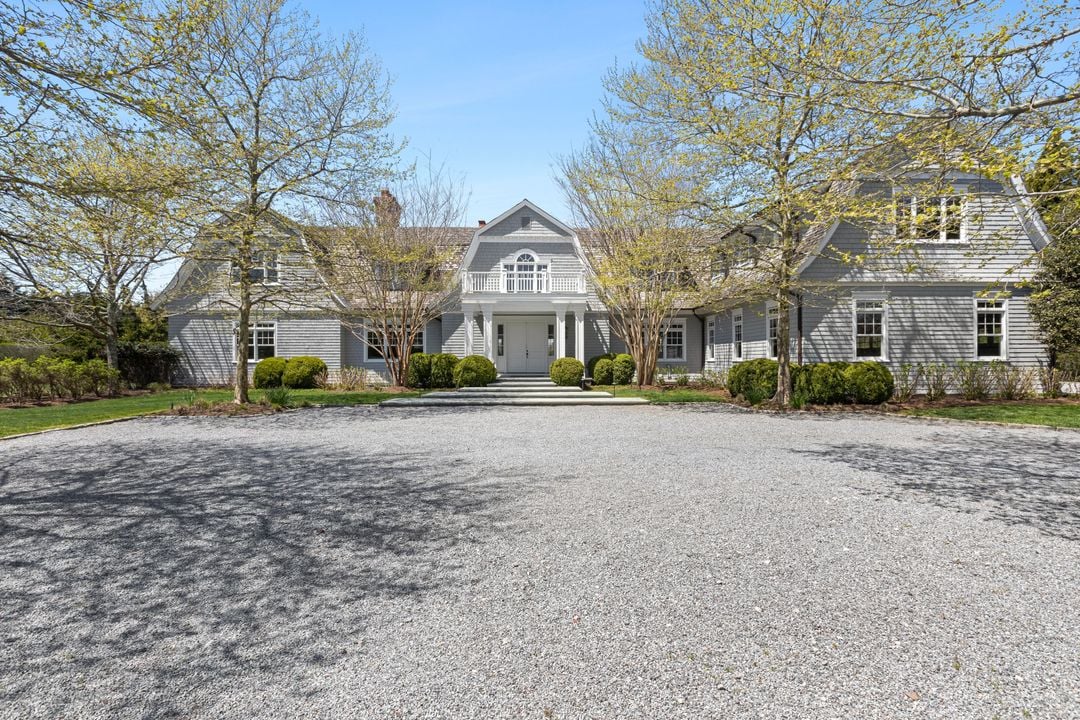
Gray-shingled house with a columned entrance and balcony beyond a broad gravel driveway.
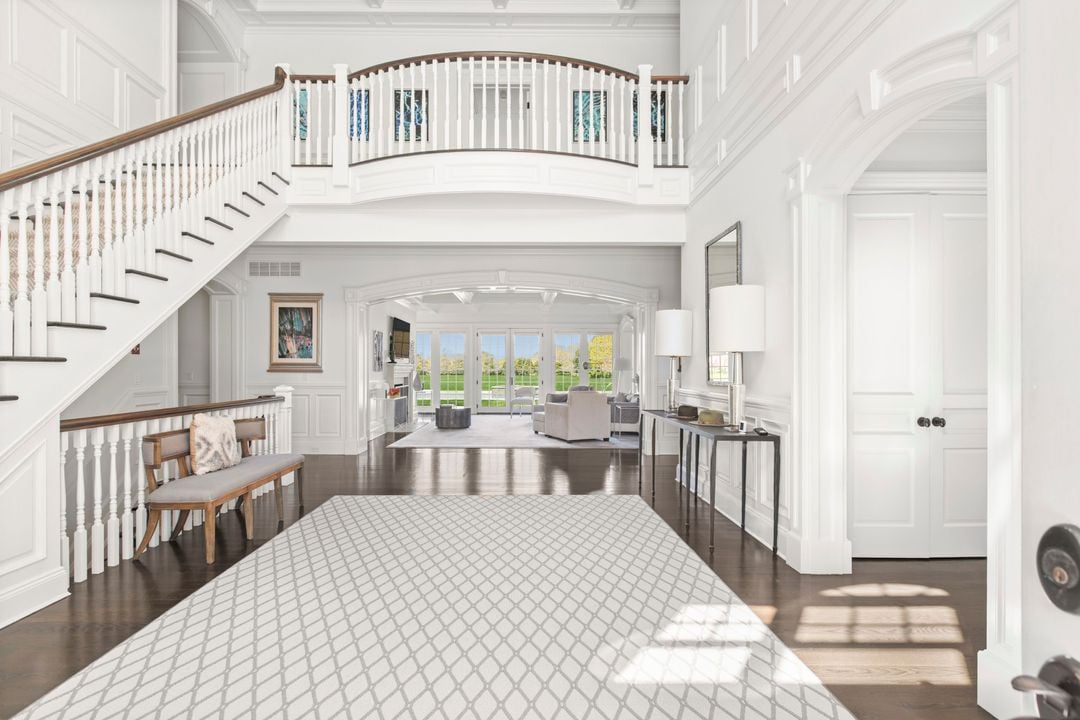
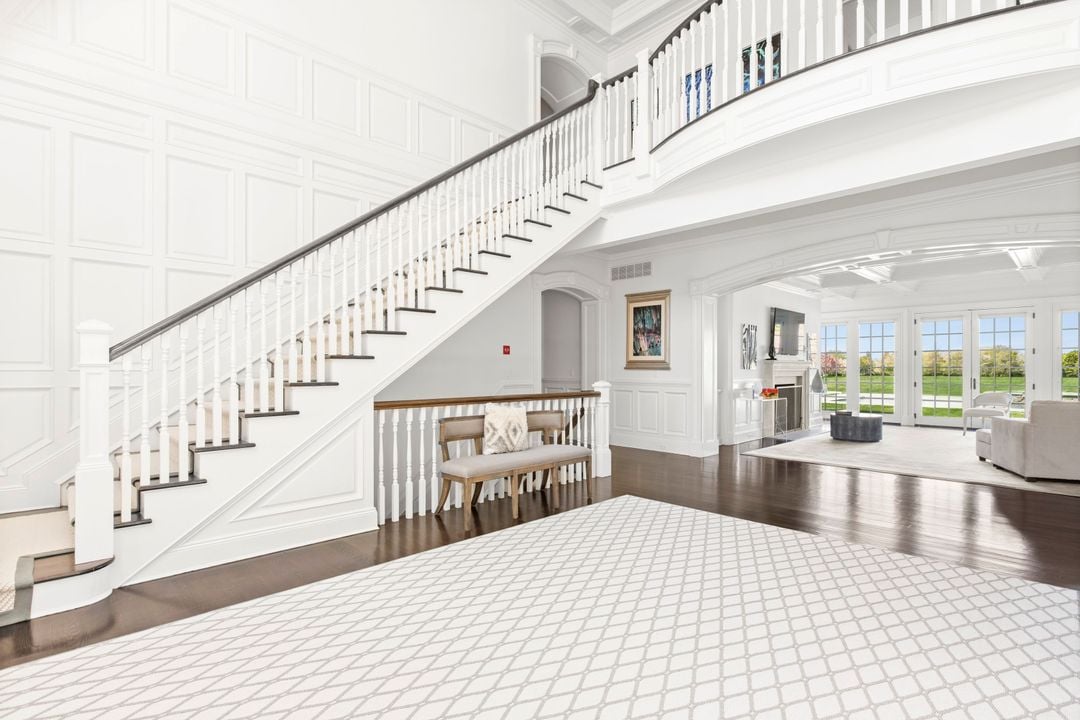
Foyer with a sweeping staircase, curved balcony, and hardwood floors opening to a bright living room.
Bright foyer with a sweeping white staircase, paneled walls, and an adjoining living area with large windows.
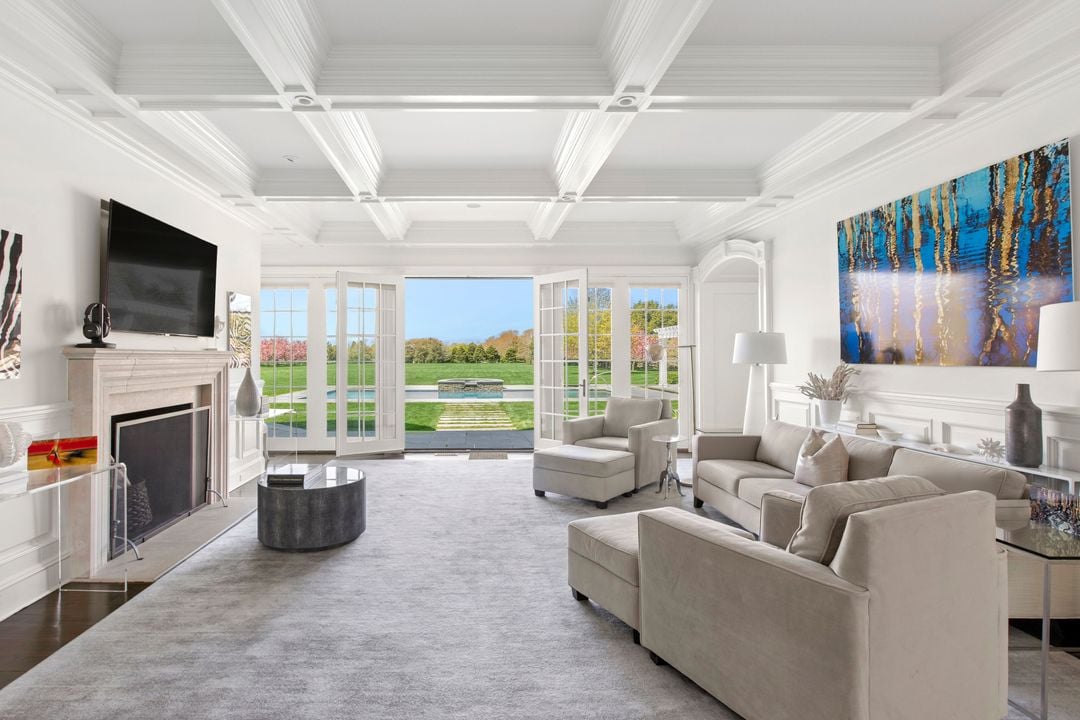
Living room with a coffered ceiling, pale sectional seating, and open doors overlooking a pool and lawn.
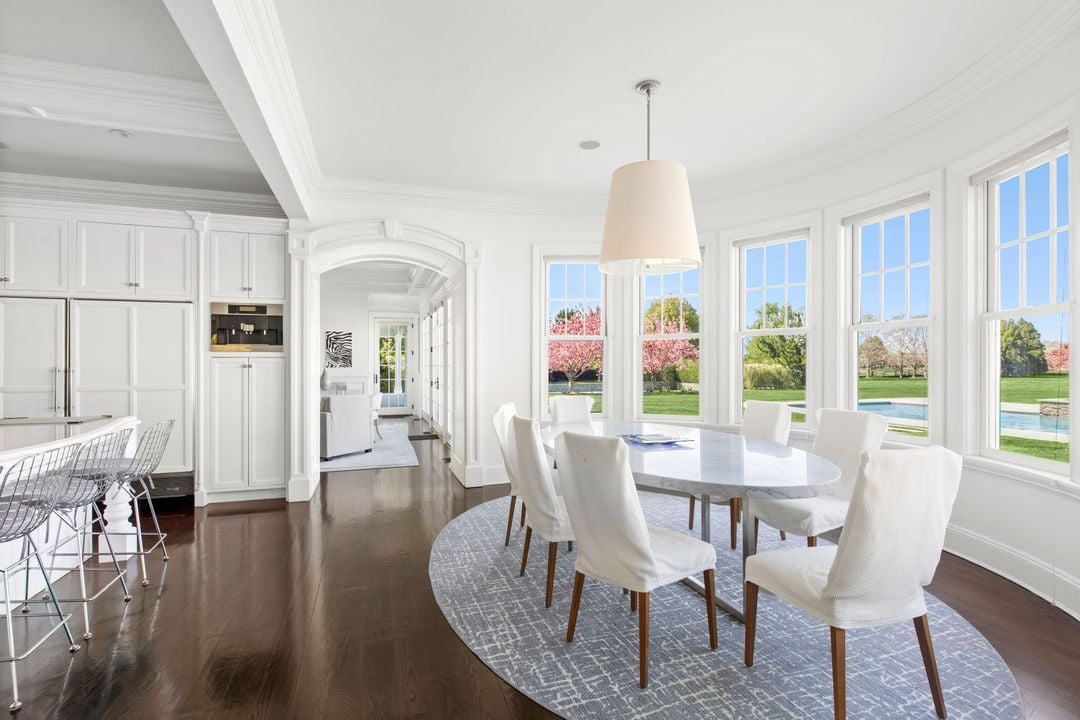
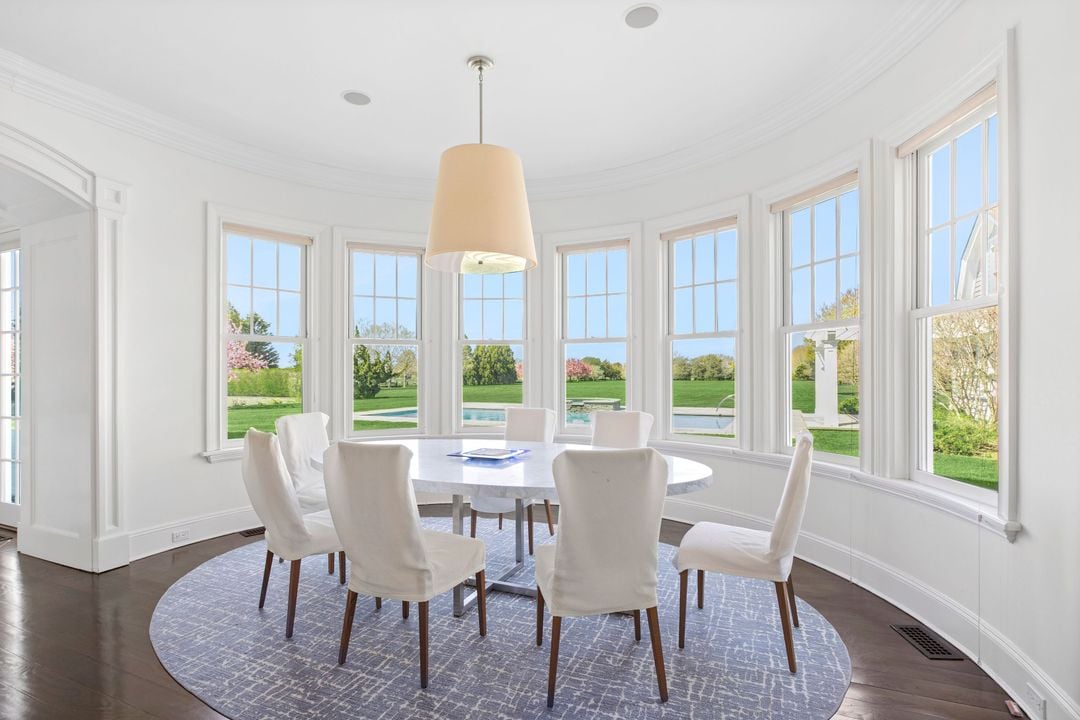
Bright dining room with a round table, white chairs, and large windows overlooking the lawn and pool.
Dining room with a round table and tall windows overlooking a lawn and pool.
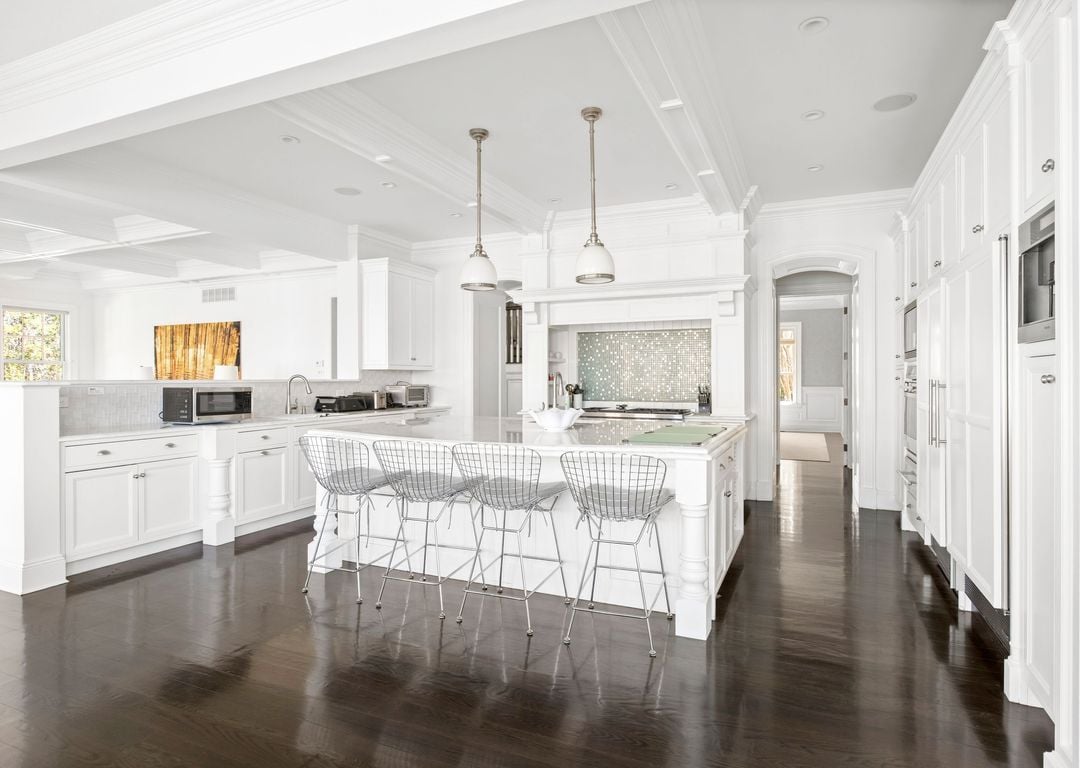
White kitchen with a large island, four wire stools, pendant lights, and dark hardwood floors.
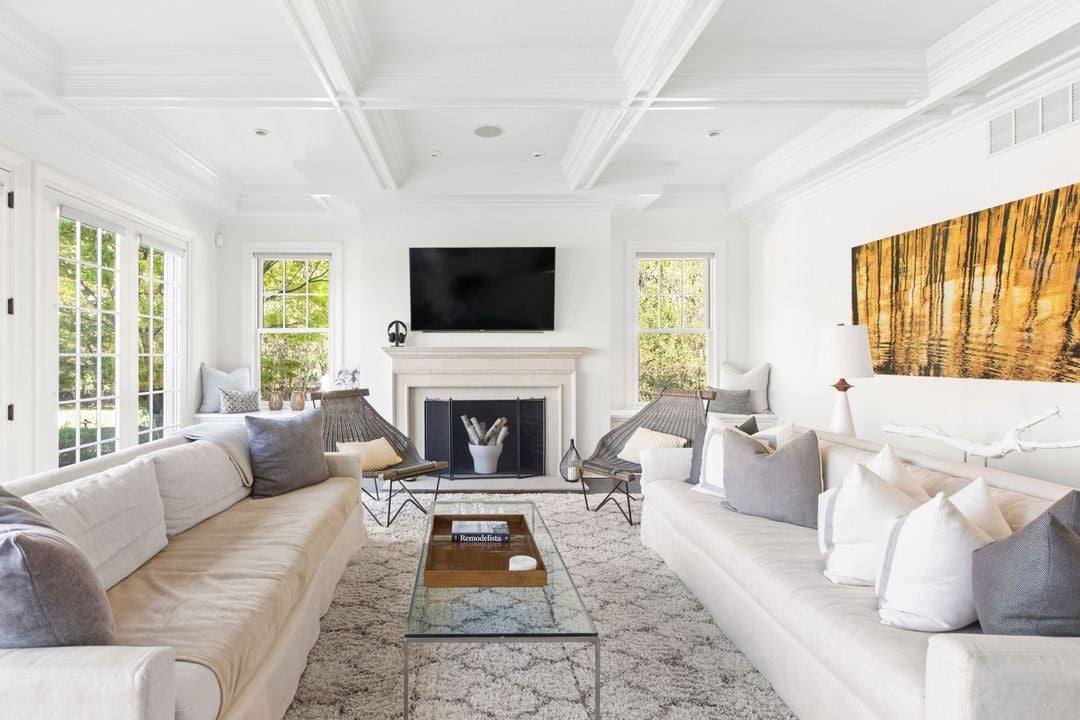
Bright living room with coffered ceiling, fireplace, and facing white sofas.
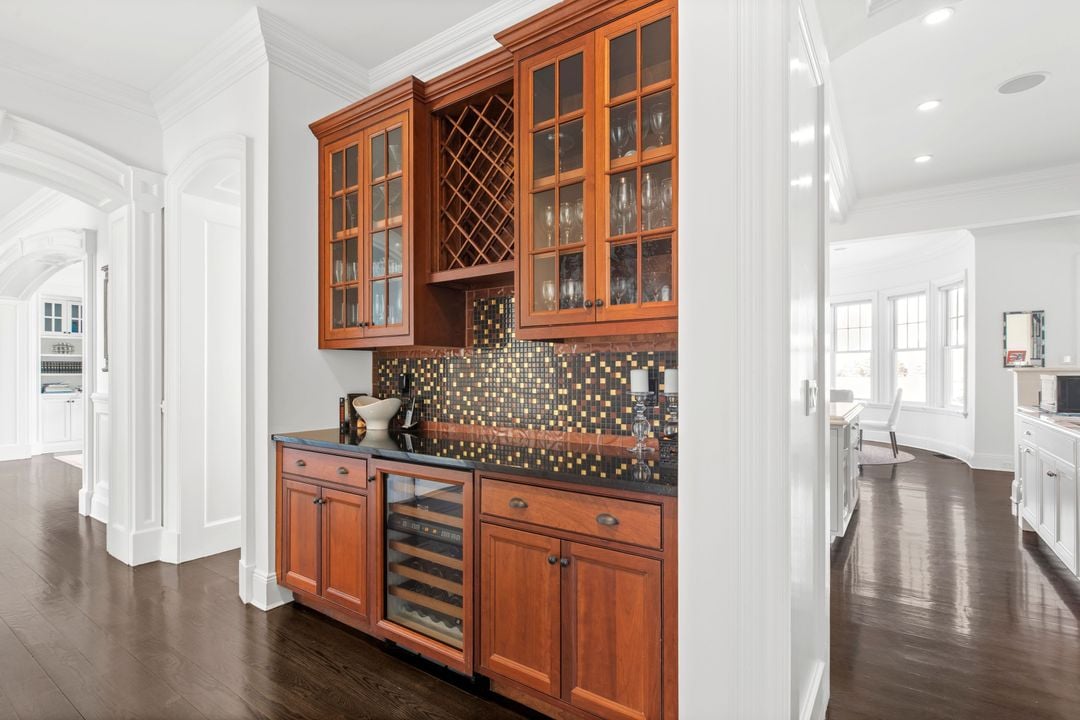
Wet bar with wood cabinetry, diamond wine rack, wine refrigerator, and mosaic tile backsplash.
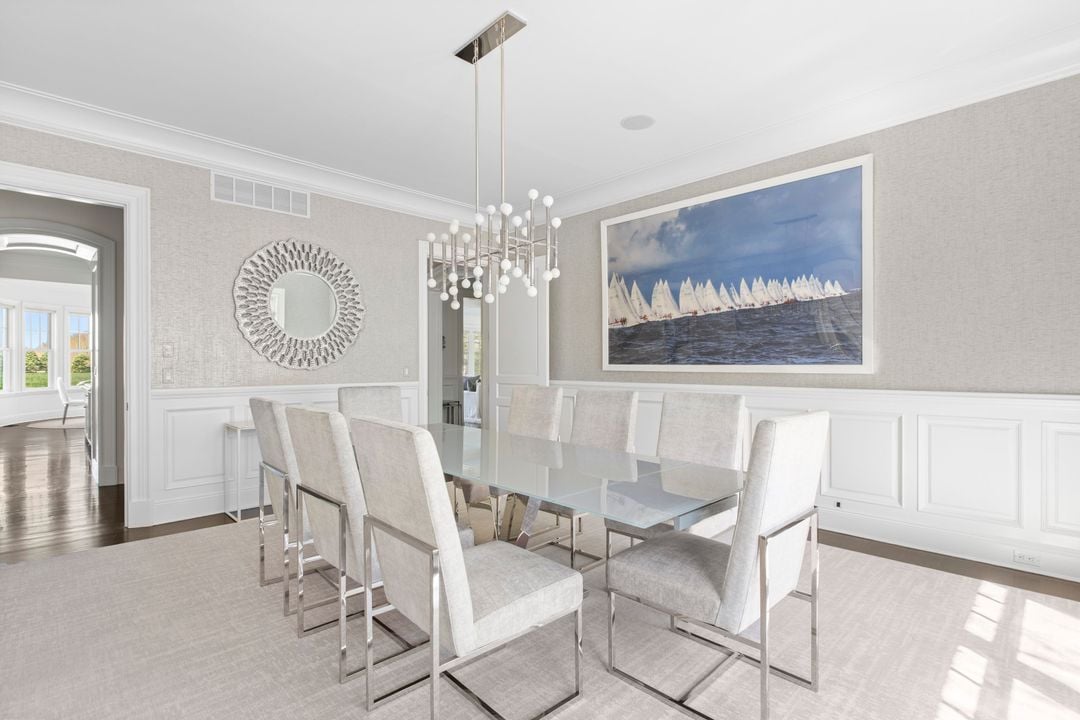
Dining room with a glass table, upholstered chairs, modern chandelier, and sailboat artwork.
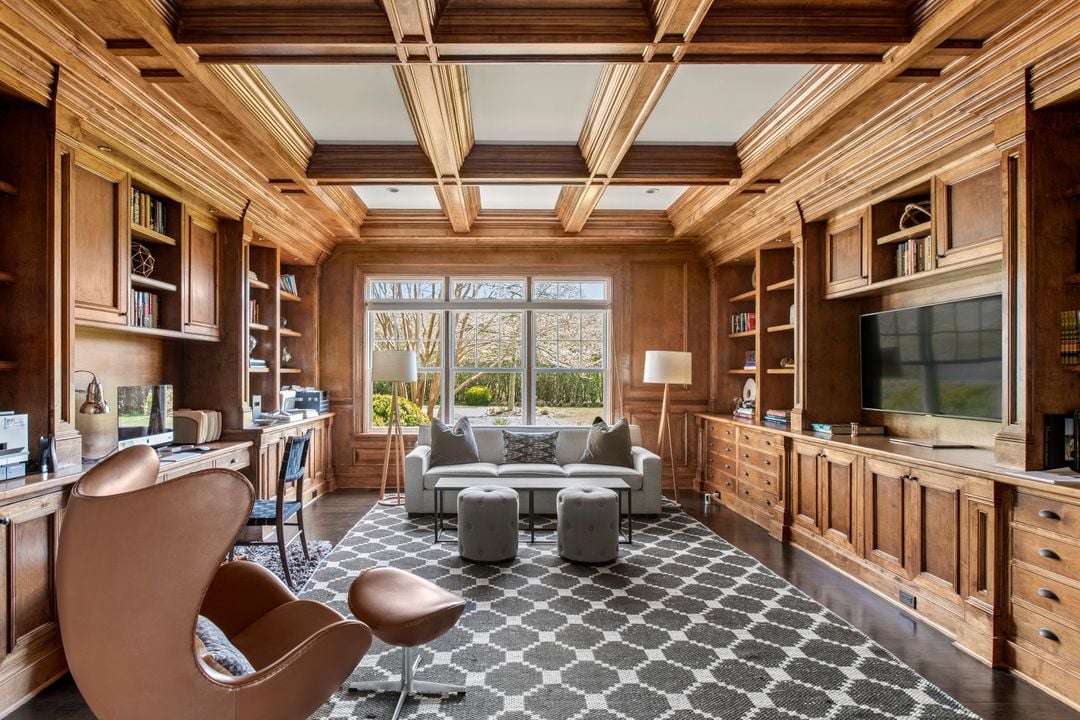
Wood-paneled home office with built-in bookshelves, coffered ceiling, and seating by large garden-facing windows.
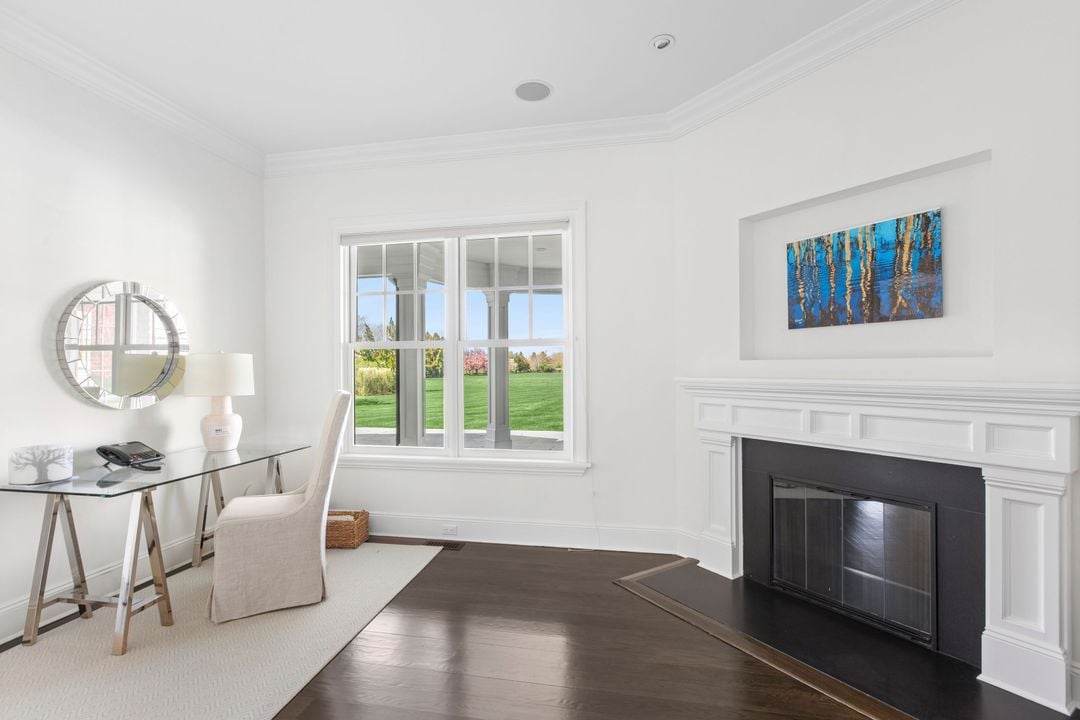
Bright home office with a glass desk, white fireplace, and window overlooking a green lawn.
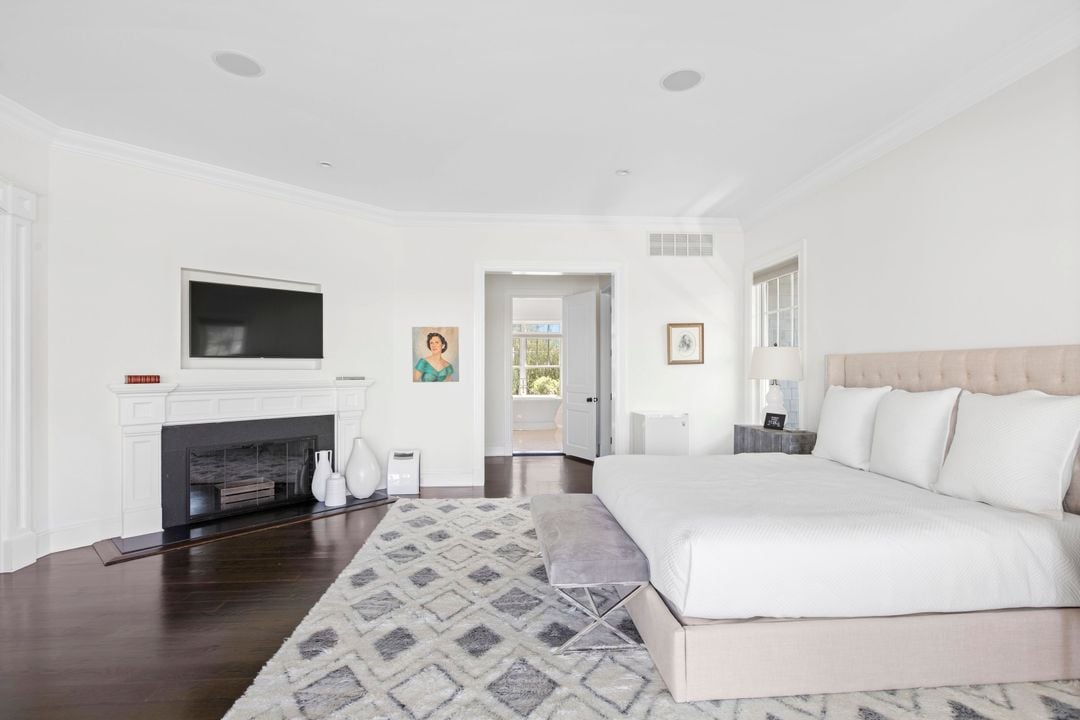
Bright bedroom with an upholstered bed, patterned rug, and fireplace beneath a wall-mounted television.
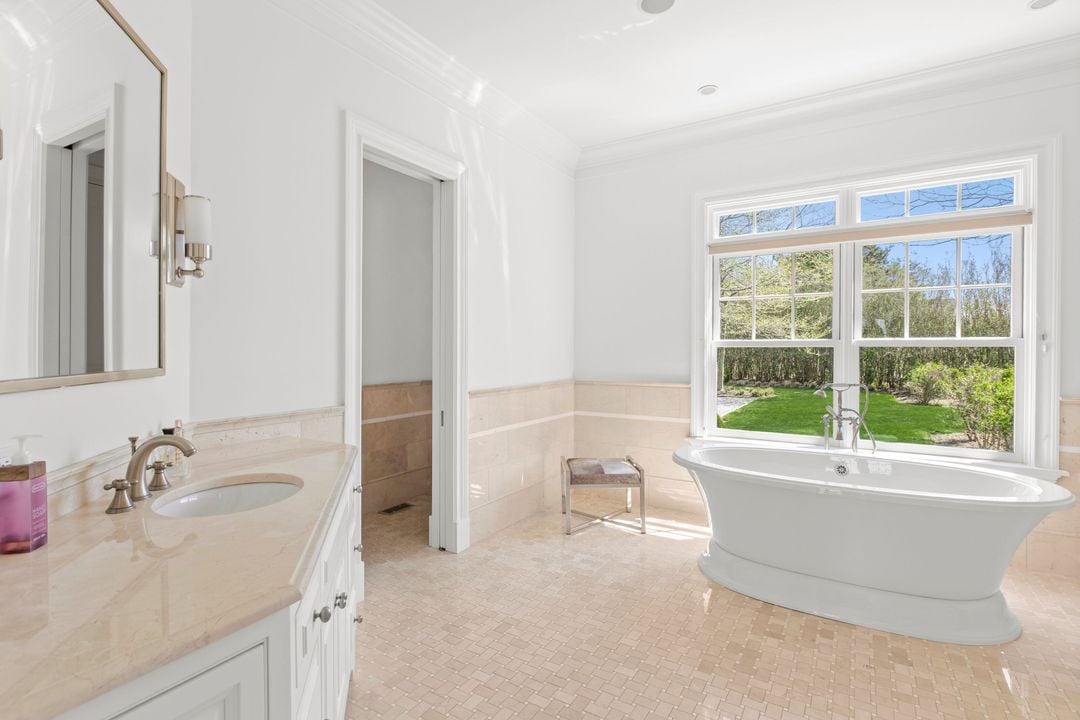
Bright bathroom with a freestanding soaking tub beside a large garden-view window.
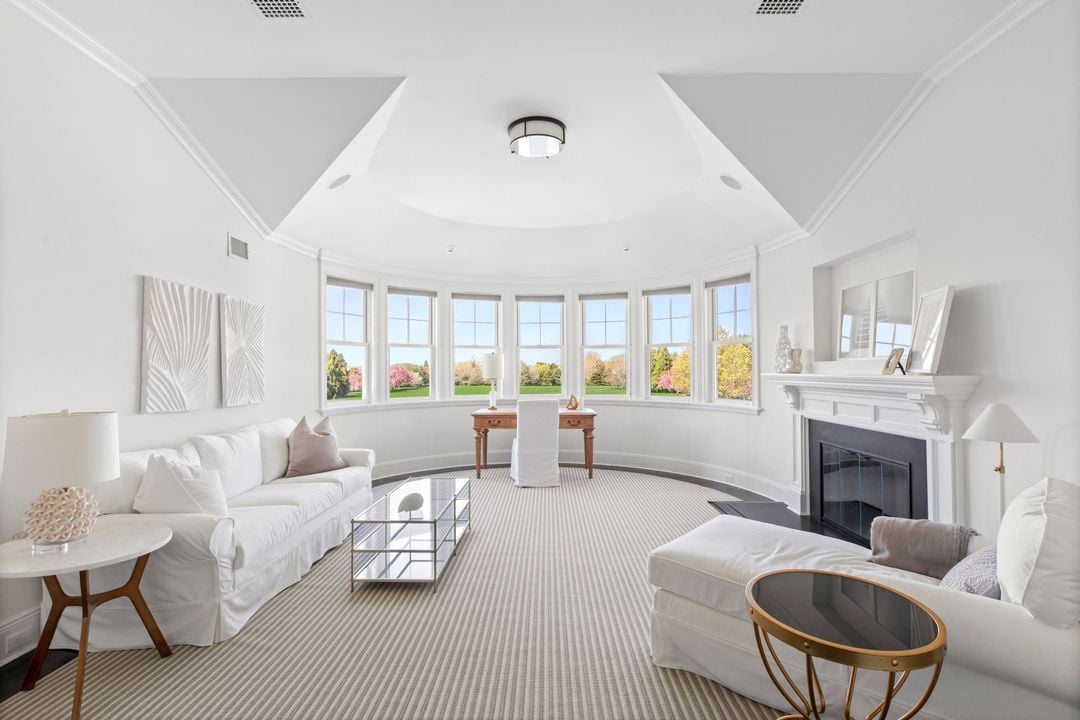
Living room with curved bay windows, a white fireplace, and a tray ceiling.
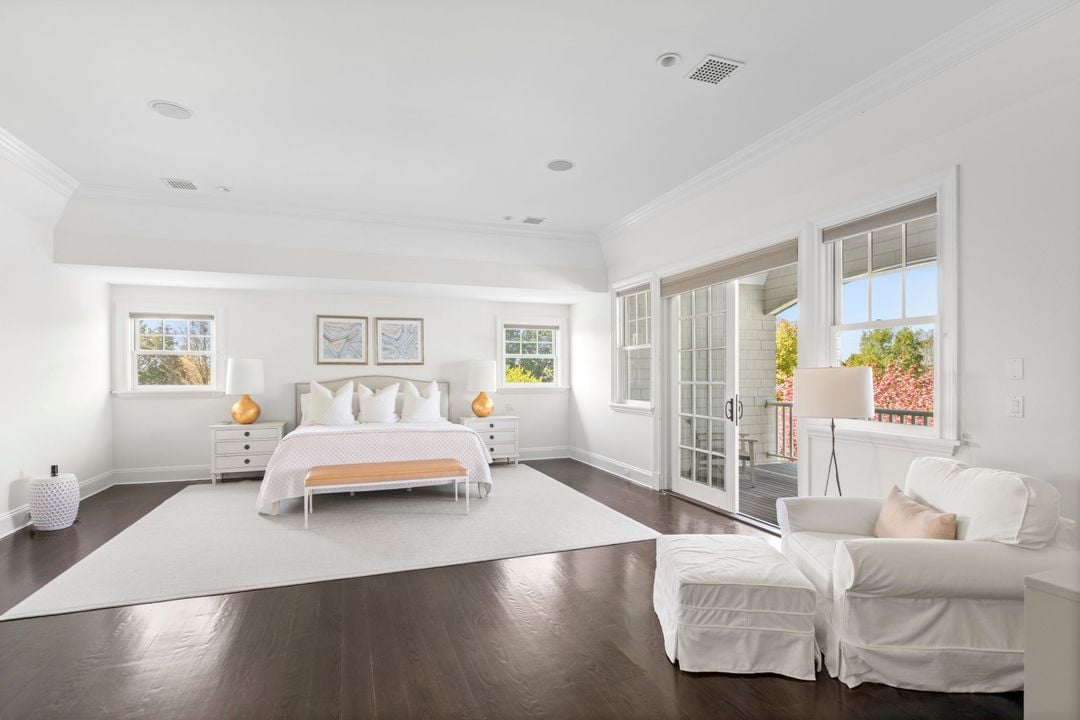
Bright bedroom with a white bed, dark wood floors, and glass doors opening to a balcony.
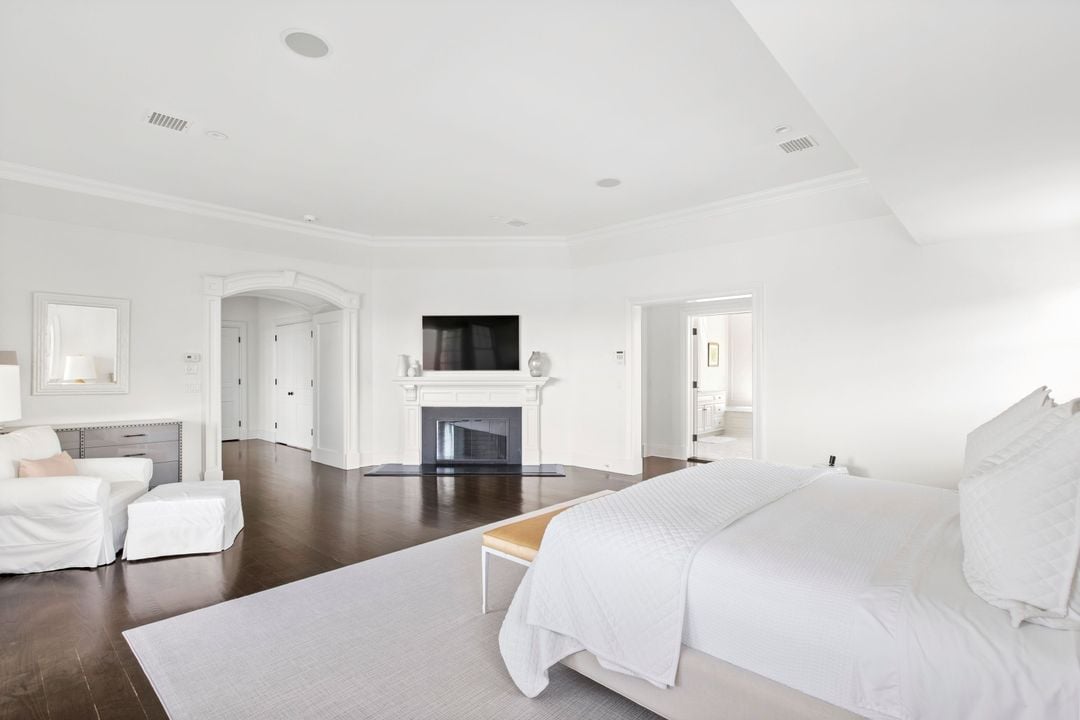
Bright bedroom with a large white bed, fireplace and television, and a small sitting area.
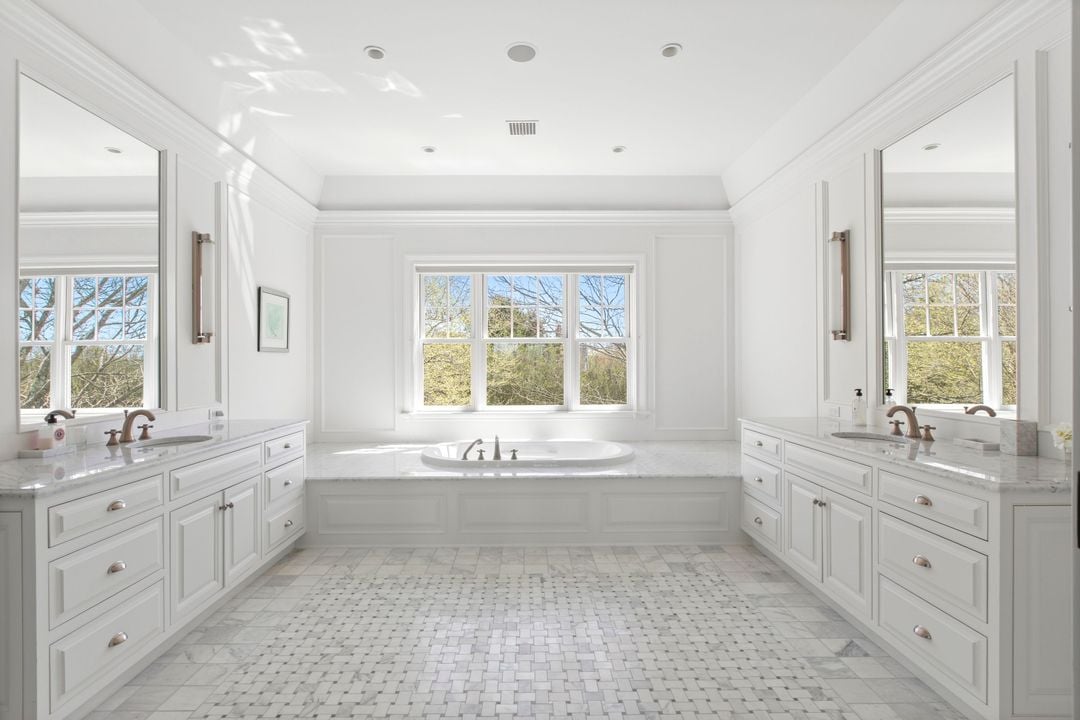
Bright white bathroom with a central oval tub, twin vanities, and patterned stone tile flooring.
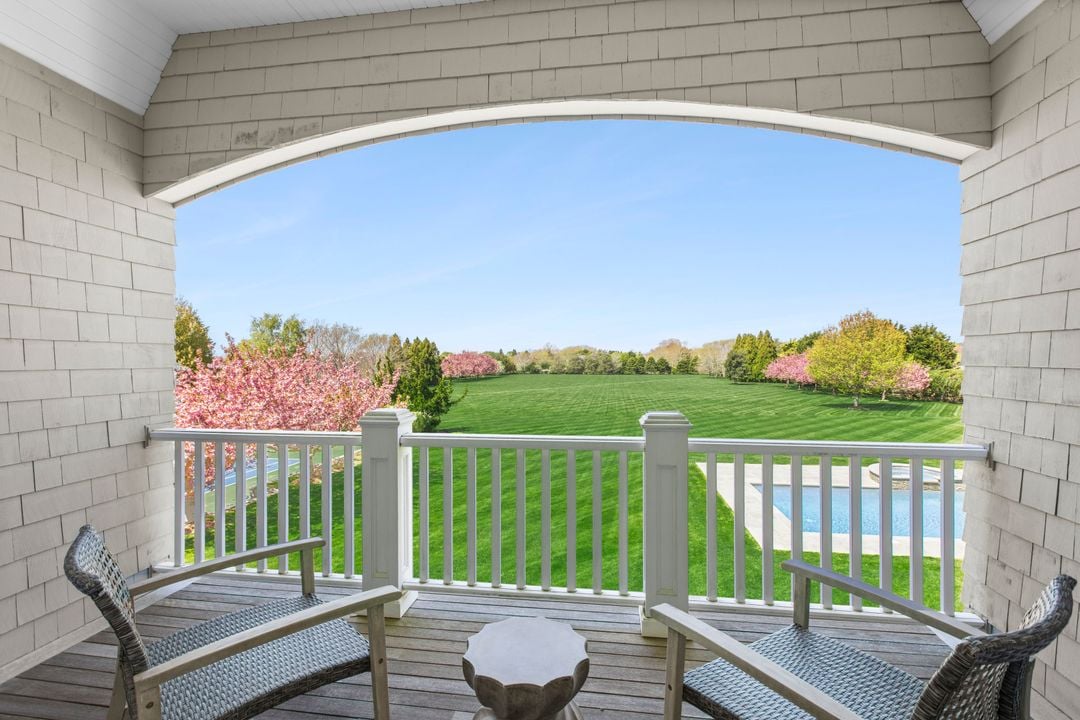
Covered porch with woven chairs overlooks a striped lawn, flowering trees, and swimming pool.
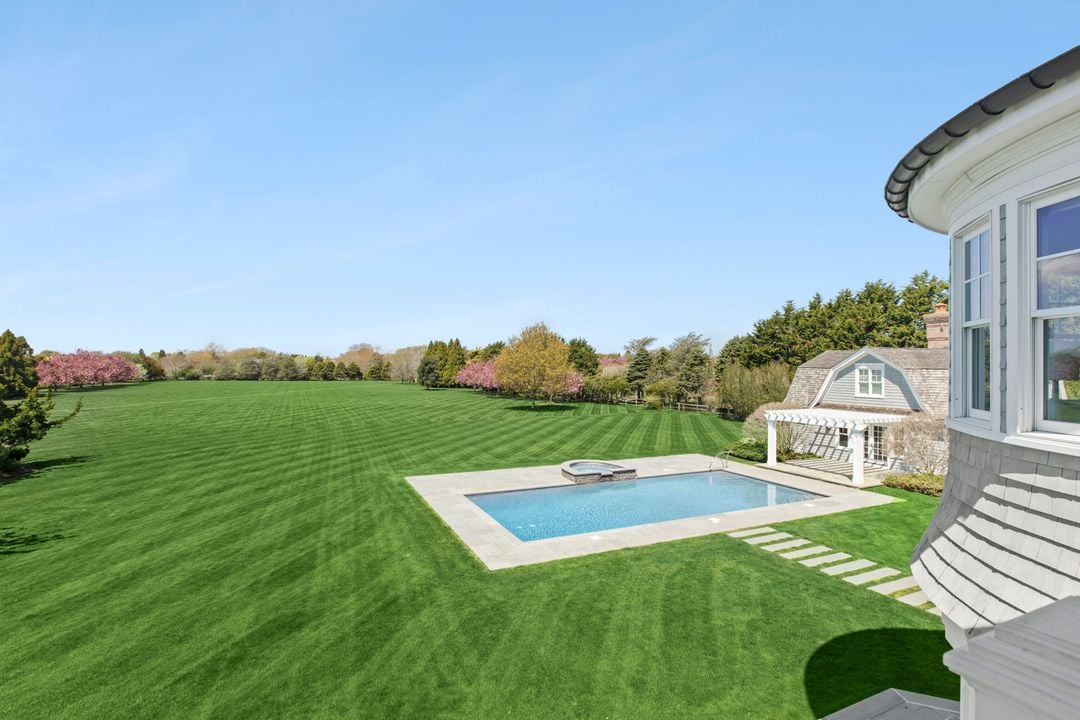
Backyard pool and pool house beside an expansive striped lawn and flowering trees.
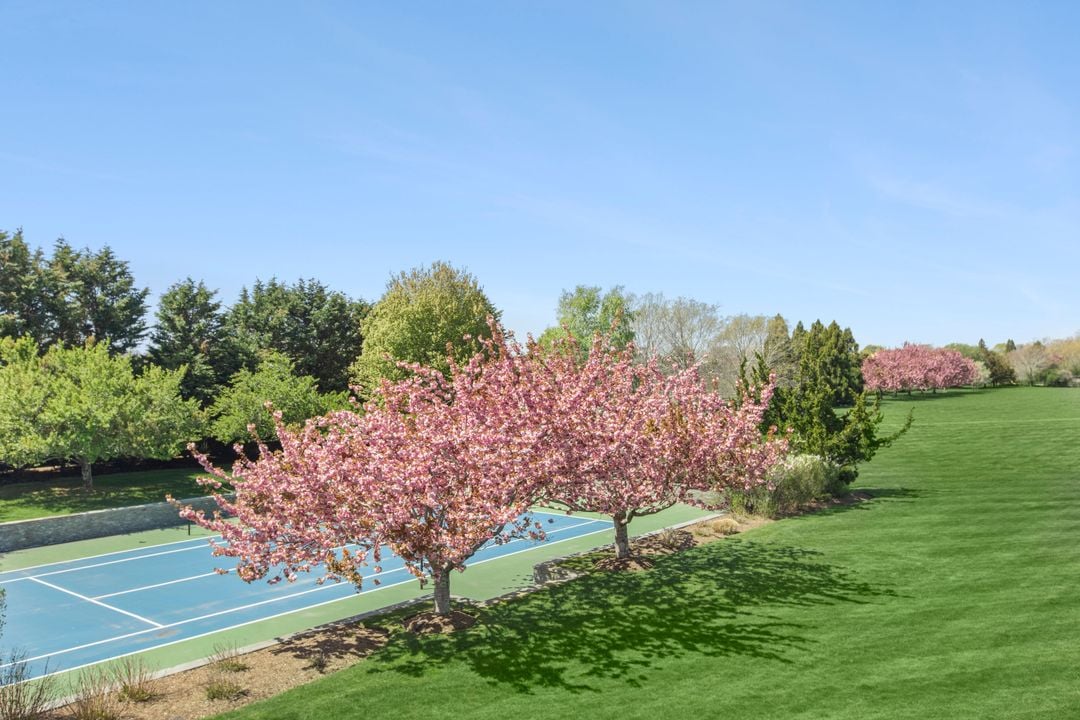
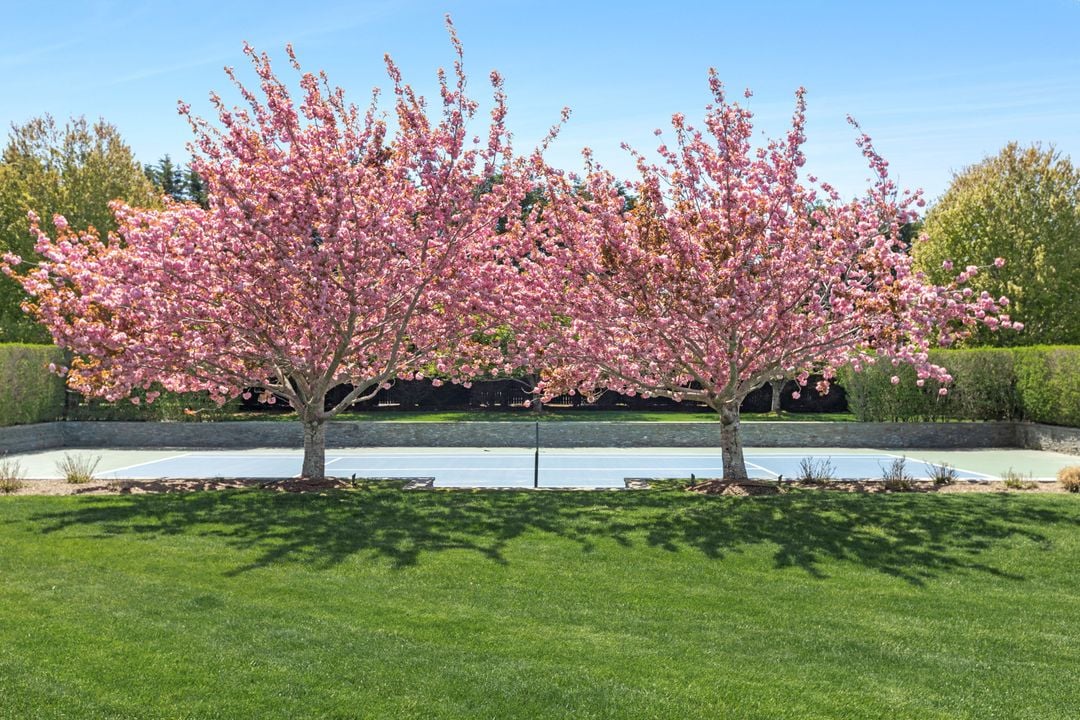
Outdoor tennis court beside a broad lawn and pink flowering trees.
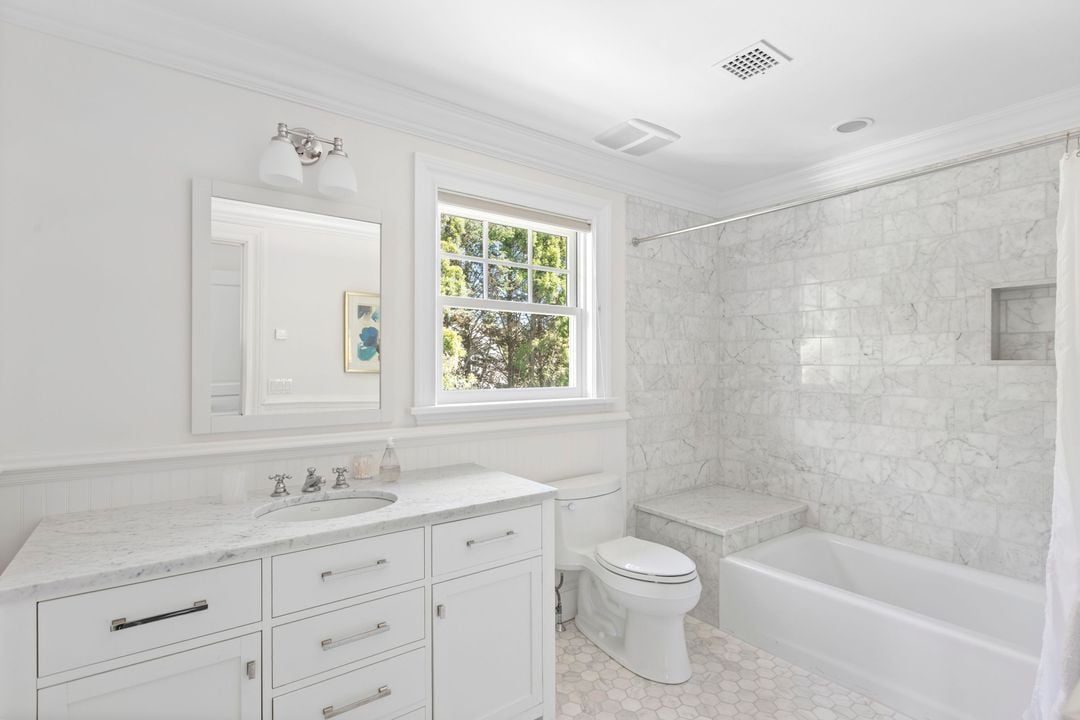
Bright bathroom with a marble tub-shower surround, white vanity, and large window.
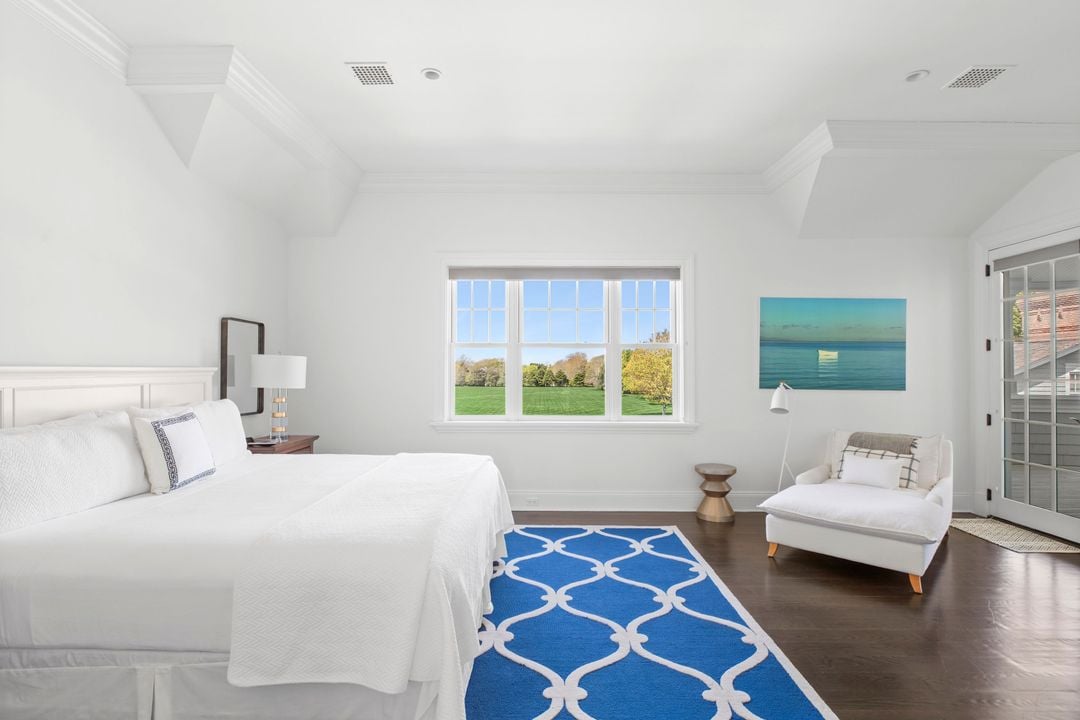
Bright bedroom with a white bed, blue patterned rug, and window overlooking a green lawn.
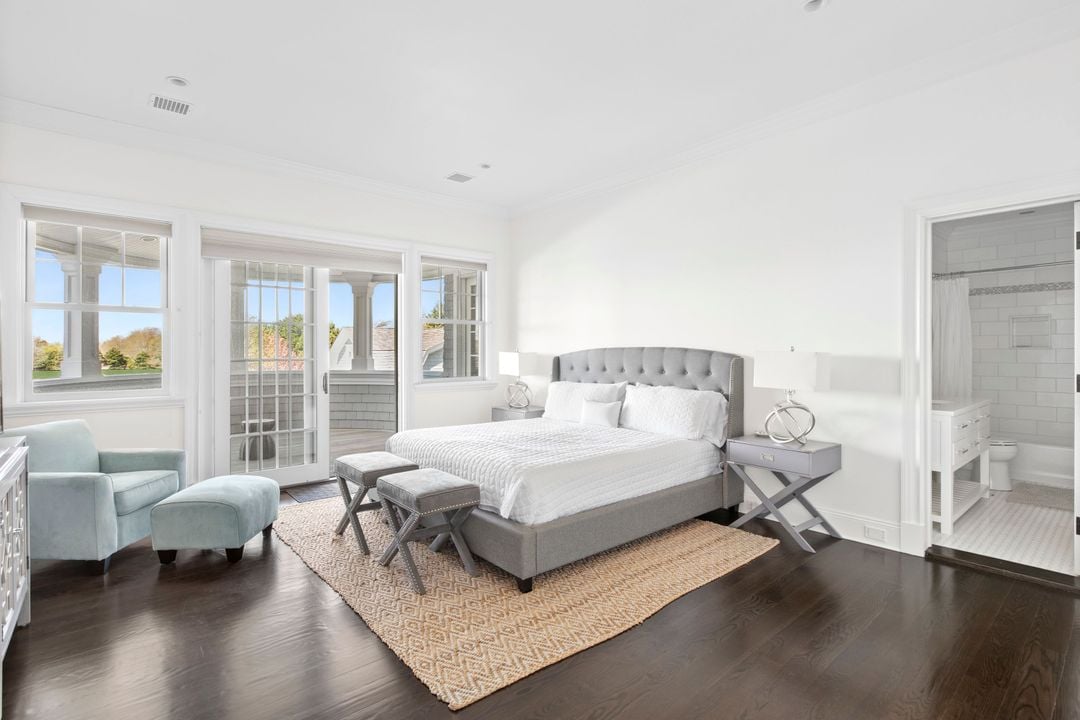
Bright bedroom with gray upholstered bed, patterned rug, pale blue armchair, and adjoining tiled bathroom.
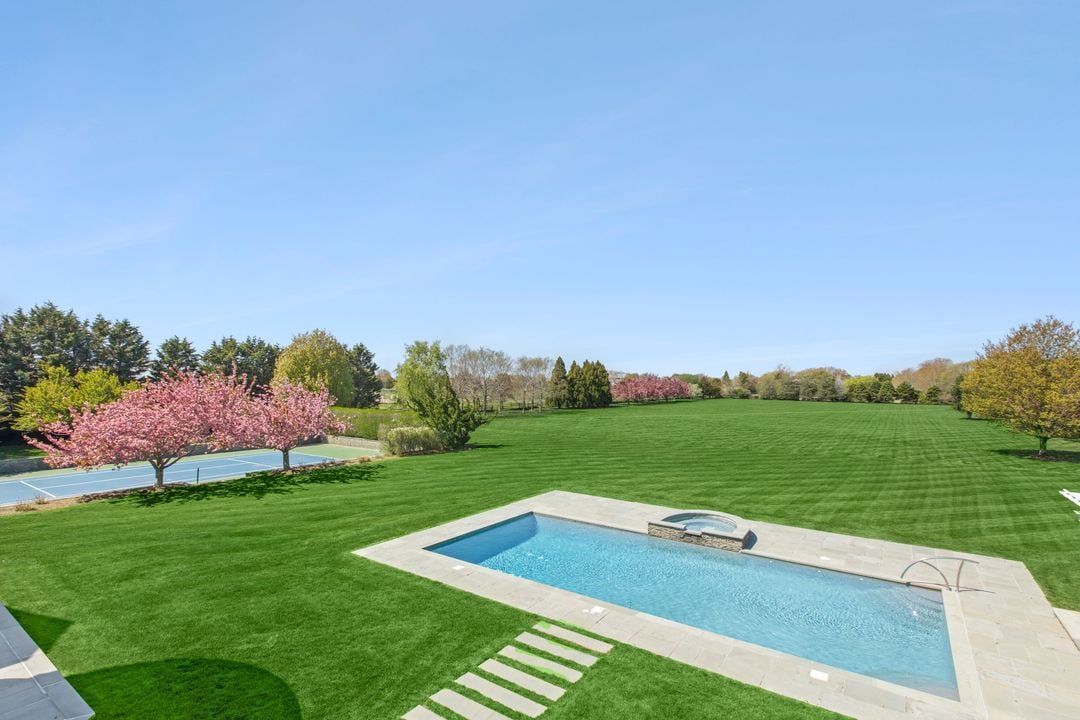
Swimming pool and stone patio beside a broad lawn, with a tennis court and flowering trees.
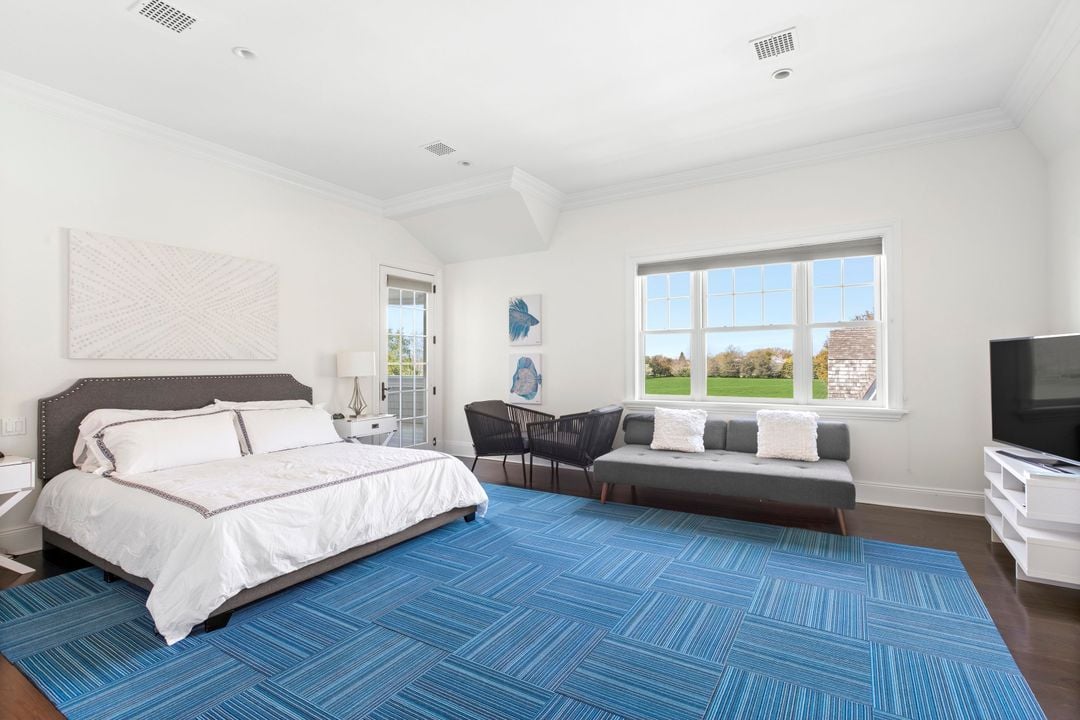
Bedroom with a large bed, vivid blue patterned carpet, sitting area, and window overlooking a lawn.
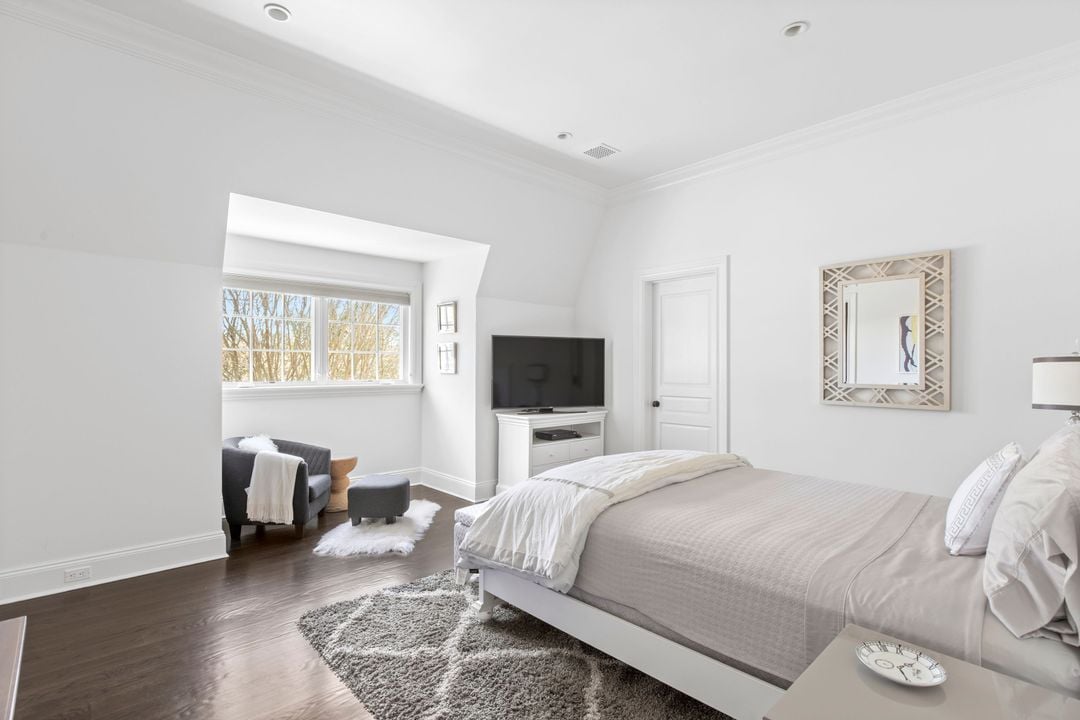
Bright bedroom with a large bed, dark wood floors, and a window overlooking leafless trees.
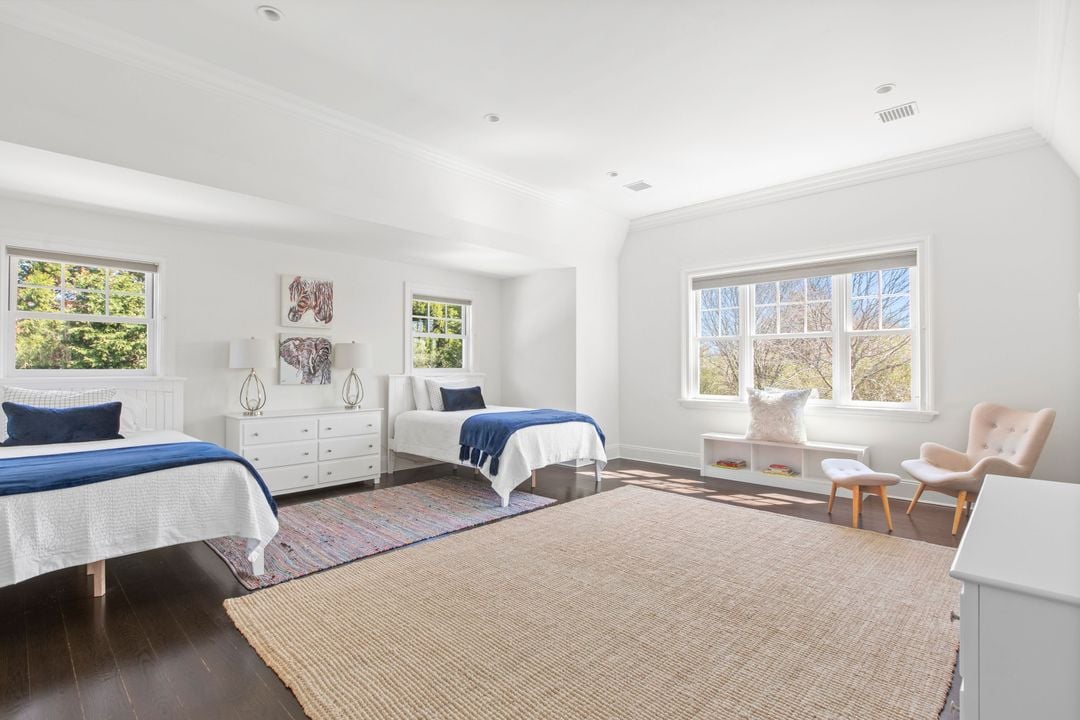
Bedroom with two beds, blue accents, dark hardwood floors, and a large sunlit window.
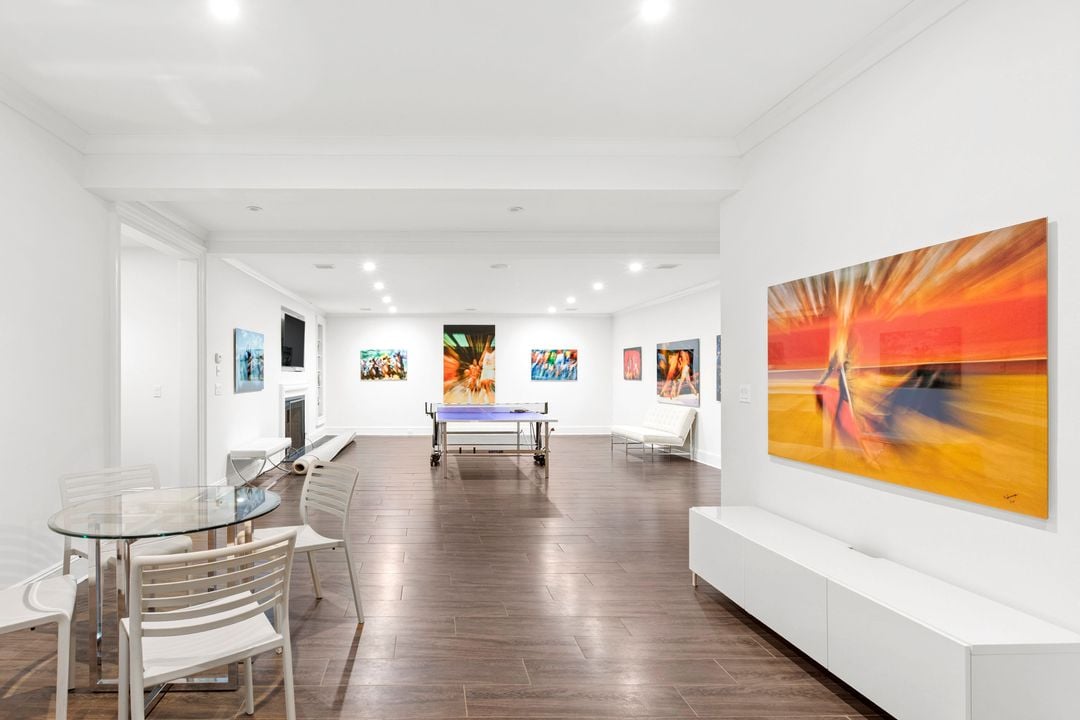
Bright recreation room with a ping-pong table, colorful artwork, and a glass dining table.
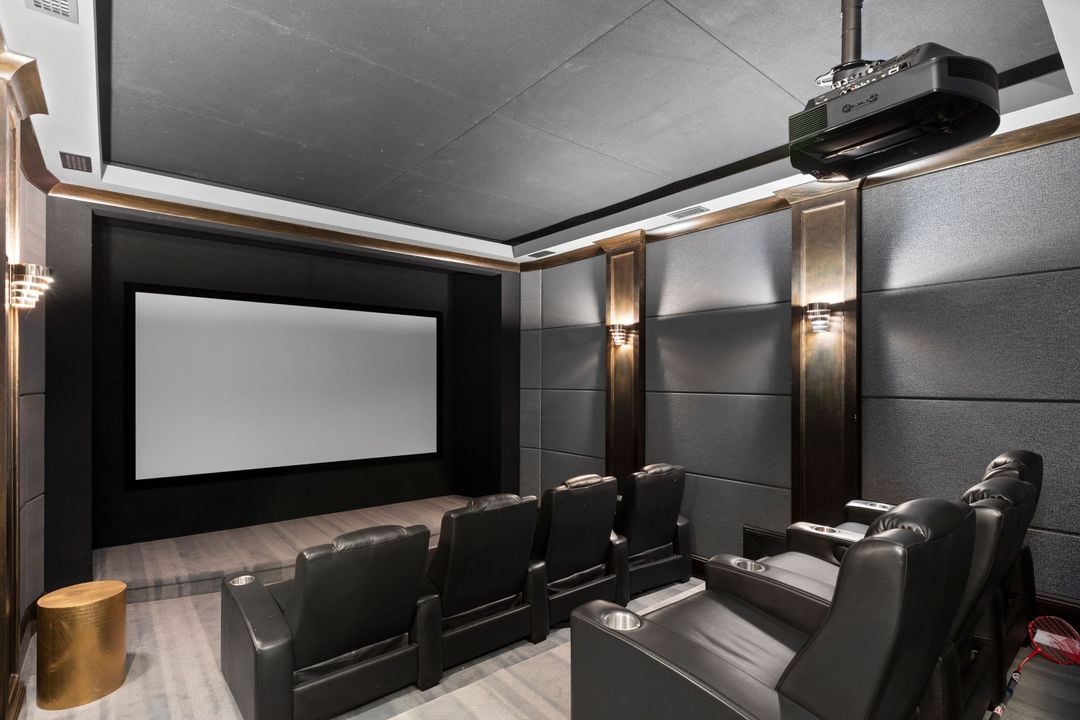
Home theater with black leather reclining seats and a large projection screen.
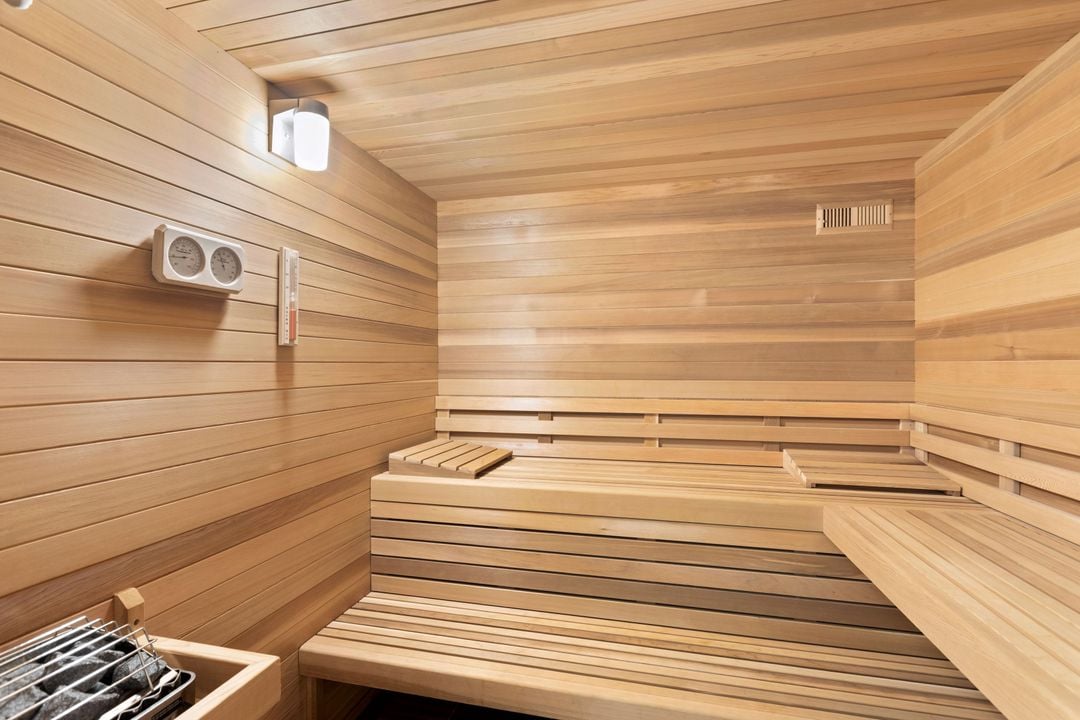
Wood-paneled sauna with tiered benches, a stone heater and wall-mounted gauges.
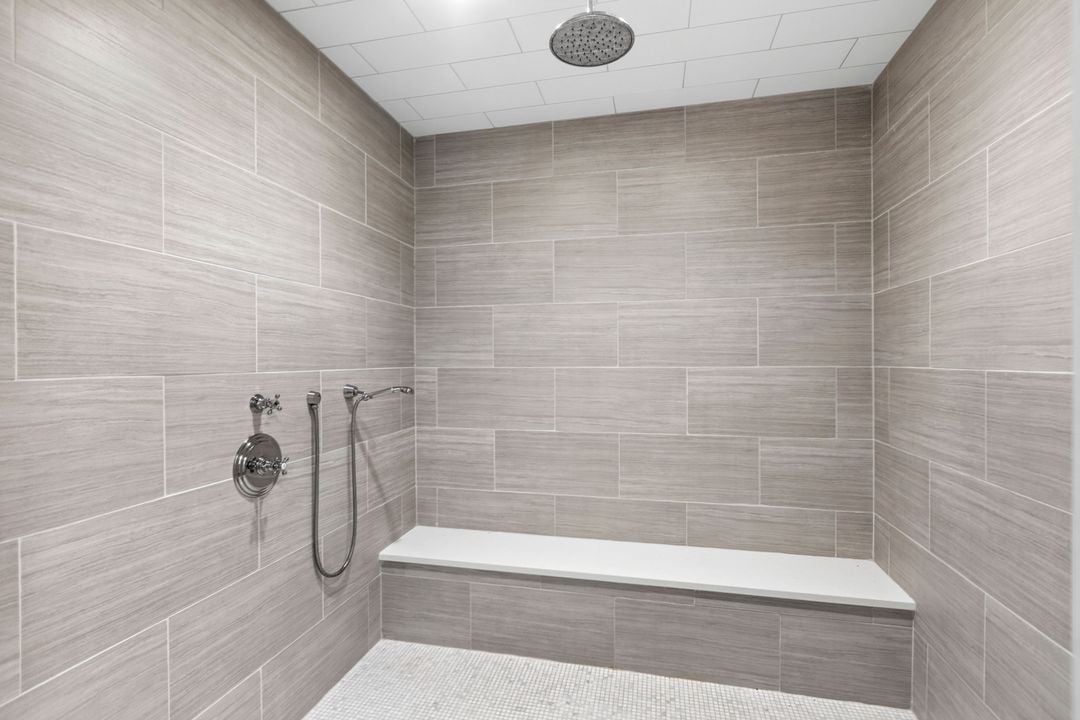
Tiled shower with a built-in bench, rainfall showerhead, and handheld shower fixture.
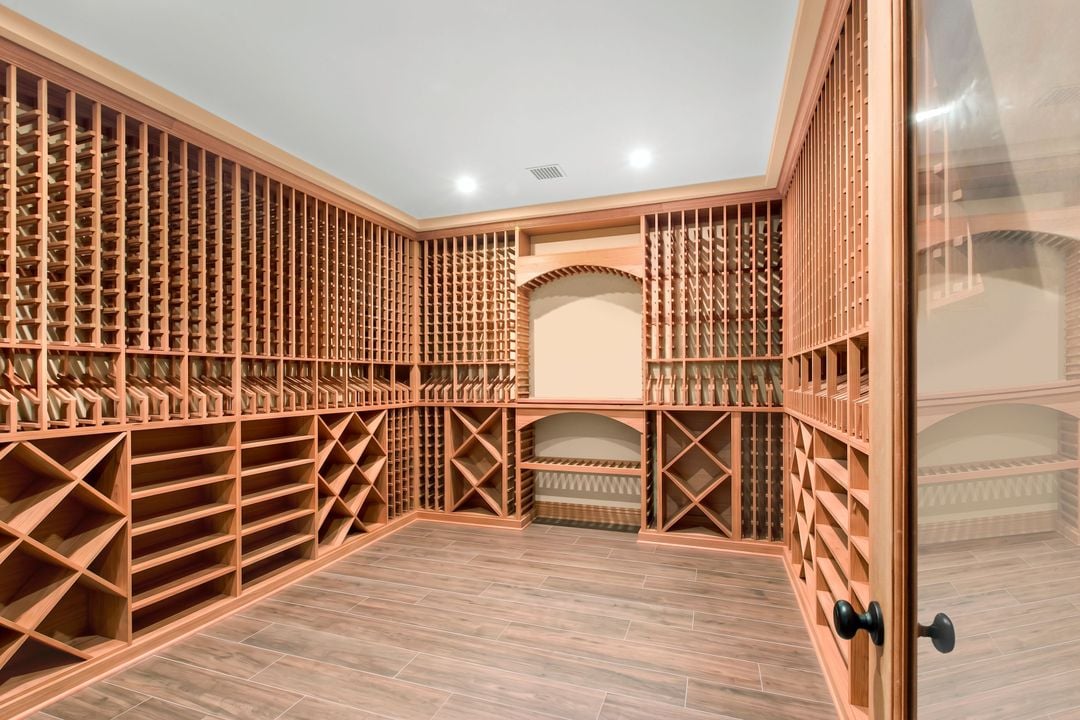
Wine cellar with extensive wood racks, diamond cubbies, and an arched niche.
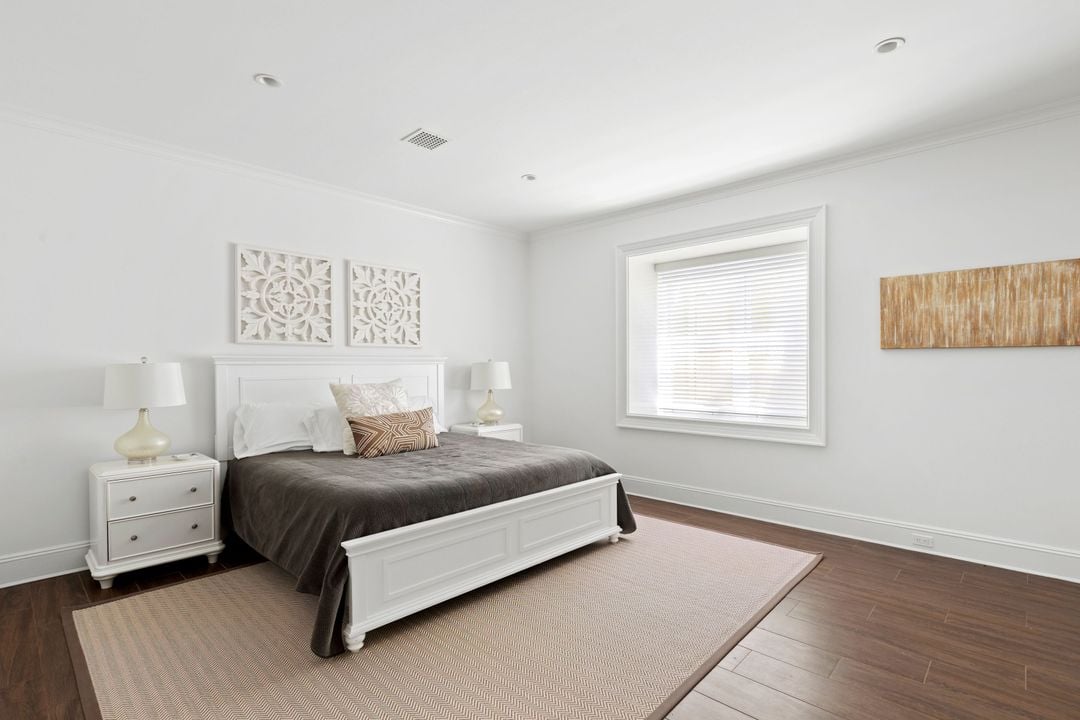
Bedroom with a white paneled bed, dark gray bedding, and a large window with blinds.
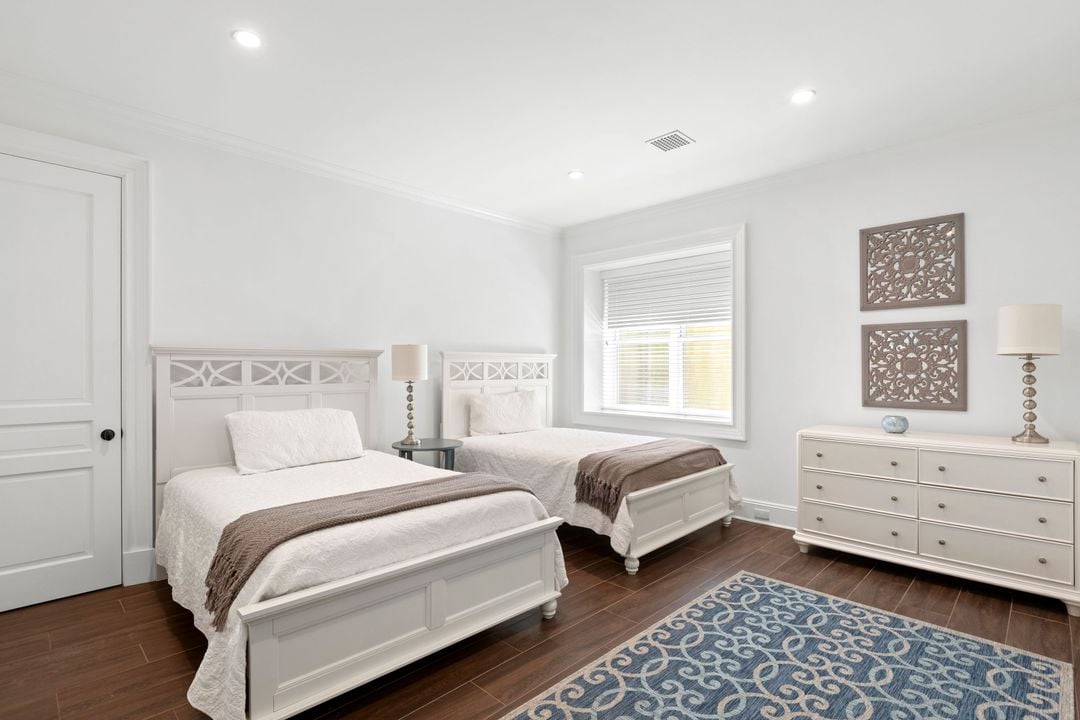
Bedroom with two white twin beds, a matching dresser, and a patterned blue rug.
Gray shingle-style house with covered porches, a swimming pool, and broad green lawn.
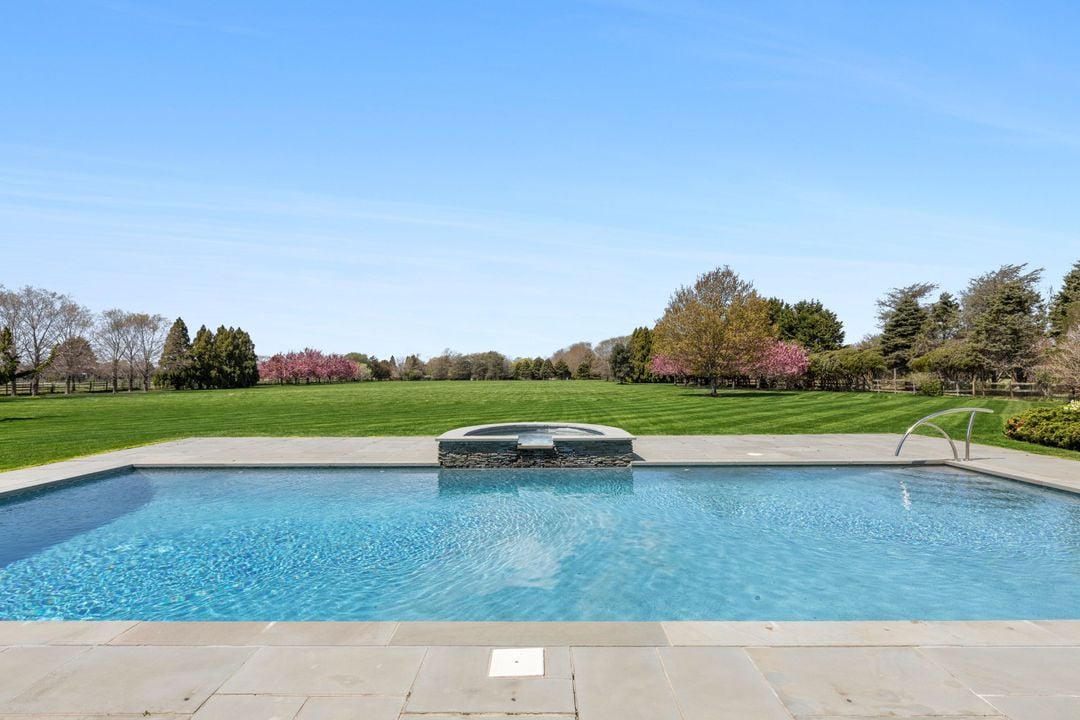
Outdoor pool and raised stone spa overlooking a broad lawn and flowering trees.
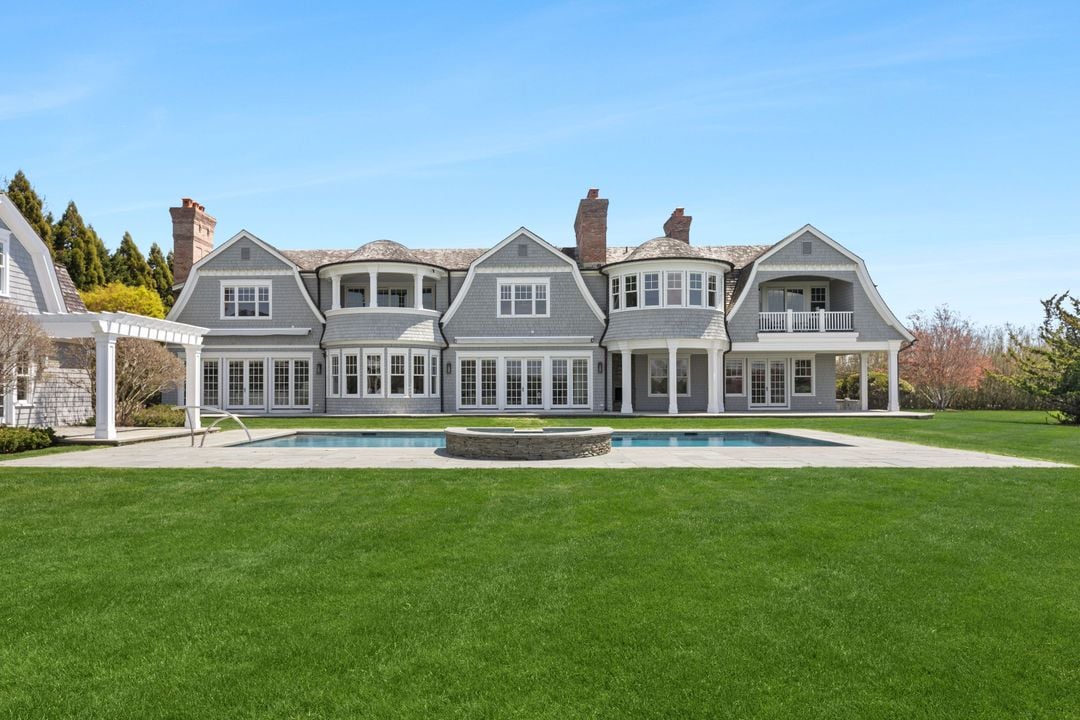
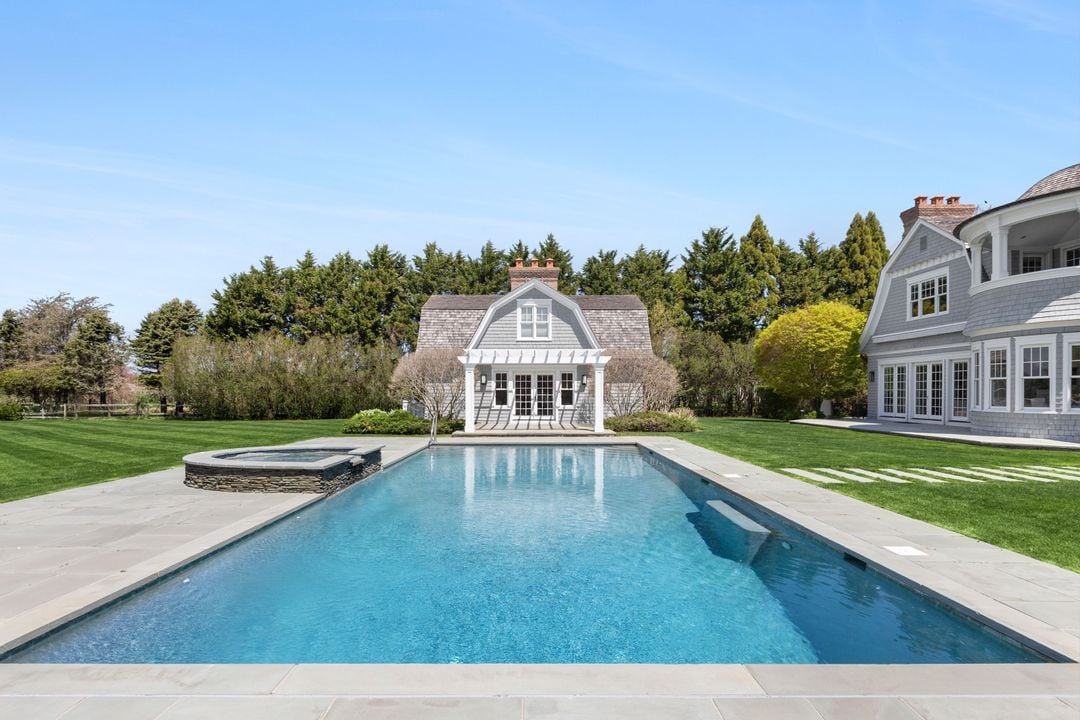
Backyard swimming pool with a raised spa, pool house, and gray-shingled home.
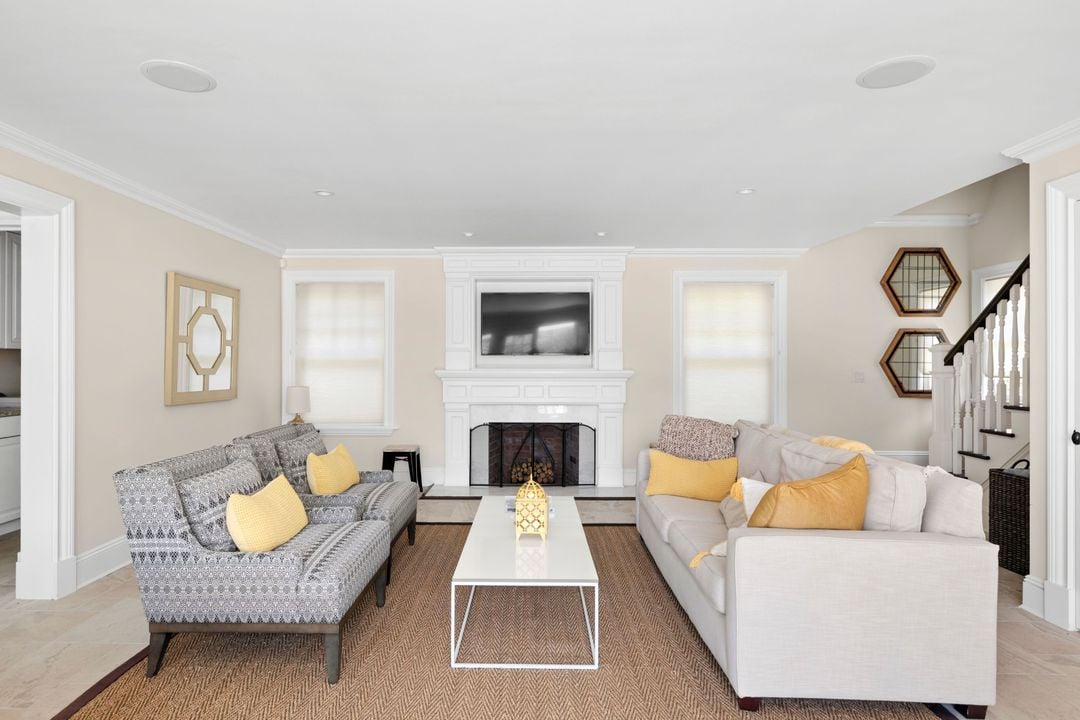
Living room with a white fireplace, two sofas, and a staircase.
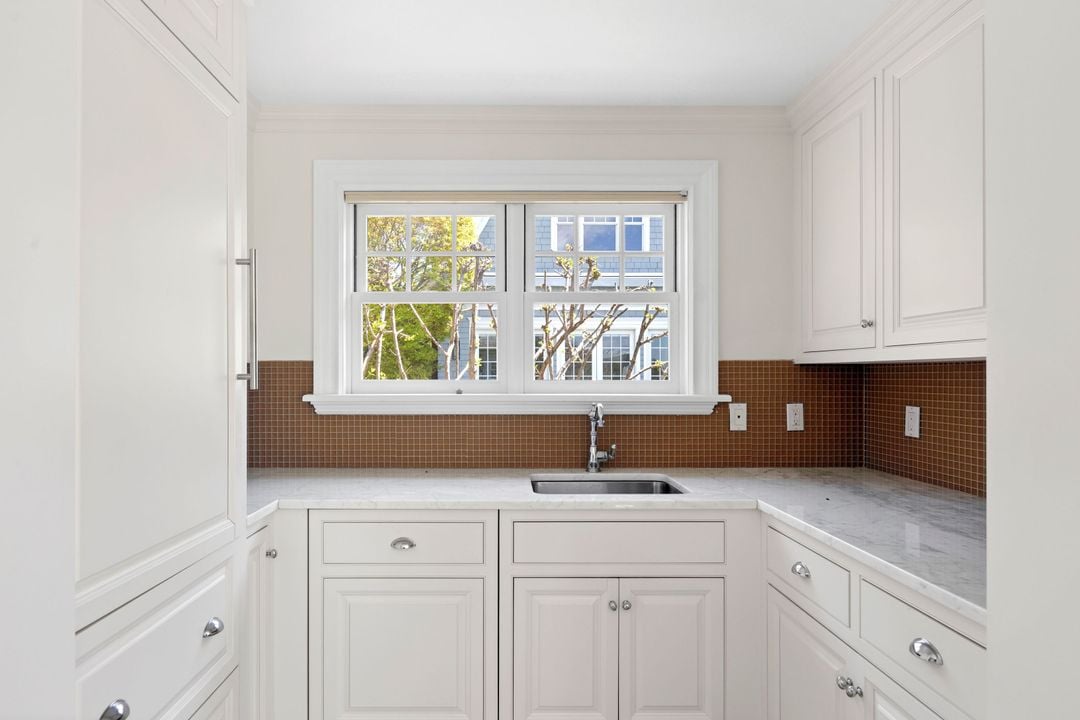
Kitchen with white paneled cabinets, marble countertops, and a sink beneath a large window.
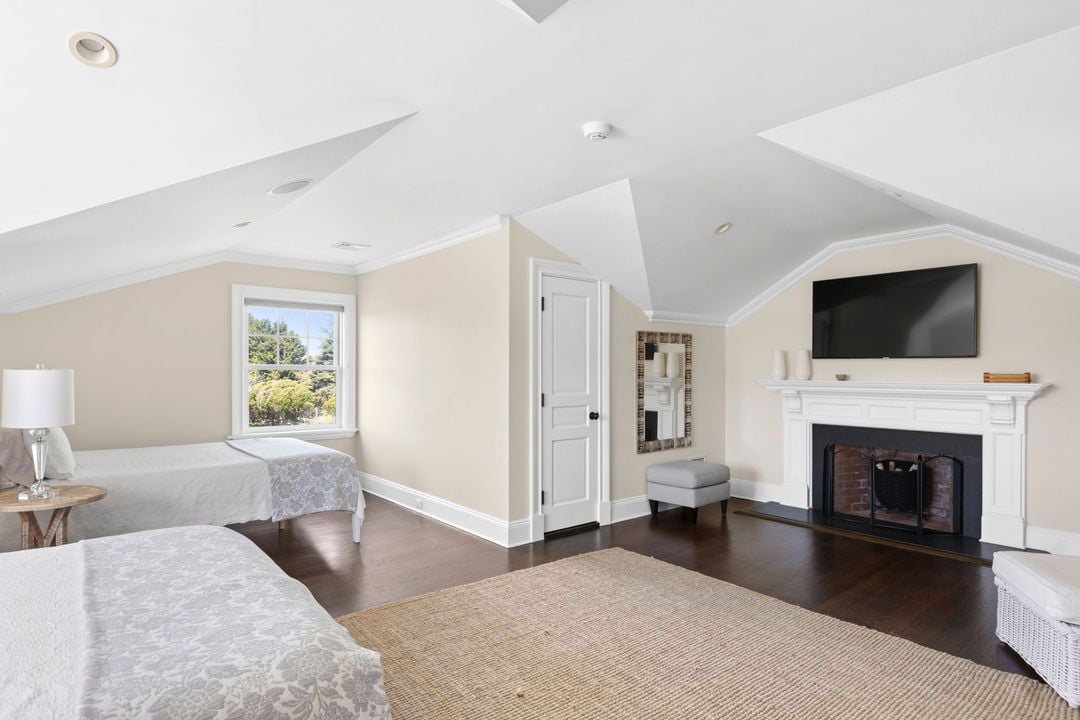
Furnished bedroom with two beds, vaulted ceiling, and fireplace beneath a wall-mounted TV.
Two pink flowering trees frame a tennis court beyond a broad green lawn.
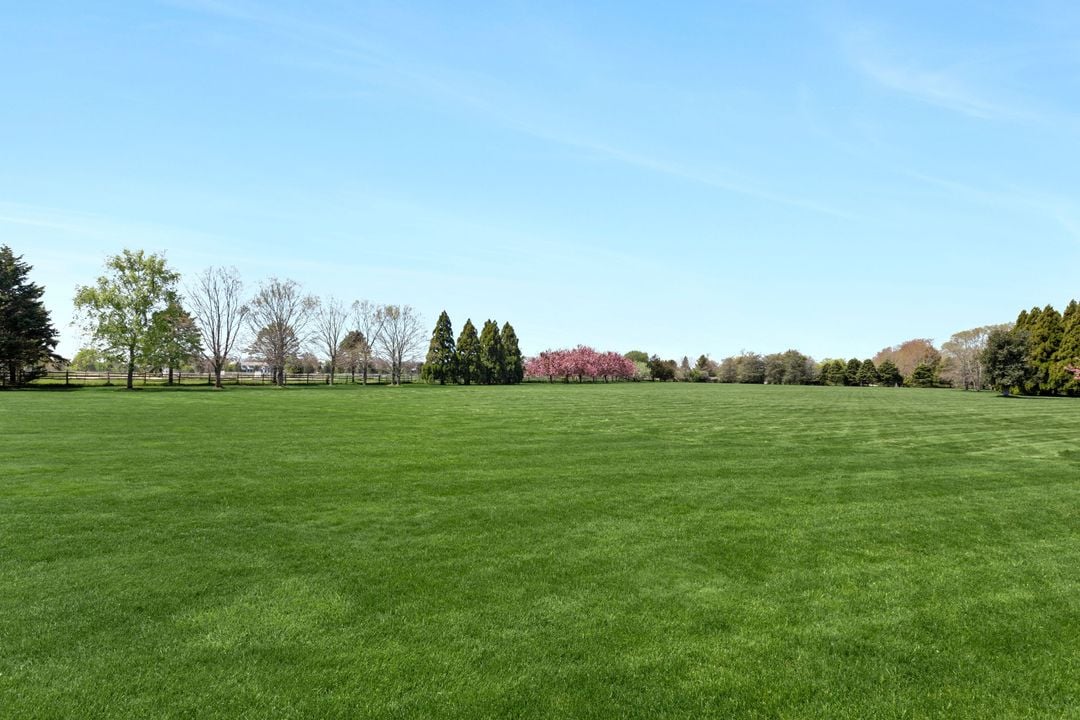
Expansive mowed lawn bordered by trees, including pink-blossoming trees.
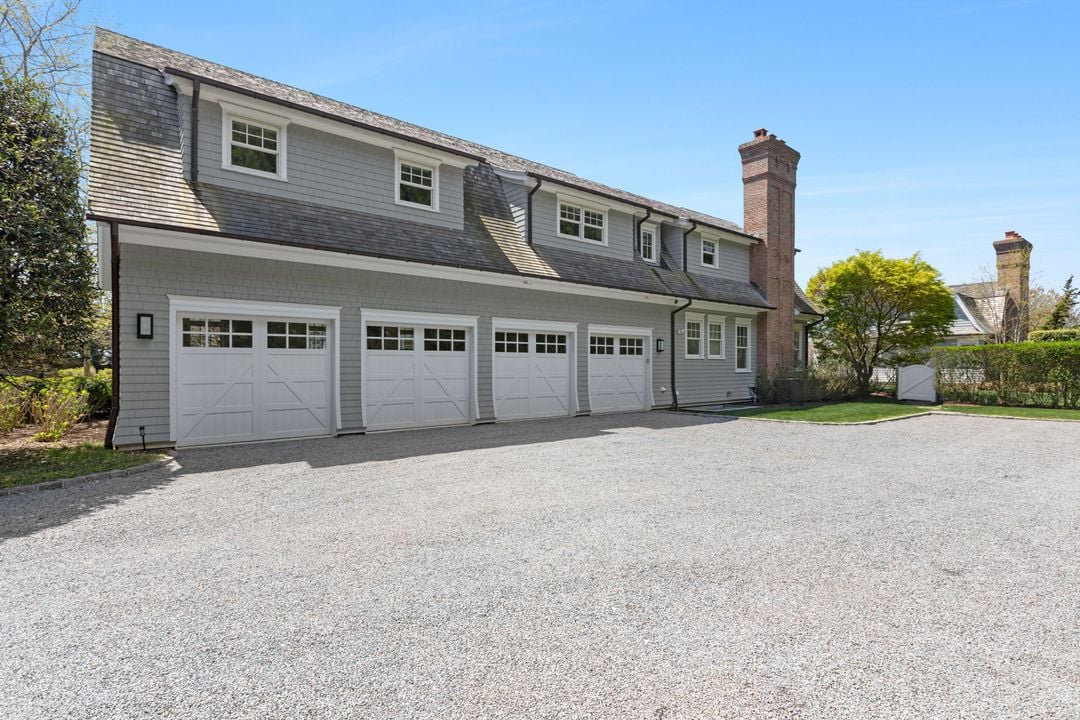
Gray shingle-sided house with four garage doors and a wide gravel driveway.
Aerial view of a landscaped estate with a pool and tennis court beside the house.
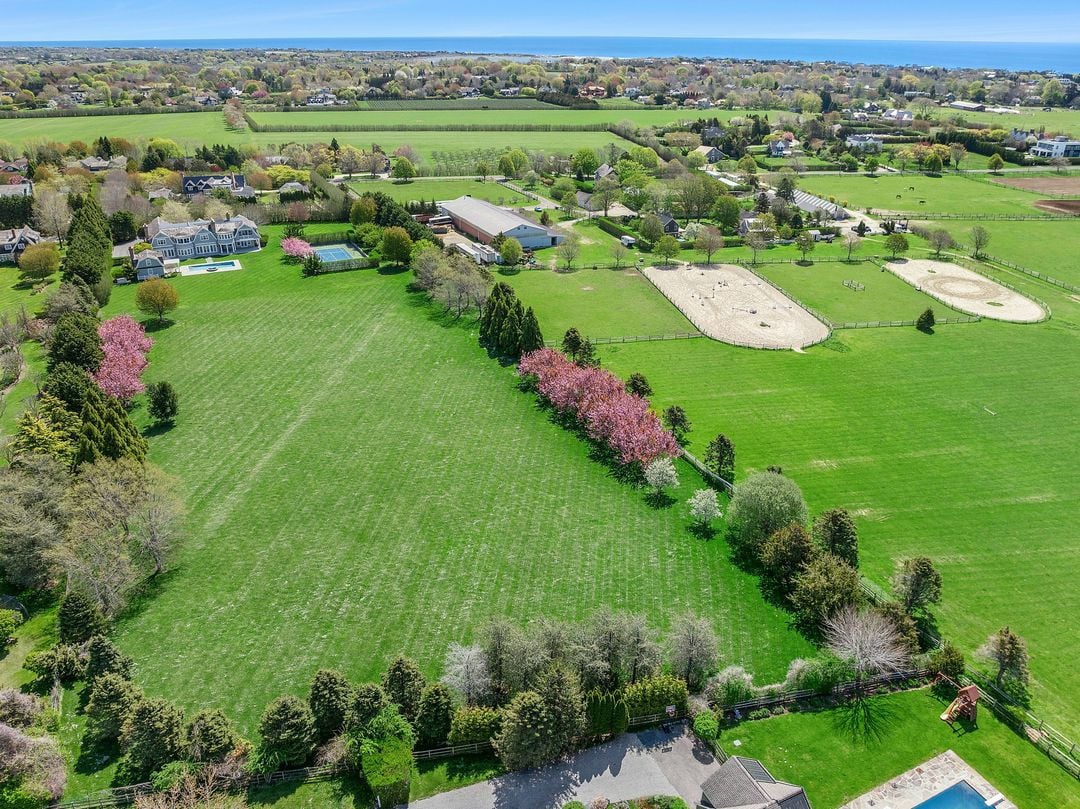
Aerial view of a large green estate with a house, riding arenas, and ocean beyond.
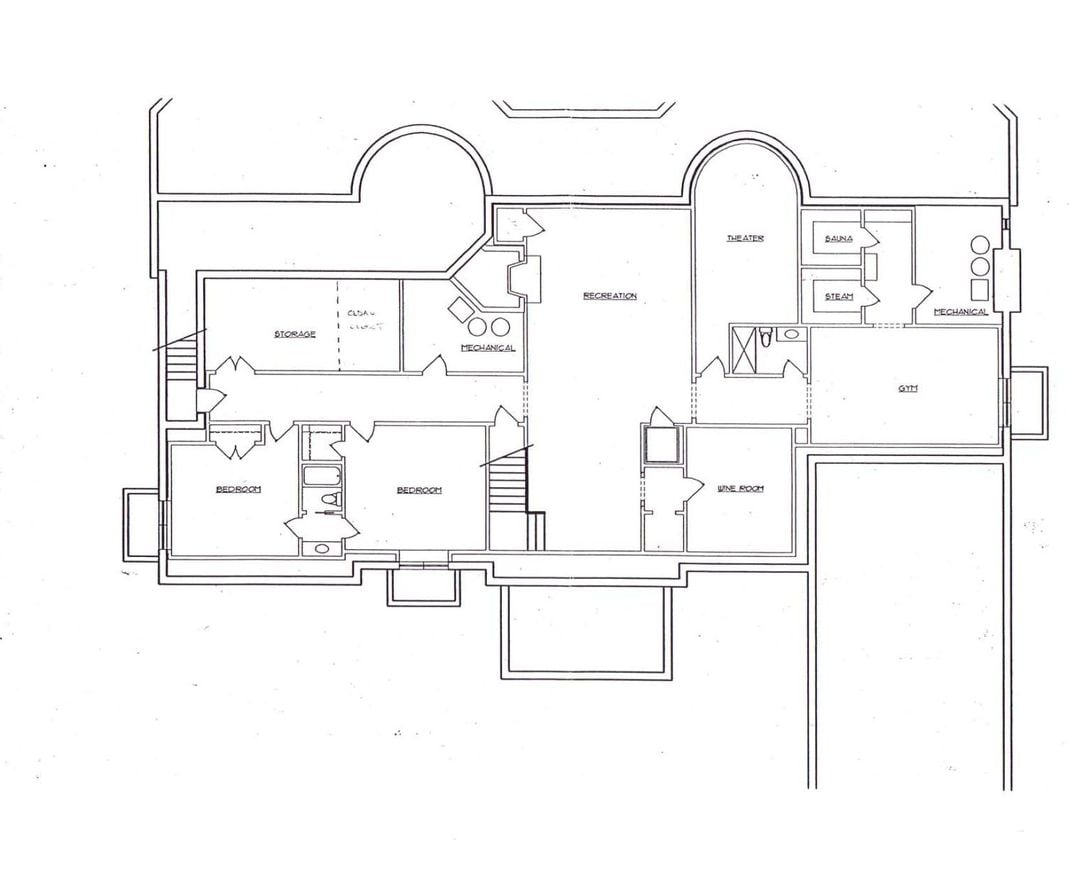
Basement floor plan with recreation room, theater, gym, sauna, steam room, bedrooms, and wine room.
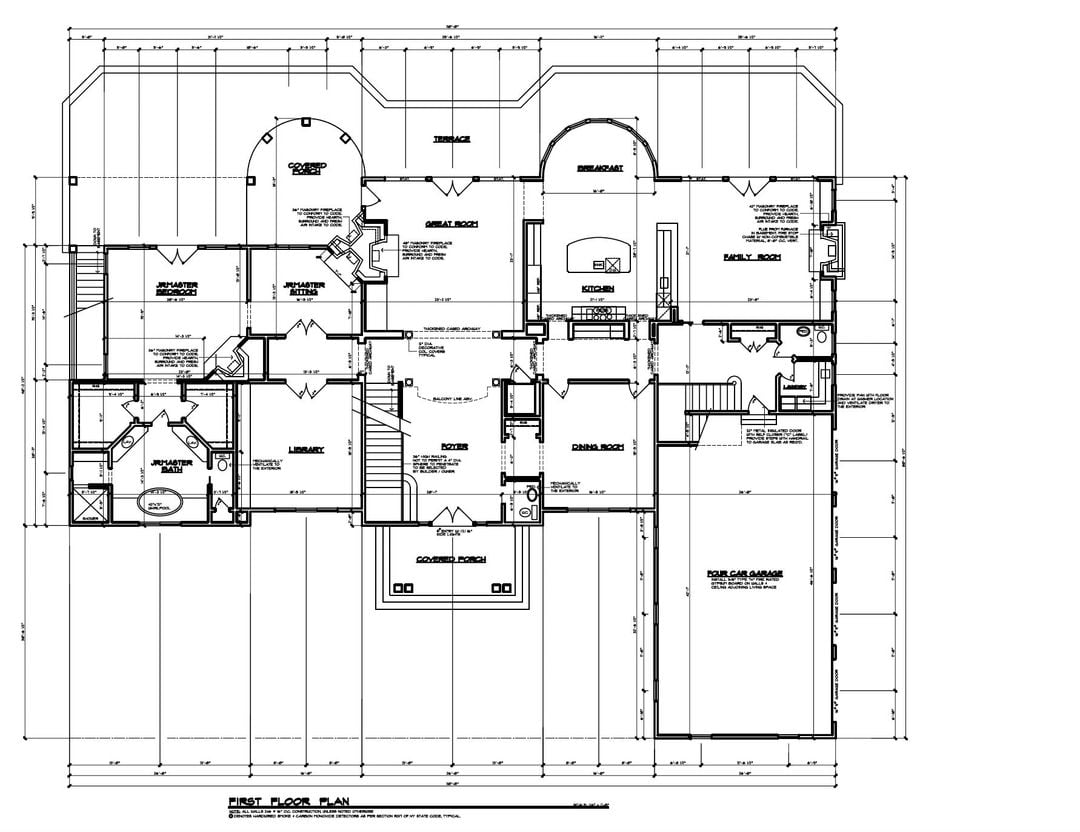
First-floor plan showing the room layout, terrace, covered porch, and four-car garage.
SEE ALL PHOTOS
Aerial view of a shingle-roof home with a pool, tennis court, and expansive landscaped grounds.
Aerial view of a coastal estate with a pool, tennis court, and broad lawns.
Aerial view of a gray-shingled home with a pool, separate pool house, and flowering pink trees.
Gray-shingled house with a columned entrance and balcony beyond a broad gravel driveway.
Foyer with a sweeping staircase, curved balcony, and hardwood floors opening to a bright living room.
Bright foyer with a sweeping white staircase, paneled walls, and an adjoining living area with large windows.
Living room with a coffered ceiling, pale sectional seating, and open doors overlooking a pool and lawn.
Bright dining room with a round table, white chairs, and large windows overlooking the lawn and pool.
Dining room with a round table and tall windows overlooking a lawn and pool.
White kitchen with a large island, four wire stools, pendant lights, and dark hardwood floors.
Bright living room with coffered ceiling, fireplace, and facing white sofas.
Wet bar with wood cabinetry, diamond wine rack, wine refrigerator, and mosaic tile backsplash.
Dining room with a glass table, upholstered chairs, modern chandelier, and sailboat artwork.
Wood-paneled home office with built-in bookshelves, coffered ceiling, and seating by large garden-facing windows.
Bright home office with a glass desk, white fireplace, and window overlooking a green lawn.
Bright bedroom with an upholstered bed, patterned rug, and fireplace beneath a wall-mounted television.
Bright bathroom with a freestanding soaking tub beside a large garden-view window.
Living room with curved bay windows, a white fireplace, and a tray ceiling.
Bright bedroom with a white bed, dark wood floors, and glass doors opening to a balcony.
Bright bedroom with a large white bed, fireplace and television, and a small sitting area.
Bright white bathroom with a central oval tub, twin vanities, and patterned stone tile flooring.
Covered porch with woven chairs overlooks a striped lawn, flowering trees, and swimming pool.
Backyard pool and pool house beside an expansive striped lawn and flowering trees.
Outdoor tennis court beside a broad lawn and pink flowering trees.
Bright bathroom with a marble tub-shower surround, white vanity, and large window.
Bright bedroom with a white bed, blue patterned rug, and window overlooking a green lawn.
Bright bedroom with gray upholstered bed, patterned rug, pale blue armchair, and adjoining tiled bathroom.
Swimming pool and stone patio beside a broad lawn, with a tennis court and flowering trees.
Bedroom with a large bed, vivid blue patterned carpet, sitting area, and window overlooking a lawn.
Bright bedroom with a large bed, dark wood floors, and a window overlooking leafless trees.
Bedroom with two beds, blue accents, dark hardwood floors, and a large sunlit window.
Bright recreation room with a ping-pong table, colorful artwork, and a glass dining table.
Home theater with black leather reclining seats and a large projection screen.
Wood-paneled sauna with tiered benches, a stone heater and wall-mounted gauges.
Tiled shower with a built-in bench, rainfall showerhead, and handheld shower fixture.
Wine cellar with extensive wood racks, diamond cubbies, and an arched niche.
Bedroom with a white paneled bed, dark gray bedding, and a large window with blinds.
Bedroom with two white twin beds, a matching dresser, and a patterned blue rug.
Gray shingle-style house with covered porches, a swimming pool, and broad green lawn.
Outdoor pool and raised stone spa overlooking a broad lawn and flowering trees.
Backyard swimming pool with a raised spa, pool house, and gray-shingled home.
Living room with a white fireplace, two sofas, and a staircase.
Kitchen with white paneled cabinets, marble countertops, and a sink beneath a large window.
Furnished bedroom with two beds, vaulted ceiling, and fireplace beneath a wall-mounted TV.
Two pink flowering trees frame a tennis court beyond a broad green lawn.
Expansive mowed lawn bordered by trees, including pink-blossoming trees.
Gray shingle-sided house with four garage doors and a wide gravel driveway.
Aerial view of a landscaped estate with a pool and tennis court beside the house.
Aerial view of a large green estate with a house, riding arenas, and ocean beyond.
Basement floor plan with recreation room, theater, gym, sauna, steam room, bedrooms, and wine room.
First-floor plan showing the room layout, terrace, covered porch, and four-car garage.
For Sale

672 Halsey Ln

672 Halsey Lane, Bridgehampton, NY 11976

$24,995,000

Beyond a gated approach and long gravel drive, 672 Halsey Lane unfolds as one of Bridgehampton South’s rarest offerings, a true legacy estate where scale, privacy, and setting converge in a way that almost never comes to market. Set on 1.96 manicured acres with an additional 4-acre reserve owned by the property itself, this extraordinary +/-15,000 square foot residence lives against a backdrop of protected open land and neighboring horse farm vistas, creating an atmosphere that feels worlds away while remaining moments from ocean beaches, village dining, and the very best of the Hamptons. With western exposure stretching across the reserve, the home is drenched in golden sunset light every evening, an ever-changing view that defines the property’s unmistakable sense of serenity. Designed for both grand-scale entertaining and intimate everyday living, the estate offers nine bedrooms, eleven full baths, and two half baths across beautifully crafted interiors filled with warmth, volume, and timeless elegance. A dramatic double-height foyer introduces a series of beautifully proportioned living spaces, including a formal living room with fireplace, an inviting den with its own fireplace, a stunning office, and a chef’s kitchen designed as the heart of the home. Throughout the residence, ten fireplaces add character and ambiance, while walls of glass frame sweeping reserve views from nearly every principal room. The second-floor primary suite is its own private retreat, complete with a separate living room, dual fireplaces, private terrace access, and a spa-like bath with radiant heated floors. Equally impressive, the first-floor primary suite offers its own office and seating area, two fireplaces, and radiant heat in the bathroom, perfectly designed for comfort and privacy. Additional amenities rival those found in world-class resorts, including an elevator servicing all levels, a professional gym with sauna and steam shower, movie theater, temperature-controlled wine cellar, and three separate laundry rooms for effortless functionality. Outdoor living is equally compelling. Two expansive rear decks overlook the endless reserve and capture some of the most spectacular sunsets in Bridgehampton. The heated pool and tennis court are positioned within beautifully landscaped grounds, while the fully equipped pool house serves as a destination of its own with a kitchenette, two fireplaces, private laundry, seating lounge, and a sprawling loft space above. Completing the estate is a four-car garage and an unparalleled sense of privacy rarely found south of the highway. Trophy properties are defined not simply by size or amenities, but by the feeling they create and the impossibility of replicating them. 672 Halsey Lane is exactly that, a generational Bridgehampton estate offering land, scale, protected reserve views, and timeless luxury in one of the Hamptons’ most coveted locations.

9
beds

11
baths

6 Acres lot

James Giugliano

James Giugliano

Features & Amenities

Interior

  • total bedrooms9
  • Total bathrooms11
  • full bathrooms11

Area & Lot

  • Status For Sale
  • Lot Area6 Acres
  • MLS® ID5466365
  • TypeResidential
  • NeighborhoodBridgehampton

Financial

  • Sales Price$24,995,000
Aerial view of a coastal estate with a pool, tennis court, and broad lawns.

Schedule a Showing

I would love to show you this beautiful property. Please select your preferred date and time below. I will be in touch shortly to confirm your appointment.

Schedule a Showing

We would love to show you our beautiful property. Please select your preferred date and time below. An agent will be in touch shortly to confirm your appointment.

Thank you for your interest in 672 Halsey Lane, Bridgehampton, NY 11976. We are reviewing your request and will be in touch shortly!

Mortgage Calculator

Estimate your monthly mortgage payment, including the principal and interest, property taxes, and HOA. Adjust the values to generate a more accurate rate.

All estimates are provided for informational purposes only. Actual amounts may vary.
$0,000 Your Payment 20 15 65
$0,000 Your Payment

Bridgehampton

Explore

Work With James

Leading with honesty and integrity, James advises his clients, whether buyers, sellers or investors, based on his historical knowledge of comps and trending market data. In addition to working with buyers and sellers, James has found a niche working with developers and investors to build 10+ luxury spec homes a year and bring them to market.

Follow Me on Instagram