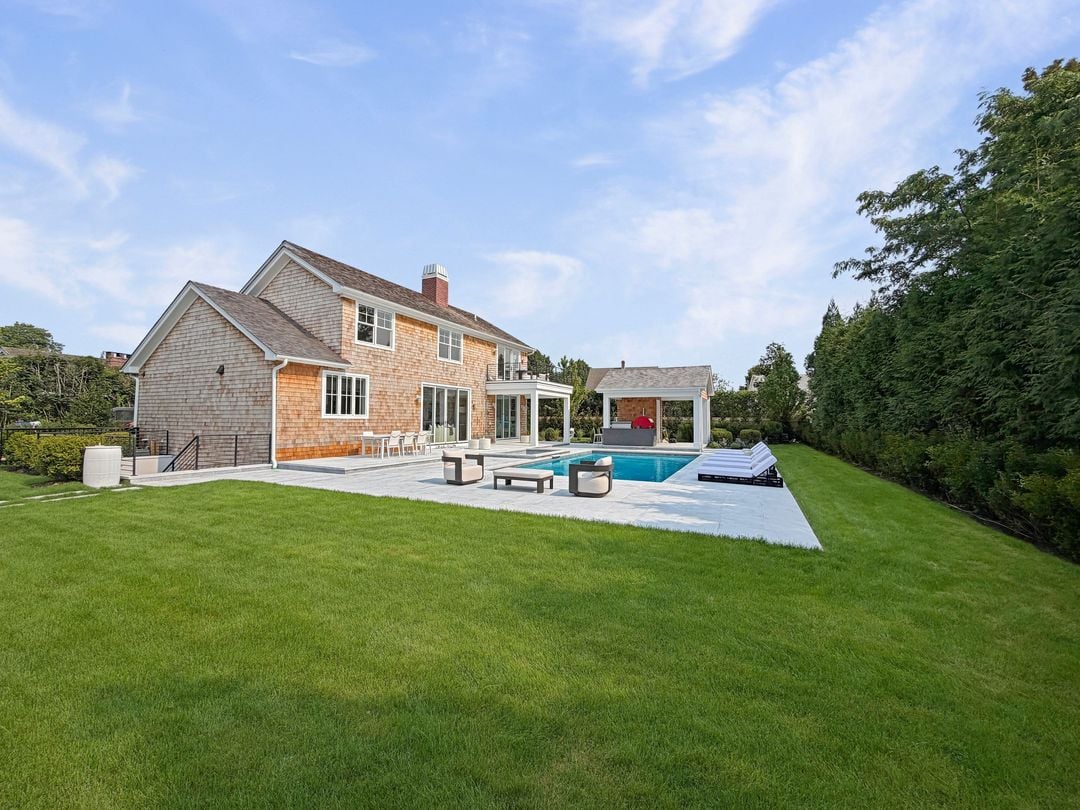

Shingle-style home with a swimming pool, stone patio, and detached pavilion beyond a broad lawn.
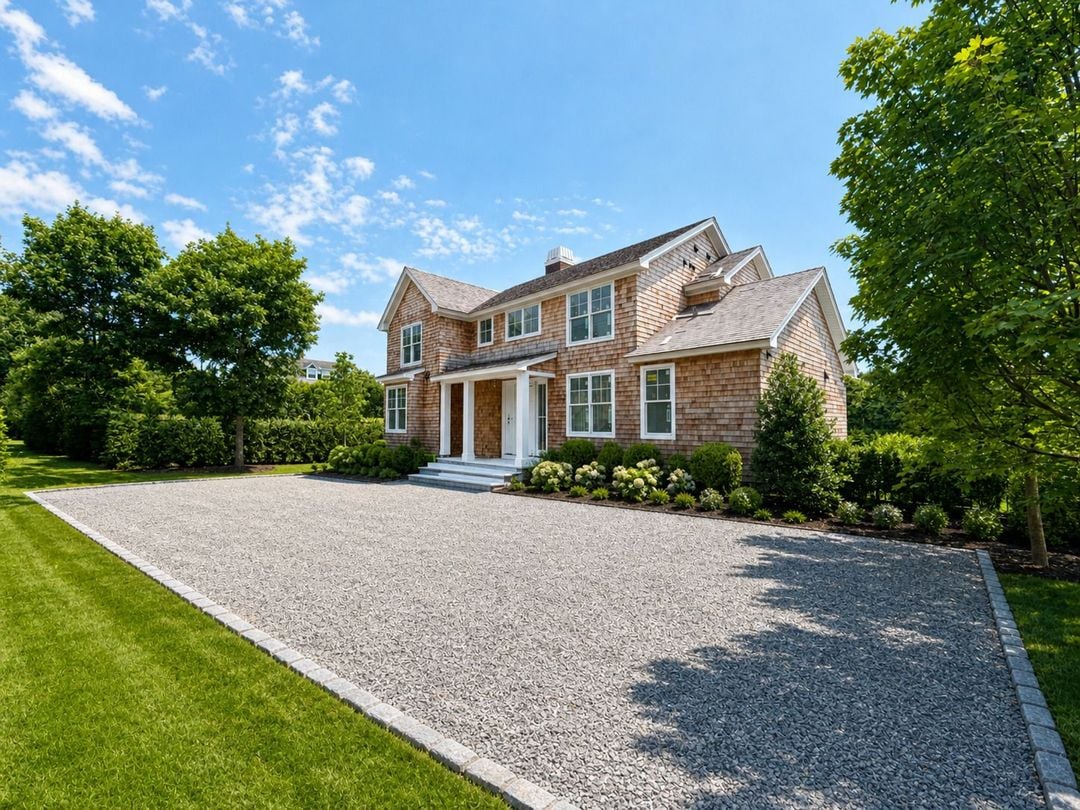
Two-story shingle-sided home with a covered entry and broad gravel driveway.
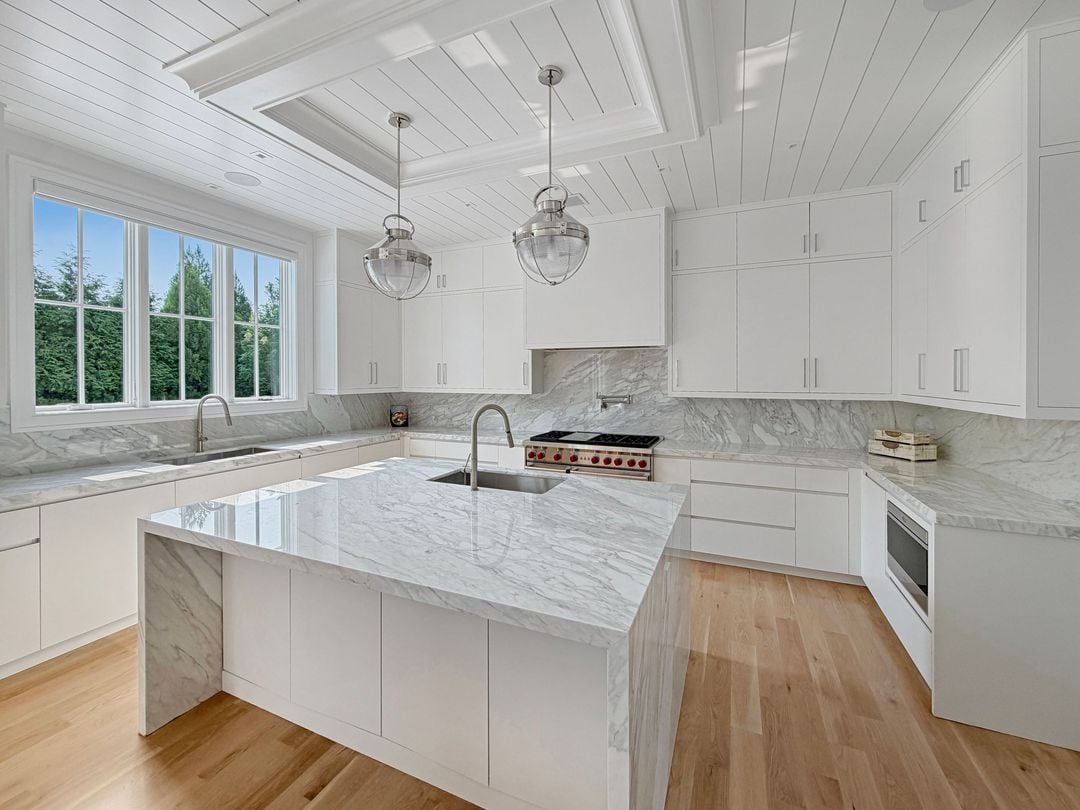
White kitchen with a marble waterfall island, inset sink, and coffered ceiling.
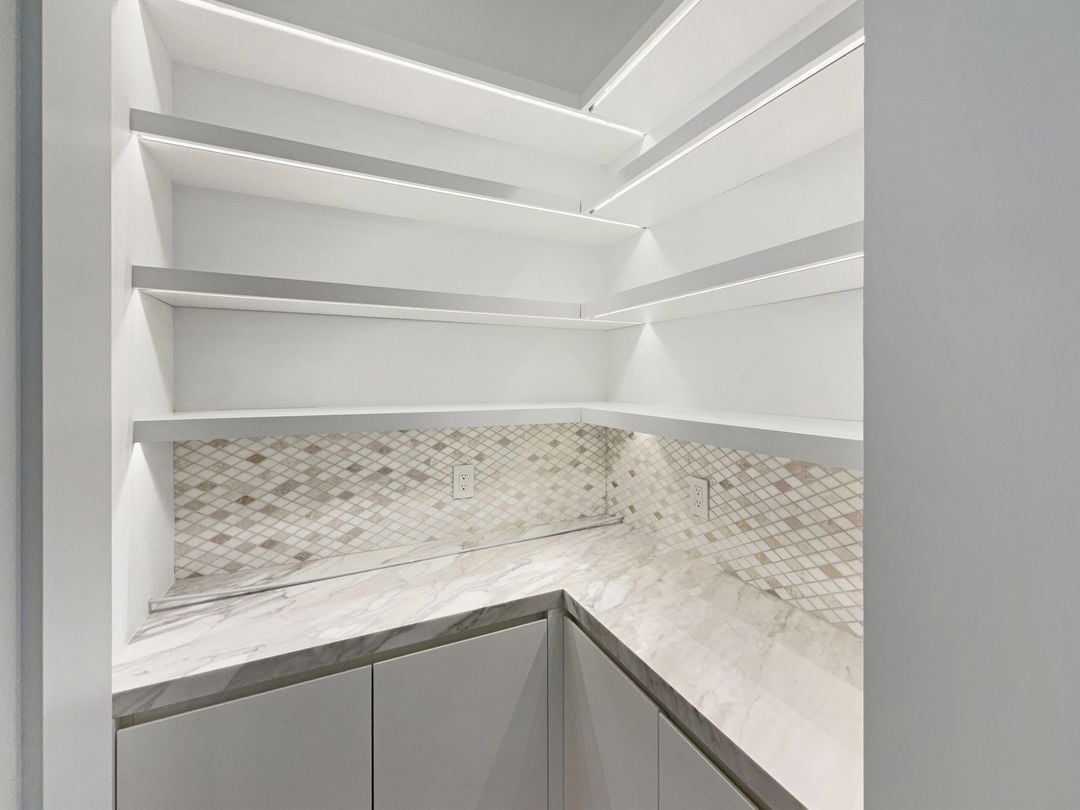
White pantry nook with open shelves, marble counter, and mosaic tile backsplash.
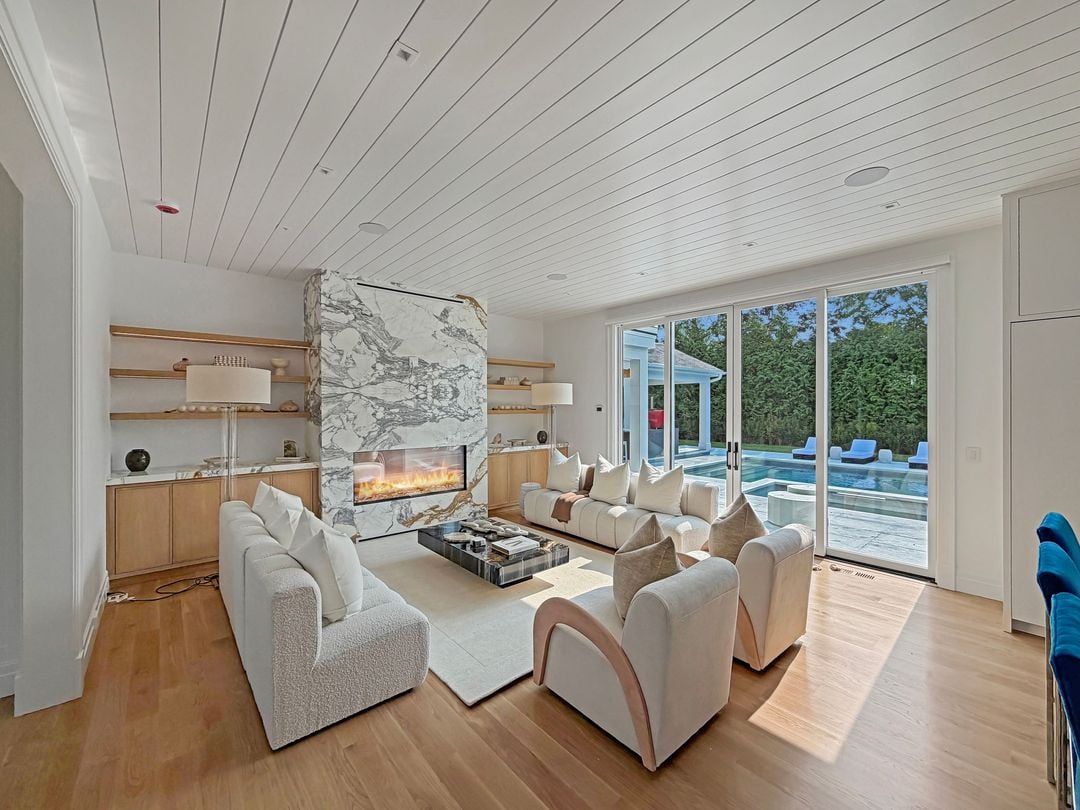
Living room with a marble fireplace, white seating, and sliding doors overlooking a pool.
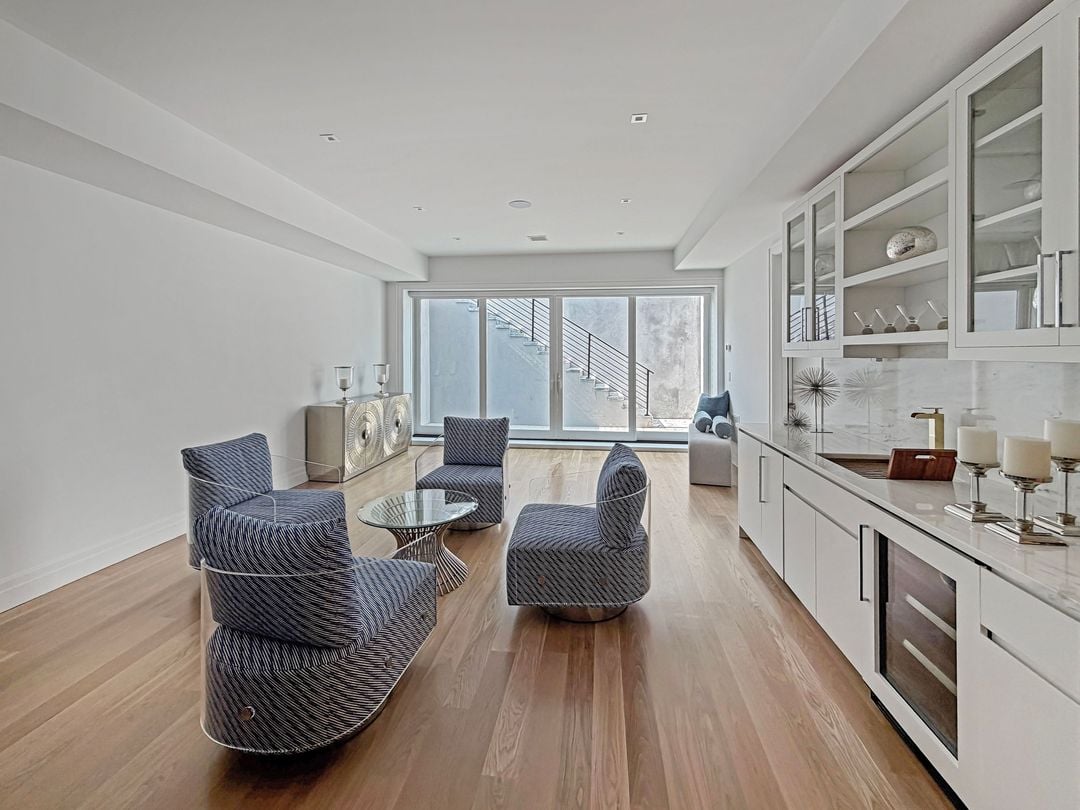
Staged living room with patterned lounge chairs, built-in cabinetry, and glass doors facing an outdoor staircase.
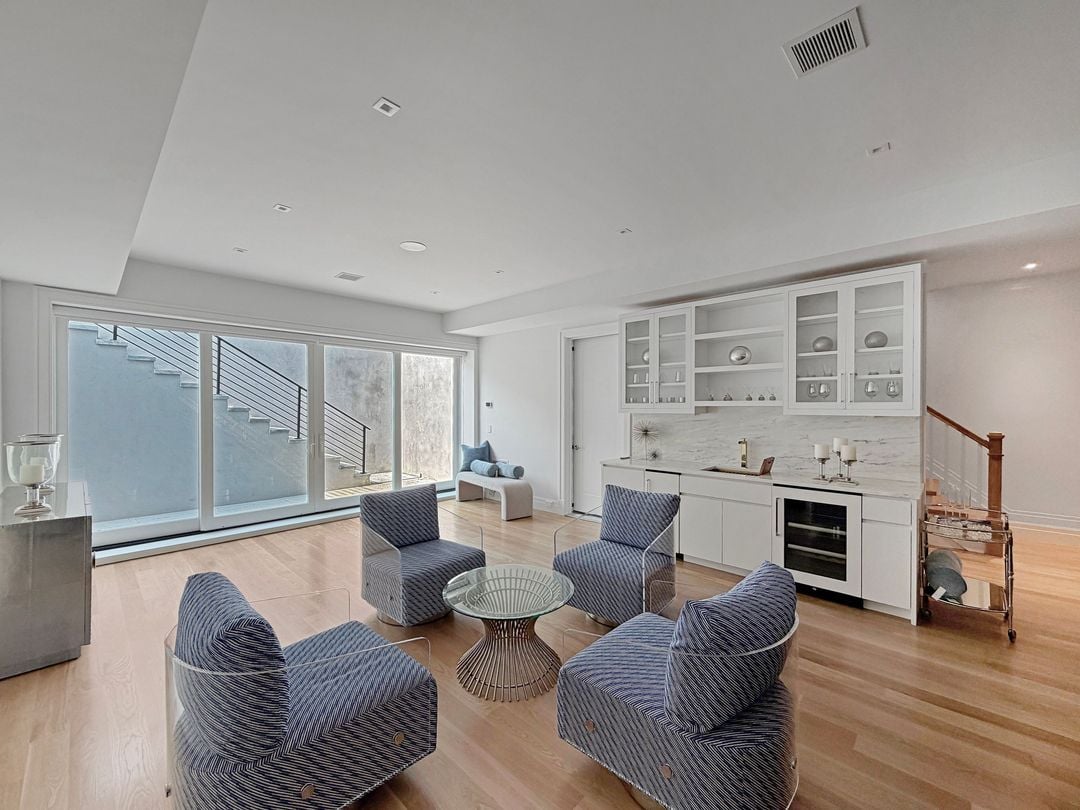
Staged living room with sculptural blue chairs, sliding glass doors, and a built-in bar.
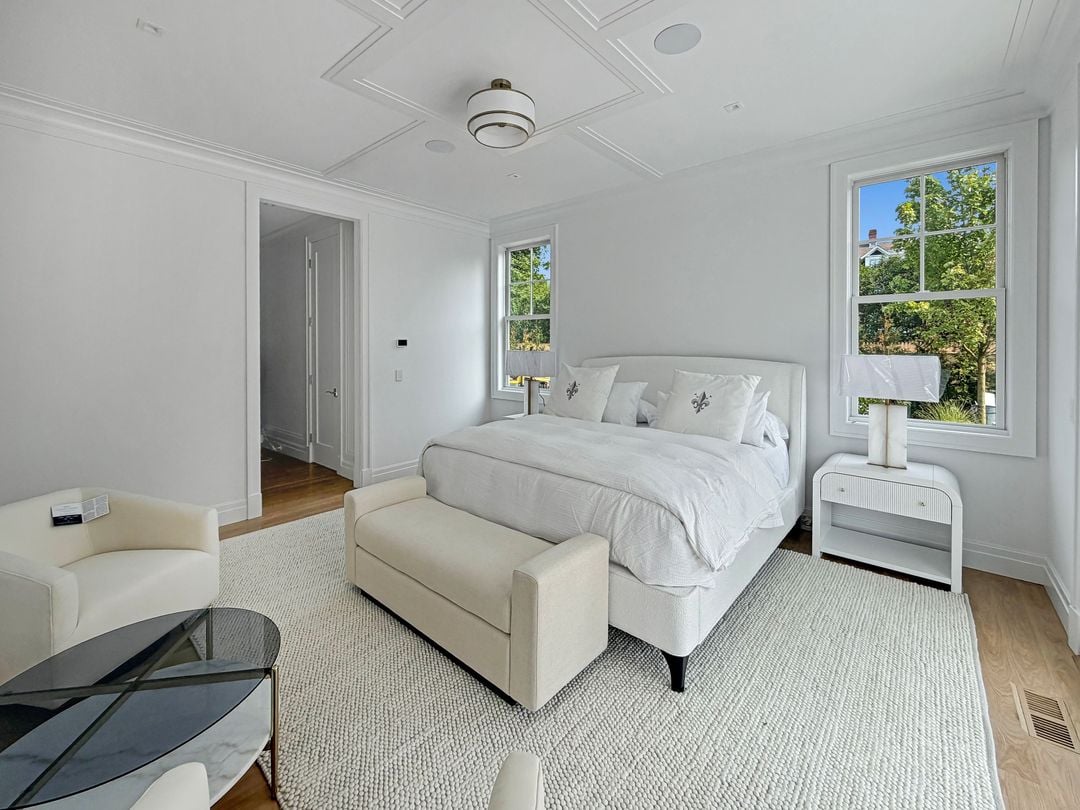
Bright bedroom with a white upholstered bed, cream seating, and windows overlooking leafy greenery.
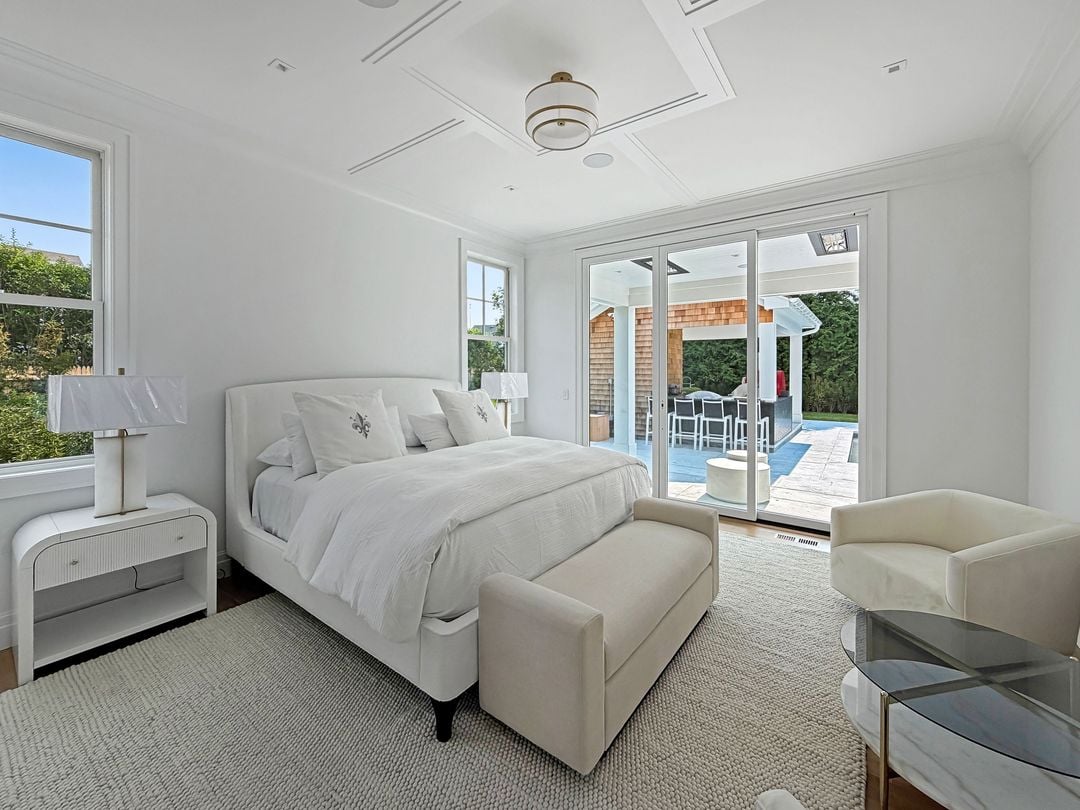
Bedroom with king bed, coffered ceiling, and sliding doors to a poolside patio.
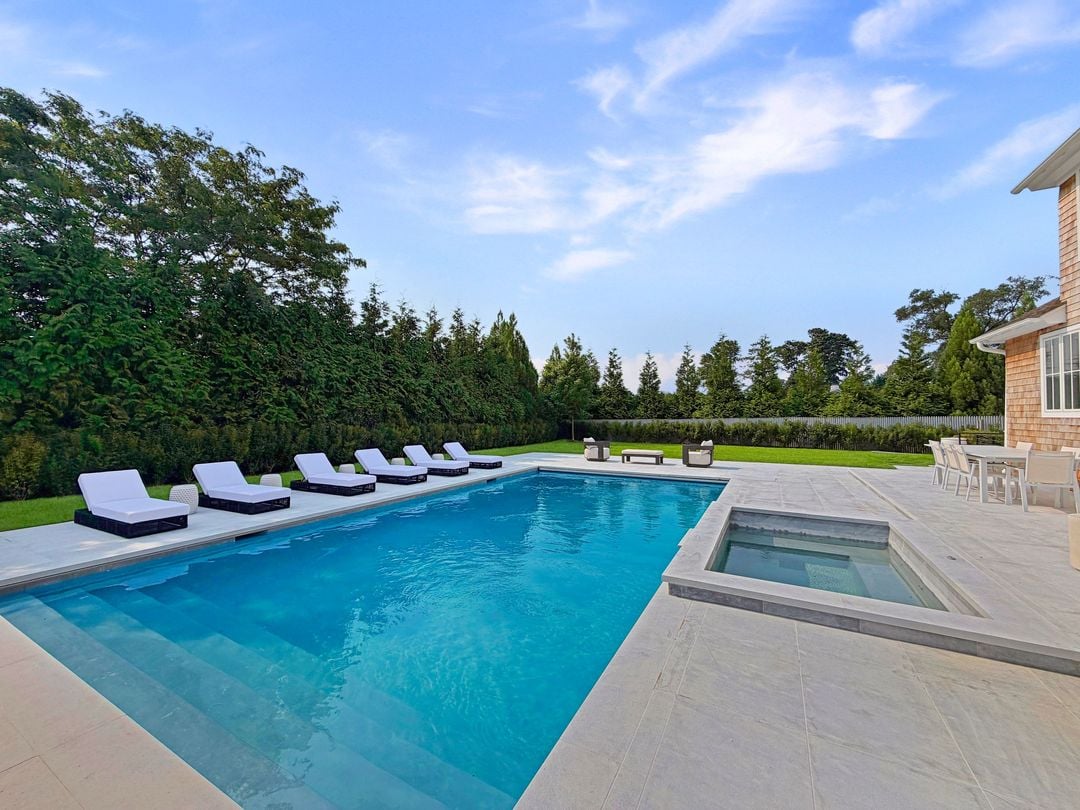
Outdoor pool and raised spa beside a stone patio lined with lounge chairs.
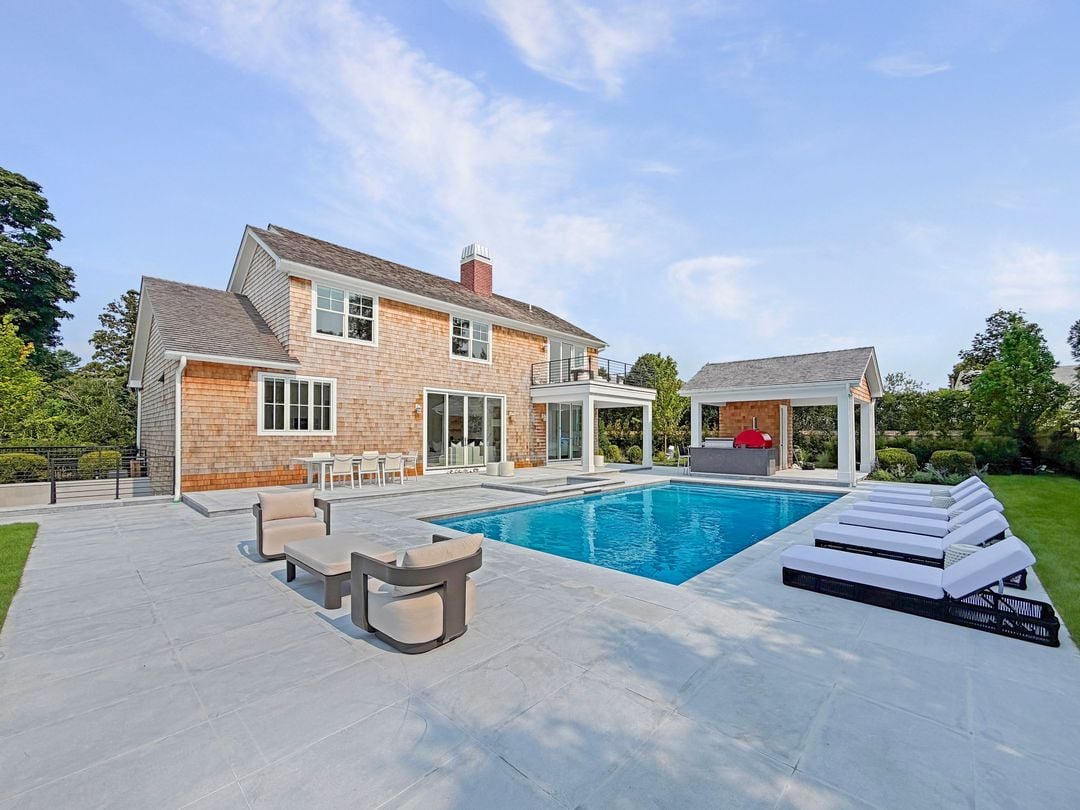
Shingle-sided home overlooking a swimming pool and stone patio with lounge chairs and a covered outdoor kitchen.
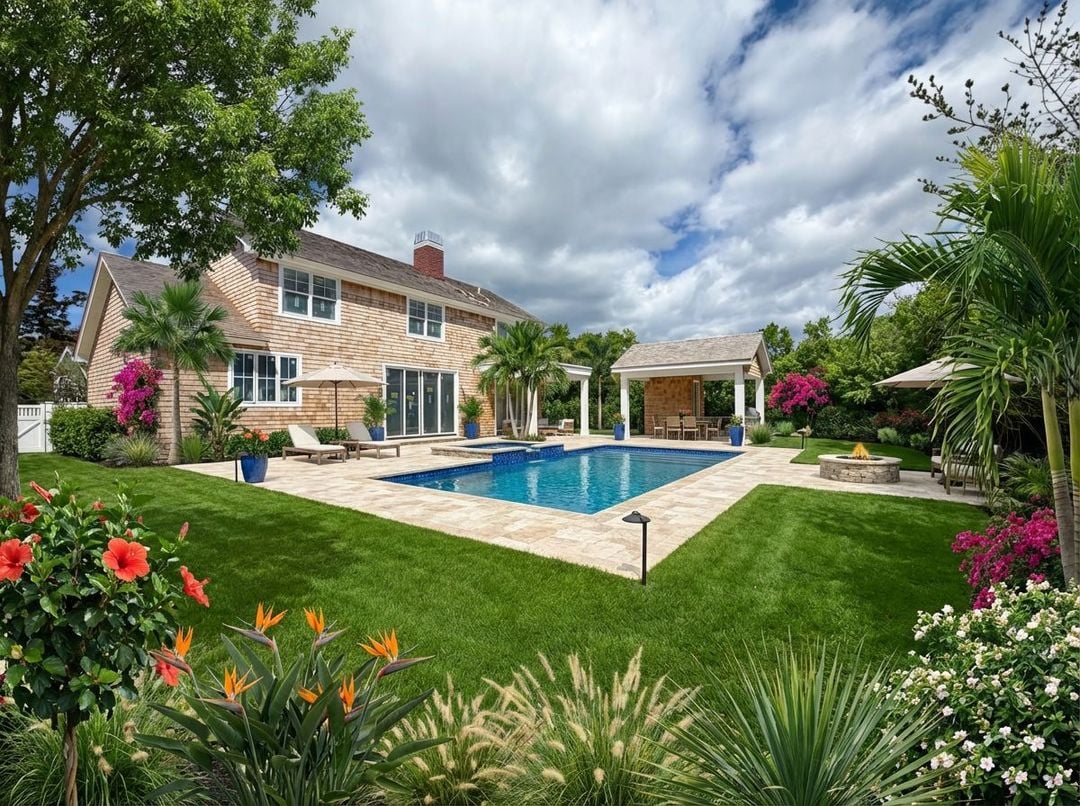
Shingle-style house behind a backyard pool and stone patio, surrounded by flowering gardens and outdoor seating.
River view between tree-lined banks, with homes along the shore and a wide blue sky.
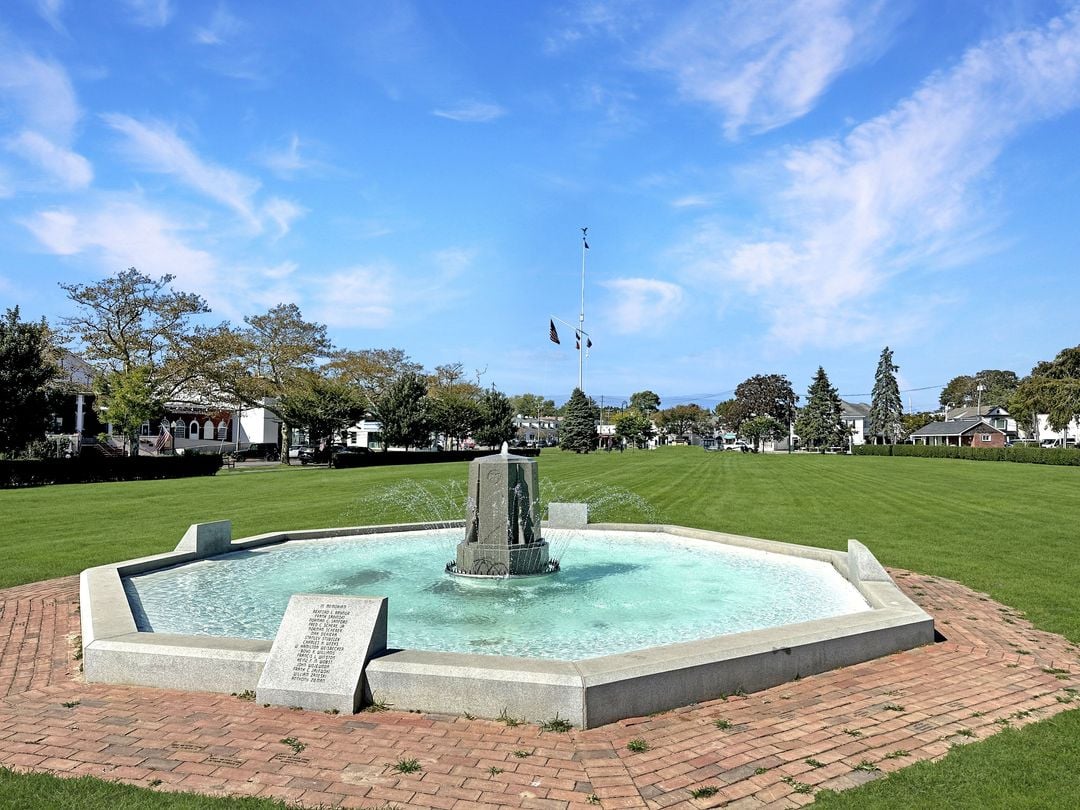
Neighborhood park fountain with a broad lawn, flagpole, and brick-paved plaza.
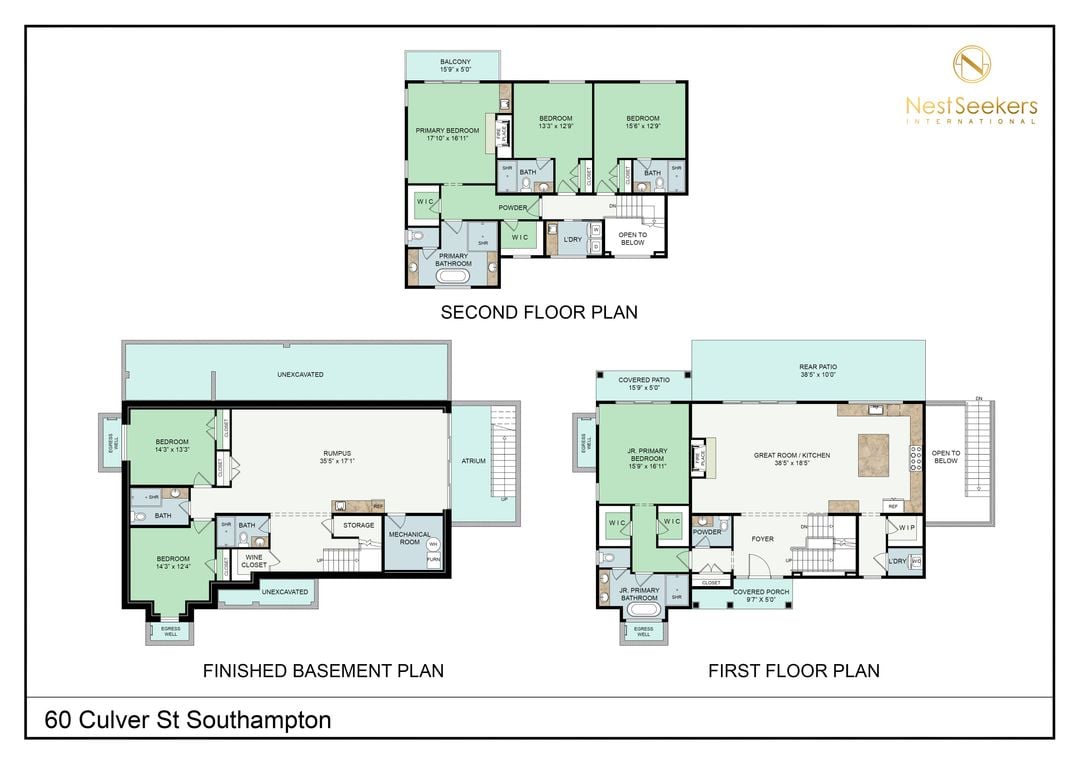
Floor plans for 60 Culver St showing the first floor, second floor, and finished basement.
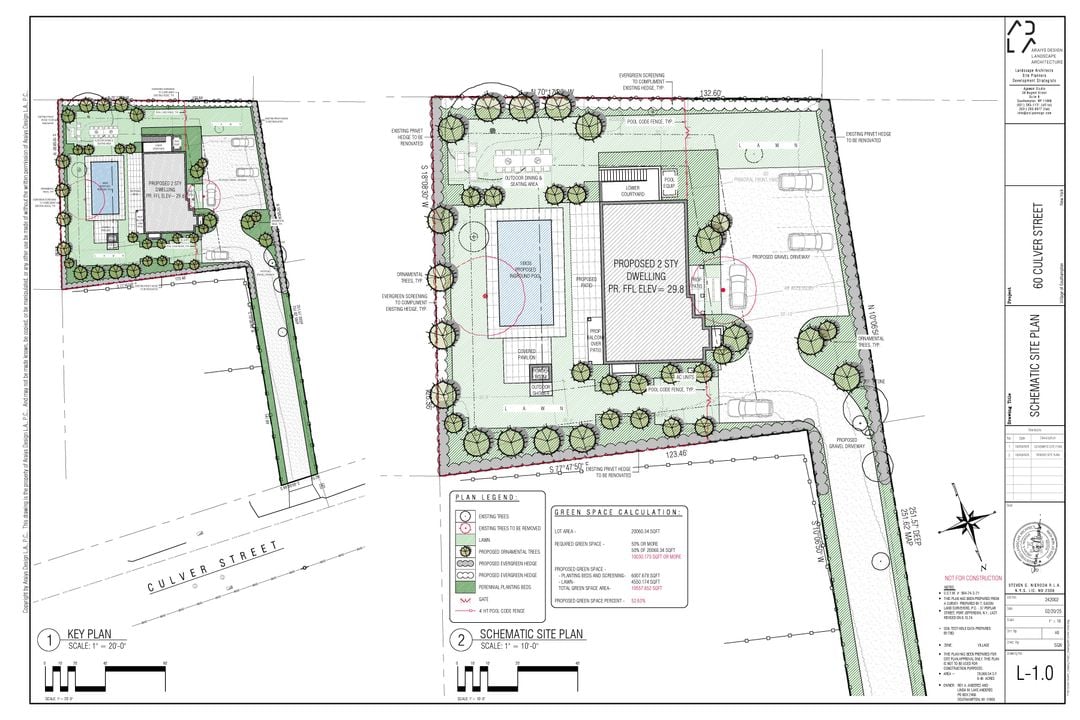
Schematic site plan for 60 Culver Street showing a proposed home, pool, driveway, and landscaping.
SEE ALL PHOTOS
Shingle-style home with a swimming pool, stone patio, and detached pavilion beyond a broad lawn.
Two-story shingle-sided home with a covered entry and broad gravel driveway.
White kitchen with a marble waterfall island, inset sink, and coffered ceiling.
White pantry nook with open shelves, marble counter, and mosaic tile backsplash.
Living room with a marble fireplace, white seating, and sliding doors overlooking a pool.
Staged living room with patterned lounge chairs, built-in cabinetry, and glass doors facing an outdoor staircase.
Staged living room with sculptural blue chairs, sliding glass doors, and a built-in bar.
Bright bedroom with a white upholstered bed, cream seating, and windows overlooking leafy greenery.
Bedroom with king bed, coffered ceiling, and sliding doors to a poolside patio.
Outdoor pool and raised spa beside a stone patio lined with lounge chairs.
Shingle-sided home overlooking a swimming pool and stone patio with lounge chairs and a covered outdoor kitchen.
Shingle-style house behind a backyard pool and stone patio, surrounded by flowering gardens and outdoor seating.
River view between tree-lined banks, with homes along the shore and a wide blue sky.
Neighborhood park fountain with a broad lawn, flagpole, and brick-paved plaza.
Floor plans for 60 Culver St showing the first floor, second floor, and finished basement.
Schematic site plan for 60 Culver Street showing a proposed home, pool, driveway, and landscaping.
For Sale

60 Culver St

60 Culver Street, Southampton, NY 11968

$10,495,000

Perfectly sited between the charming shops, world-class restaurants, and pristine beaches of Southampton Village, this newly built estate offers an effortless blend of sophistication and coastal living. Step inside to discover an open and airy layout with soaring ceilings, walls of glass, and abundant natural light that create an inviting, contemporary atmosphere. The chef’s kitchen is a culinary showpiece, outfitted with top-of-the-line appliances, custom cabinetry, and generous counter space for both everyday living and elegant entertaining. This 6-bedroom, 6.5-bath residence includes dual primary suites—one on the main level and one upstairs—each with spa-inspired bathrooms, private seating areas, and oversized closets. Four additional ensuite bedrooms provide luxurious accommodations for guests. The fully finished lower level extends the living space with a media lounge, wellness area, and a private sauna. Outdoors, the resort-like grounds offer a serene retreat. Relax by the heated gunite pool and spa, enjoy the poolside cabana with full bath, or host gatherings on the covered patios and expansive Turkish marble terraces. With meticulous attention to detail, premium finishes, and timeless design, this Southampton Village residence is the perfect blend of luxury, comfort, and location—ready to be enjoyed year-round.

6
beds

8
baths

0.5 Acres lot

James Giugliano

James Giugliano

Features & Amenities

Interior

  • total bedrooms6
  • Total bathrooms8
  • full bathrooms7
  • half bathroom1

Area & Lot

  • Status For Sale
  • Lot Area0.5 Acres
  • MLS® ID4966642
  • TypeResidential
  • NeighborhoodSouthampton

Financial

  • Sales Price$10,495,000
Two-story shingle-sided home with a covered entry and broad gravel driveway.

Schedule a Showing

I would love to show you this beautiful property. Please select your preferred date and time below. I will be in touch shortly to confirm your appointment.

Schedule a Showing

We would love to show you our beautiful property. Please select your preferred date and time below. An agent will be in touch shortly to confirm your appointment.

Thank you for your interest in 60 Culver Street, Southampton, NY 11968. We are reviewing your request and will be in touch shortly!

Mortgage Calculator

Estimate your monthly mortgage payment, including the principal and interest, property taxes, and HOA. Adjust the values to generate a more accurate rate.

All estimates are provided for informational purposes only. Actual amounts may vary.
$0,000 Your Payment 20 15 65
$0,000 Your Payment

Southampton

Explore

Work With James

Leading with honesty and integrity, James advises his clients, whether buyers, sellers or investors, based on his historical knowledge of comps and trending market data. In addition to working with buyers and sellers, James has found a niche working with developers and investors to build 10+ luxury spec homes a year and bring them to market.

Follow Me on Instagram