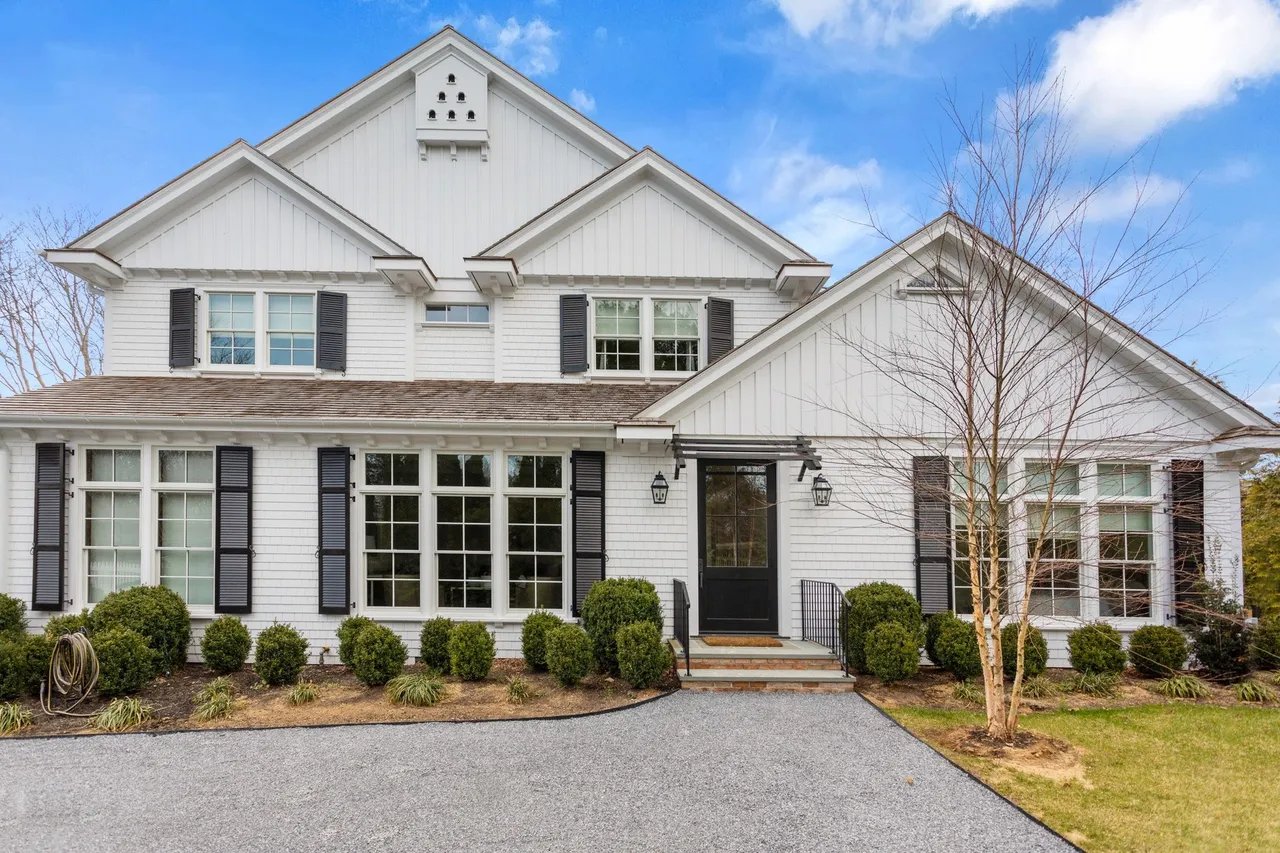
White two-story house with black shutters, gabled rooflines, and a gravel driveway.
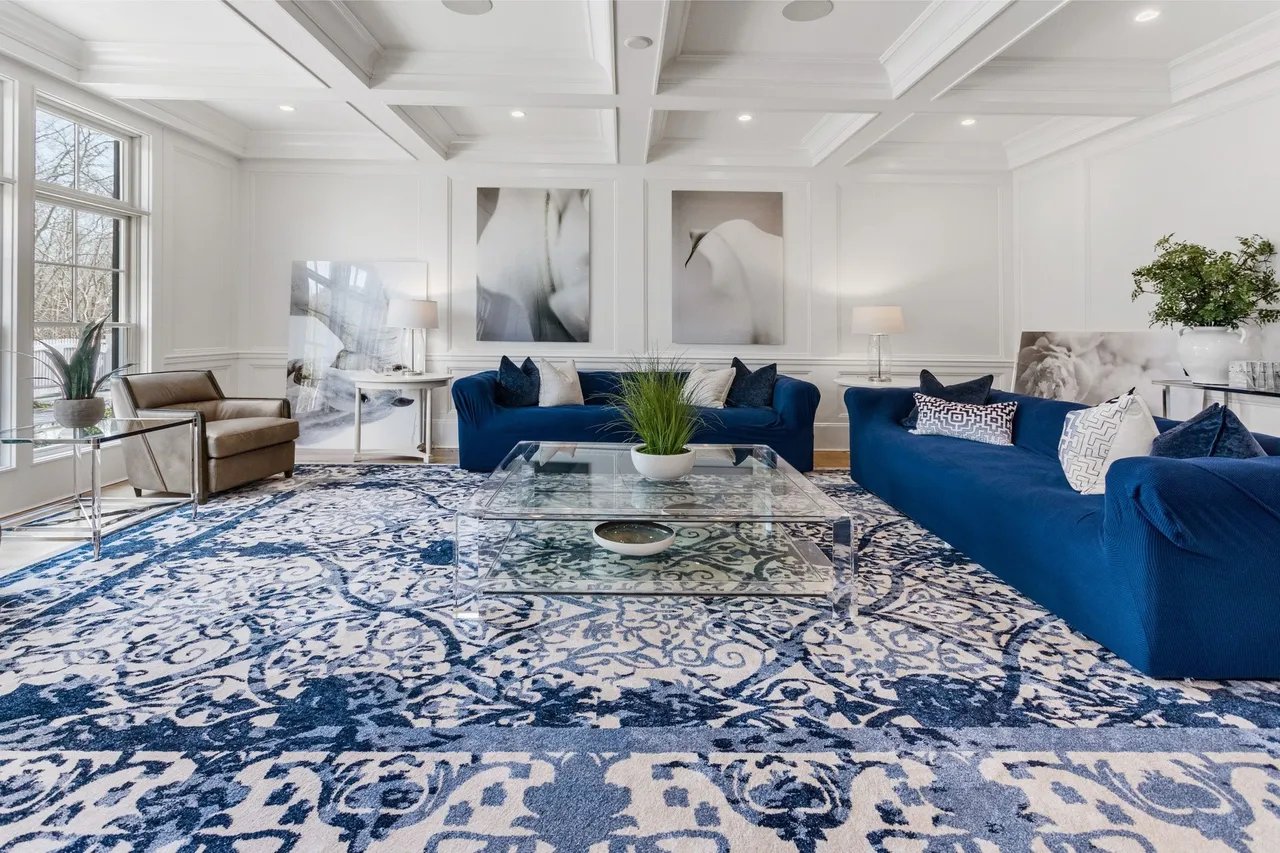
Living room with blue sofas, a glass coffee table, and a bold blue-and-white patterned rug.
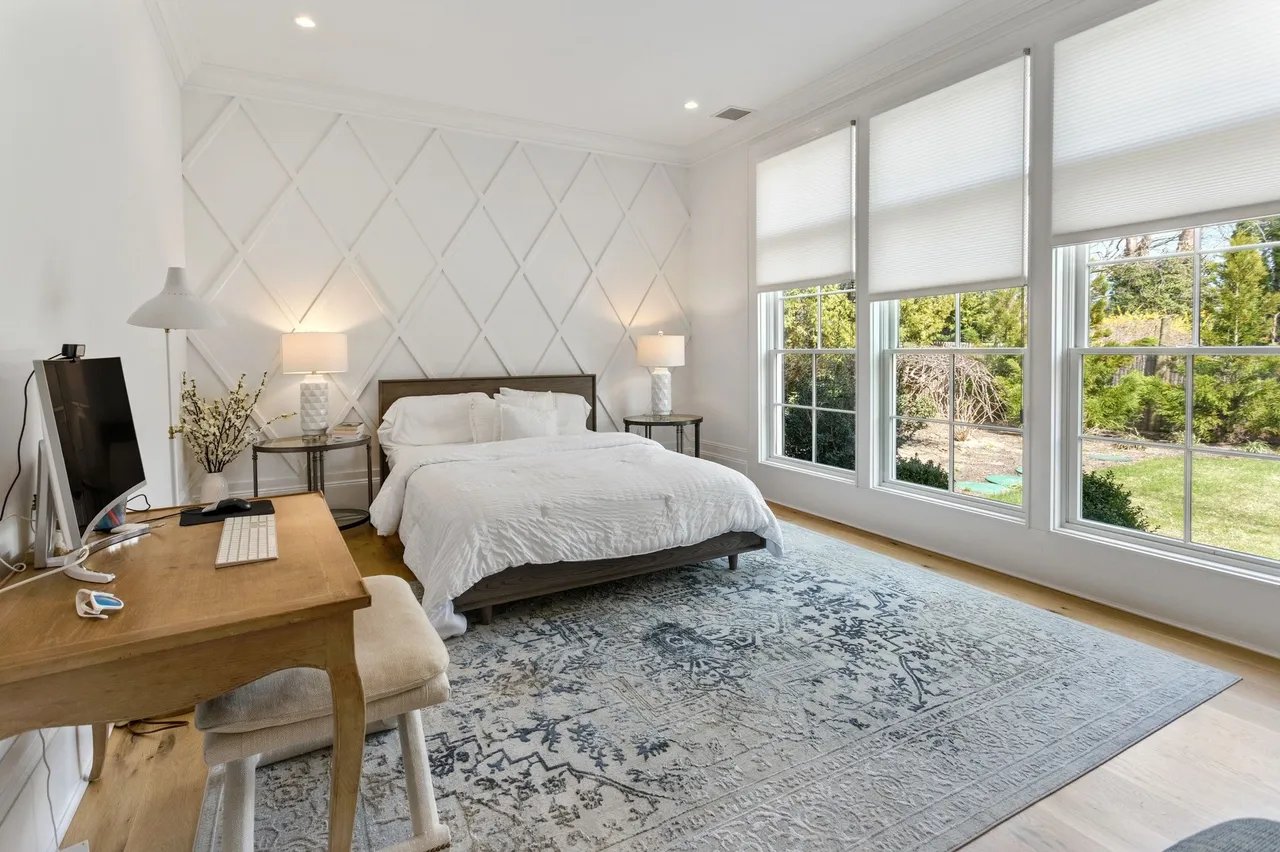
Bright bedroom with a white bed, geometric accent wall, large windows, and patterned rug.
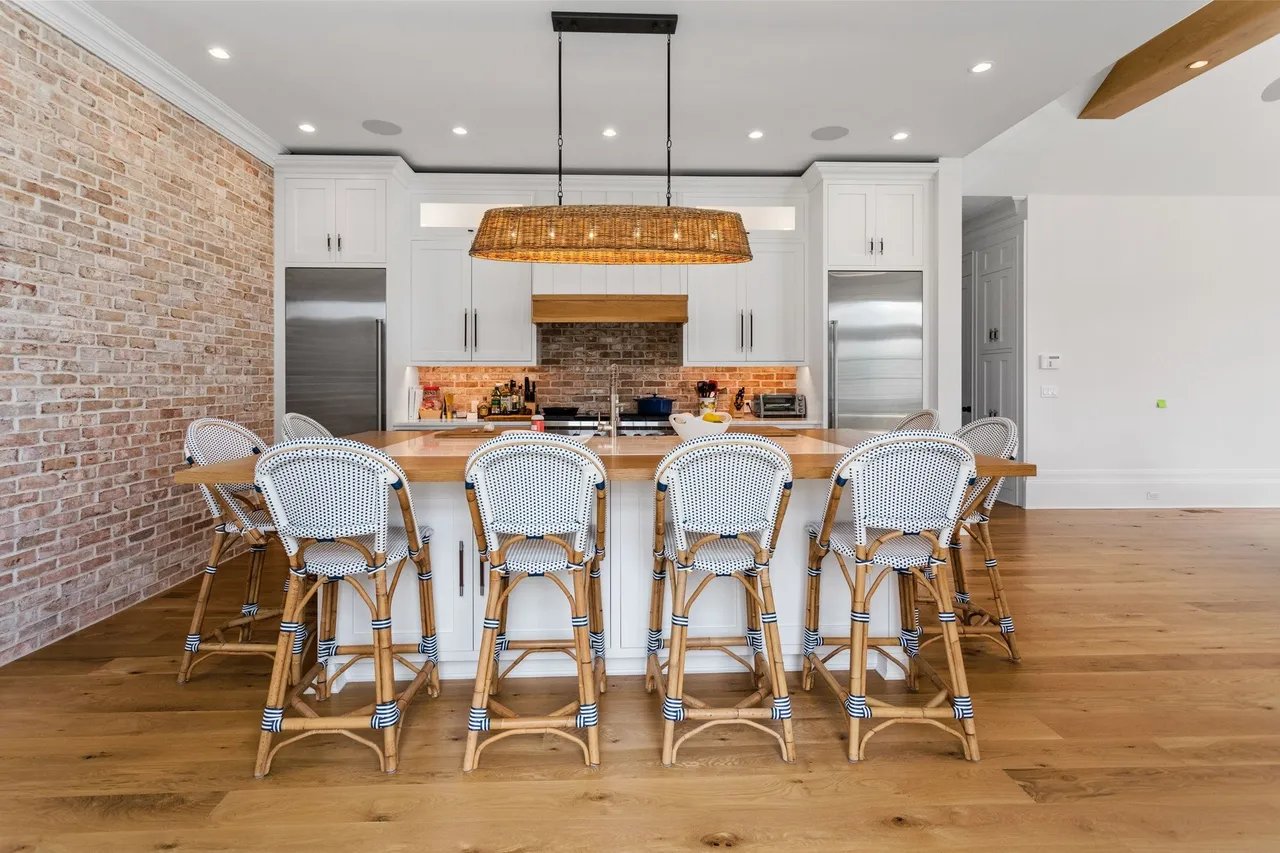
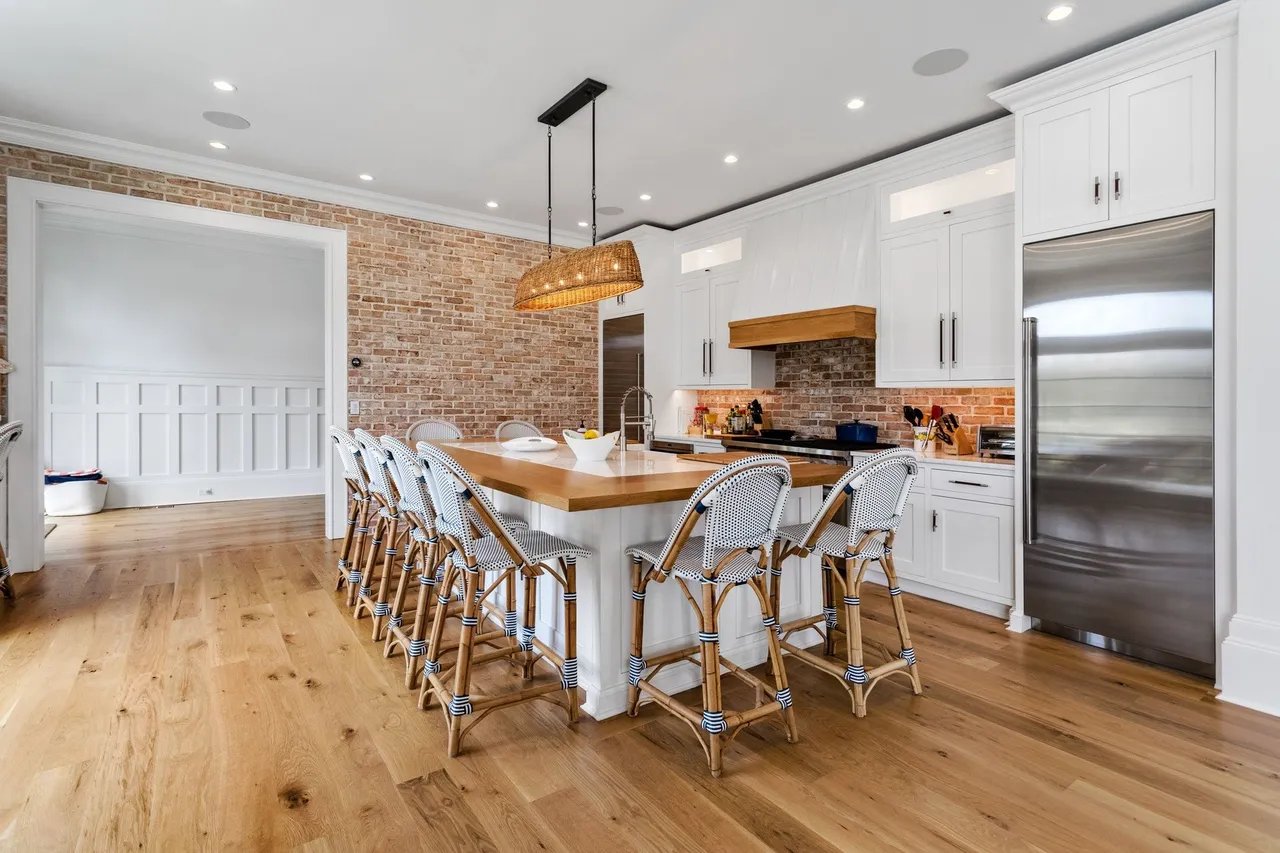
Kitchen with a wood-topped island, woven bar stools, white cabinets, and exposed brick walls.
Kitchen with a large wood-topped island, woven stools, white cabinets, and exposed brick walls.
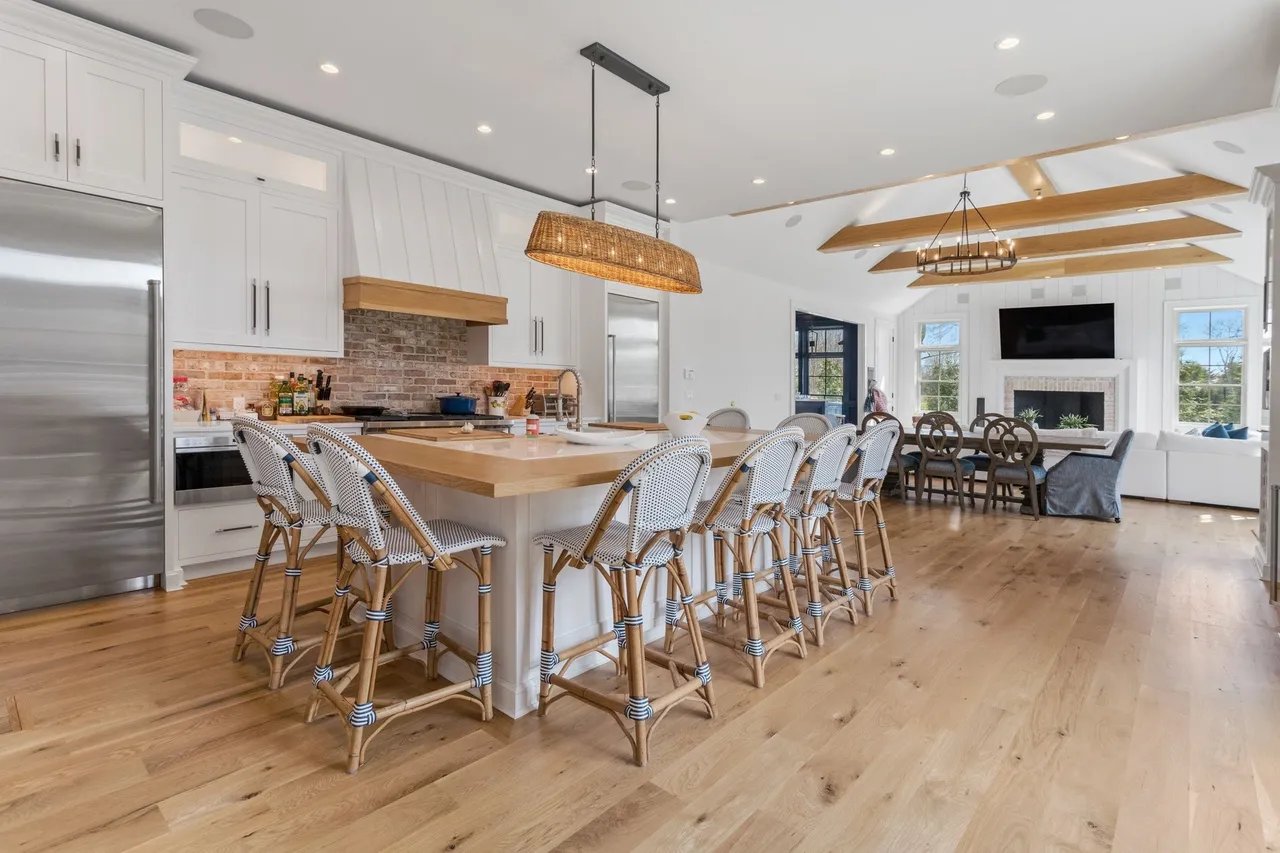
Open-plan kitchen with a large wood-topped island, woven bar stools, and exposed ceiling beams.
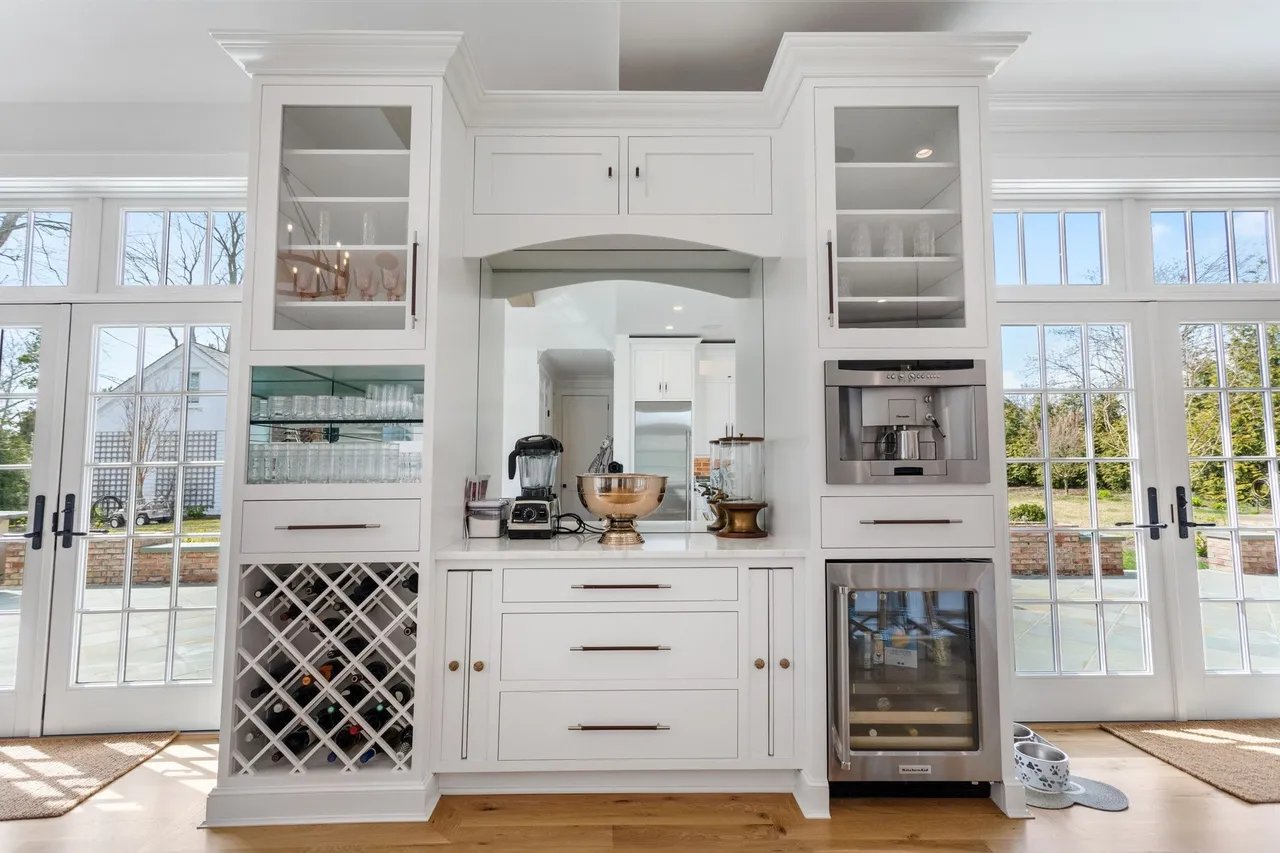
Bright white kitchen with a built-in wine rack, beverage refrigerator, and French doors.
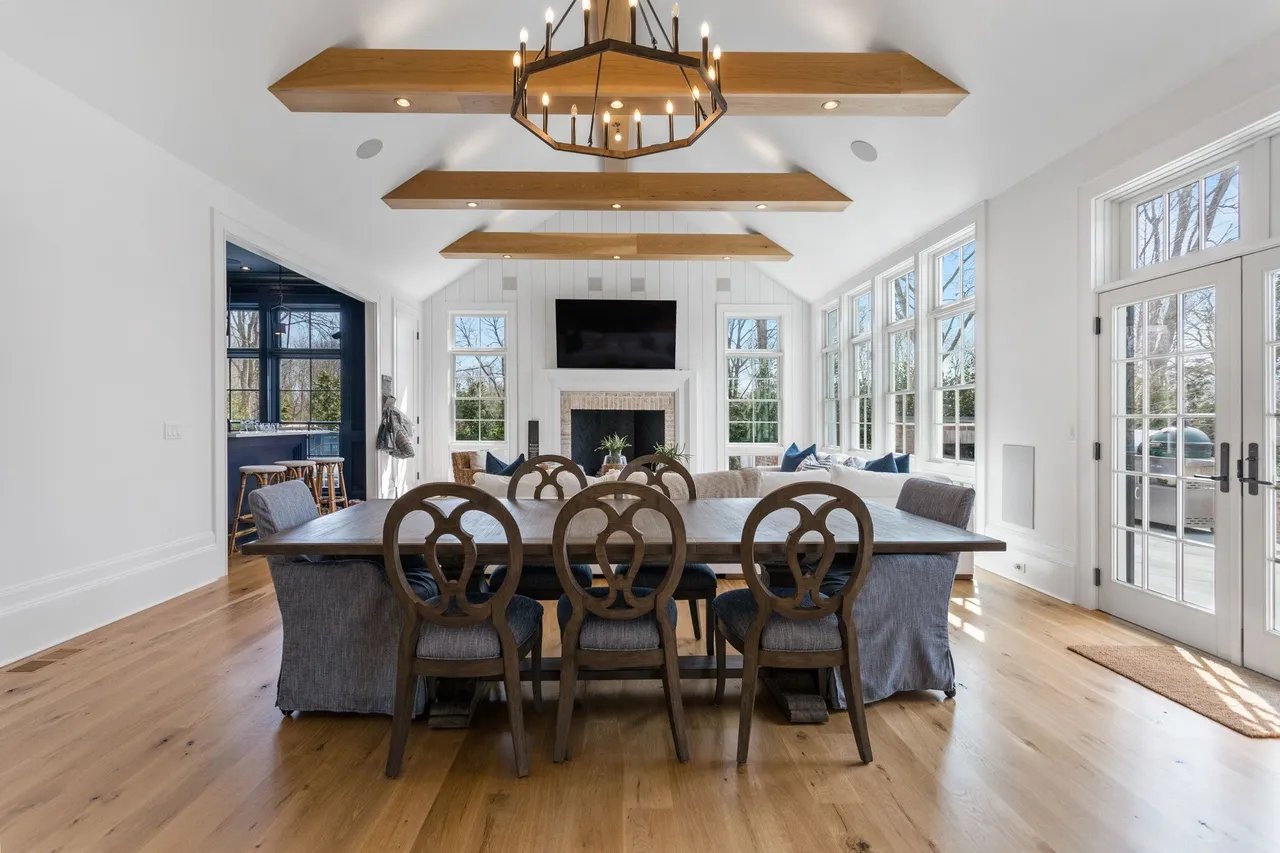
Bright dining room with exposed wood beams, a large table, fireplace, and tall windows.
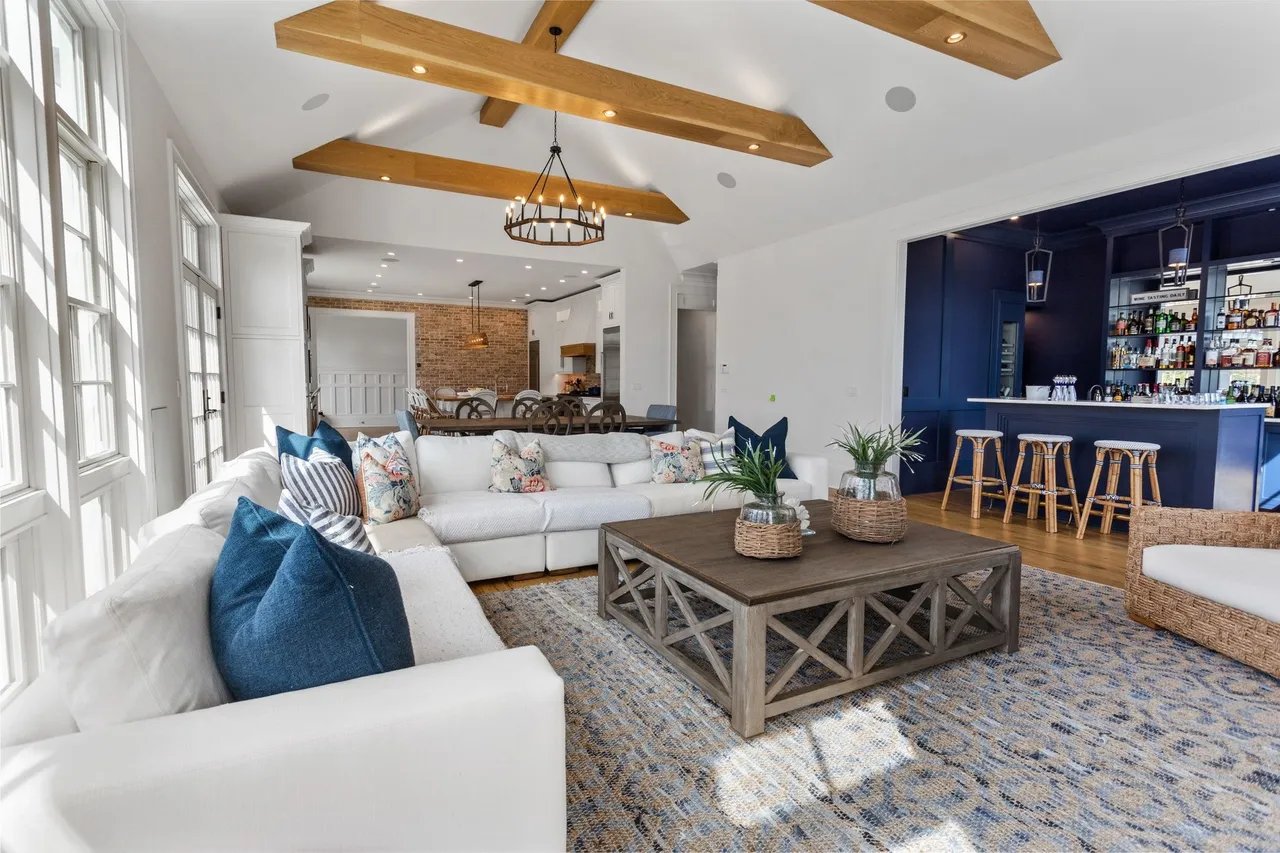
Open-plan living room with a white sectional, exposed wood beams, and a navy built-in bar.
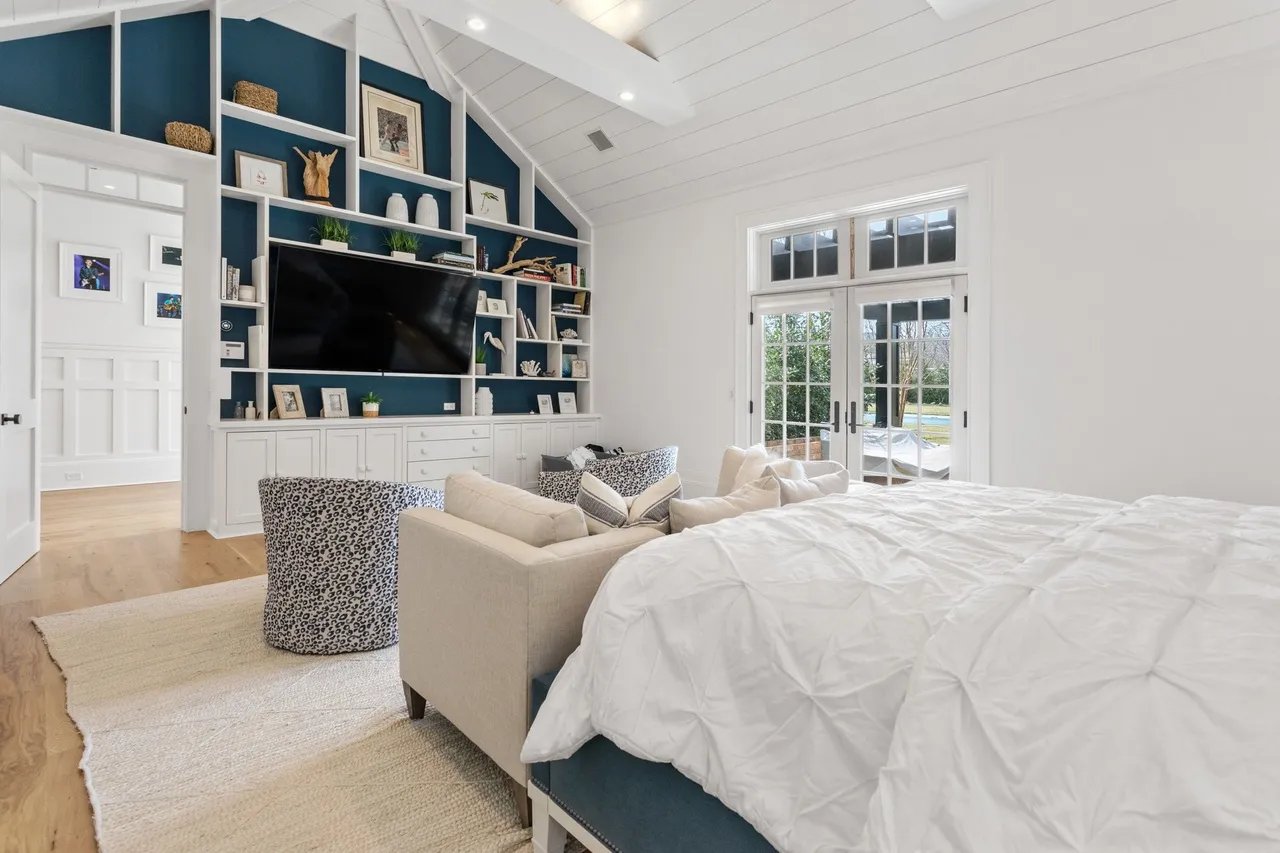
Bedroom with vaulted ceiling, teal built-in media shelving, a large bed, and French doors to the yard.
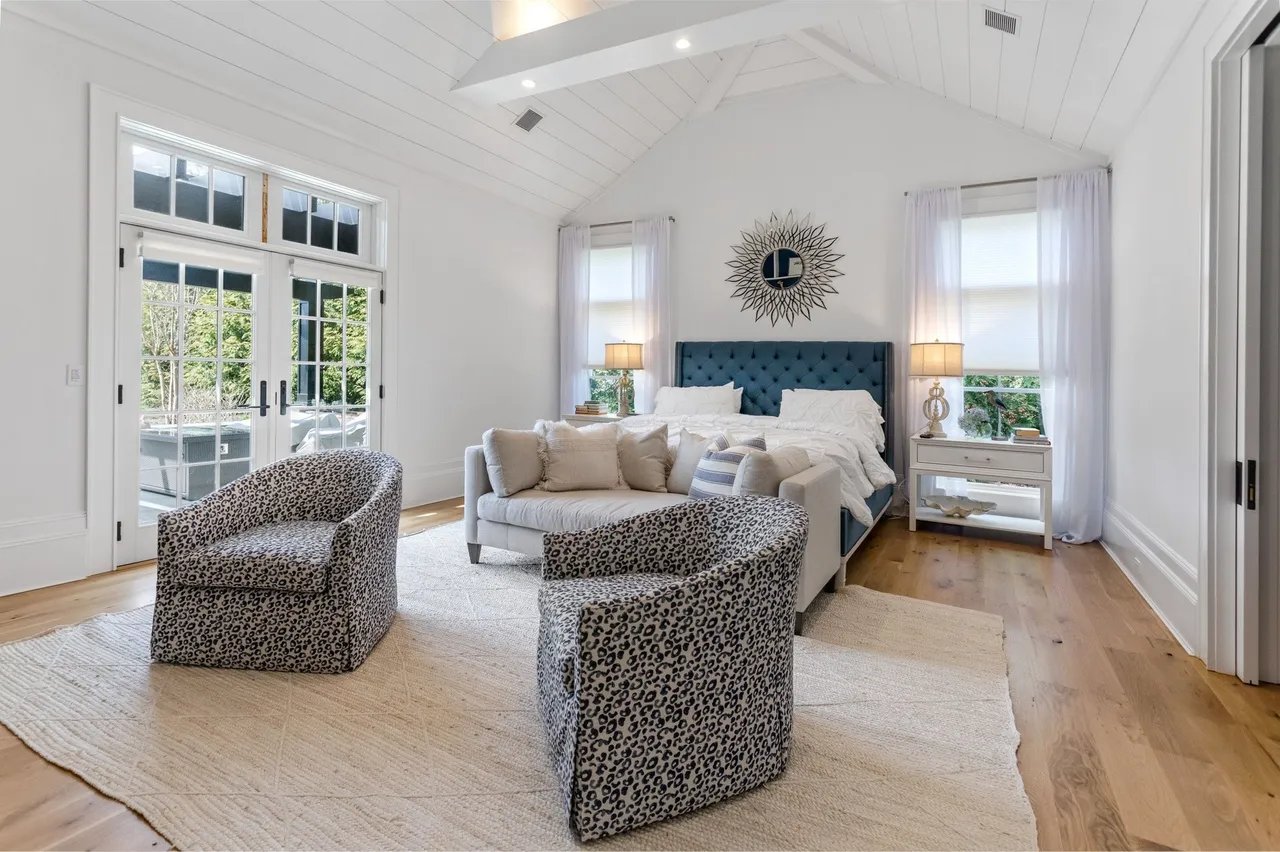
Bedroom with a vaulted white ceiling, blue tufted bed, patterned armchairs, and French doors.
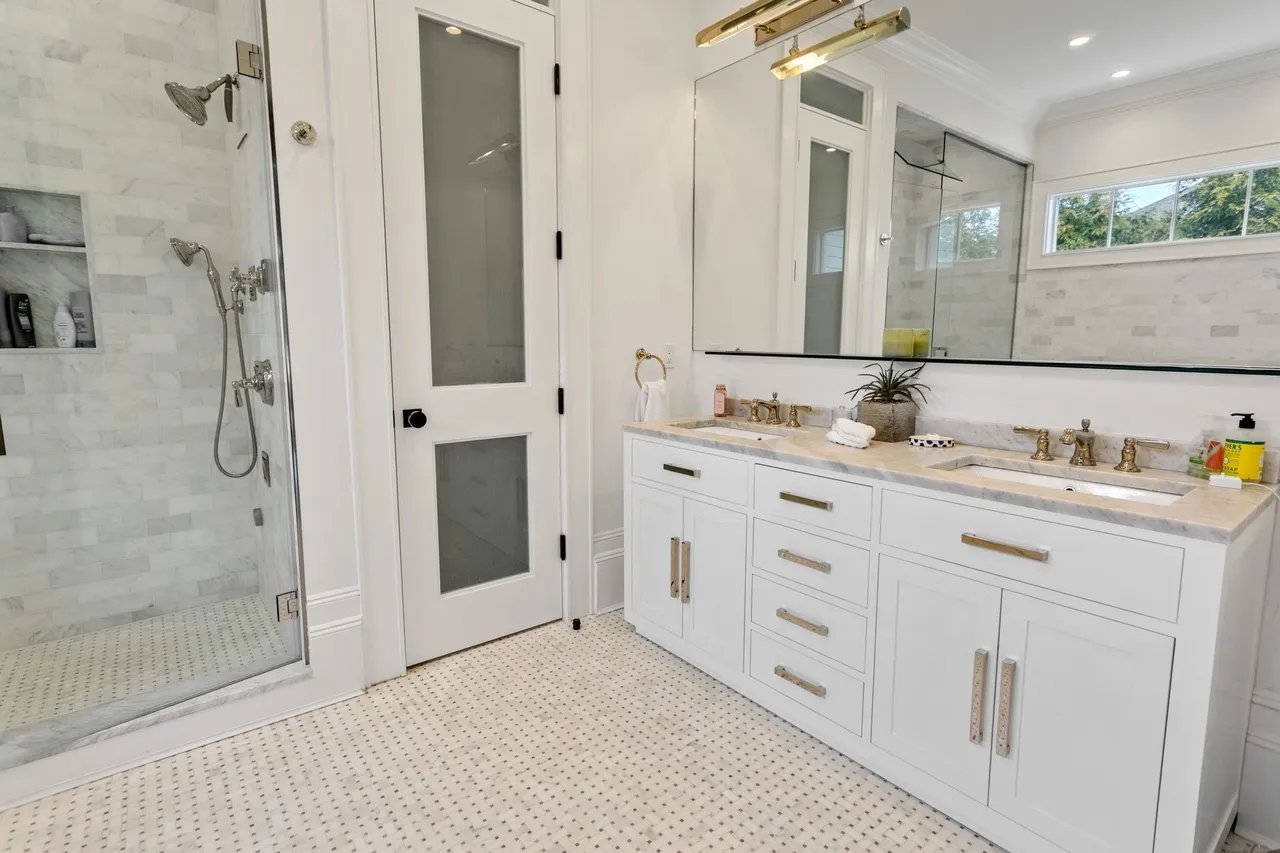
Bright bathroom with a double-sink vanity, large mirror, and glass-enclosed marble shower.
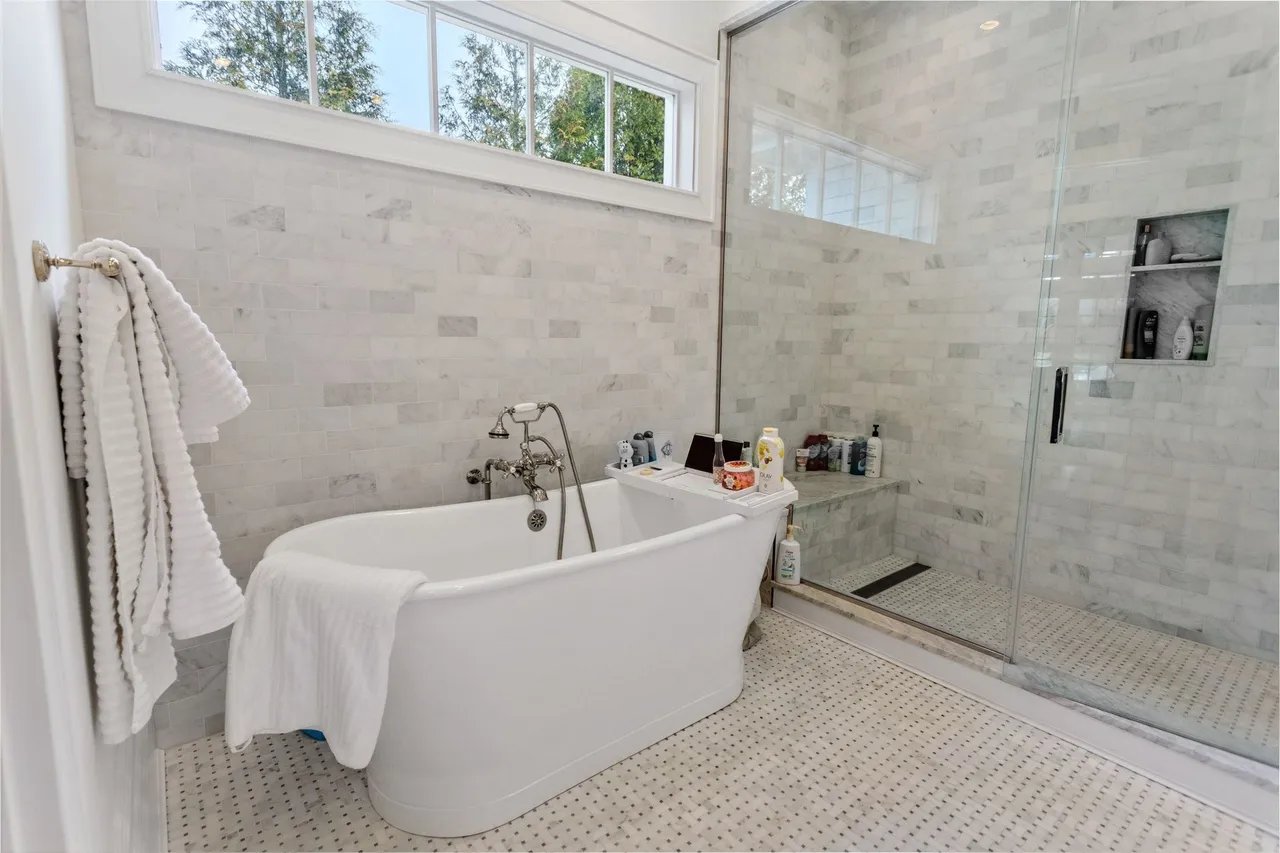
Bathroom with freestanding tub, glass walk-in shower, and high windows.
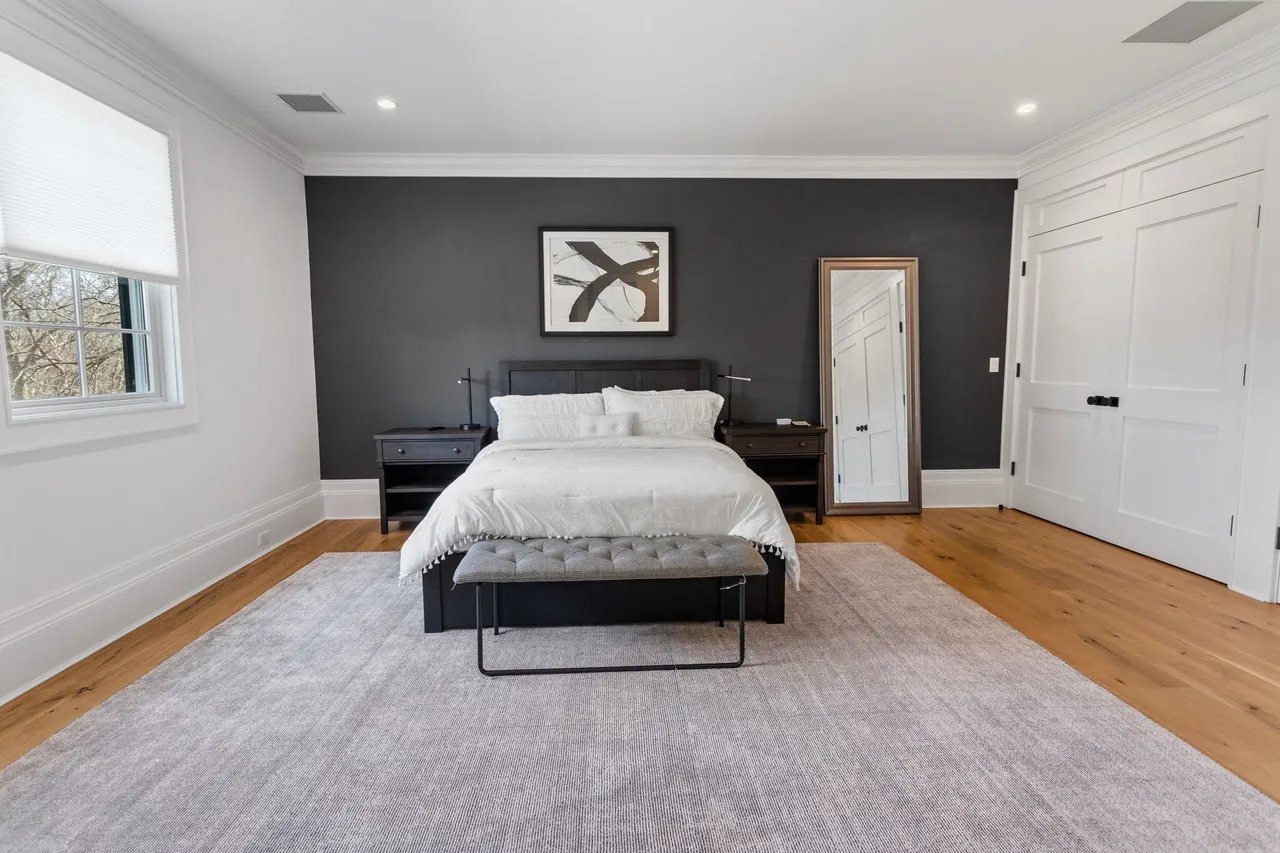
Bedroom with a bed against a charcoal accent wall, white paneled closet doors, and hardwood floors.
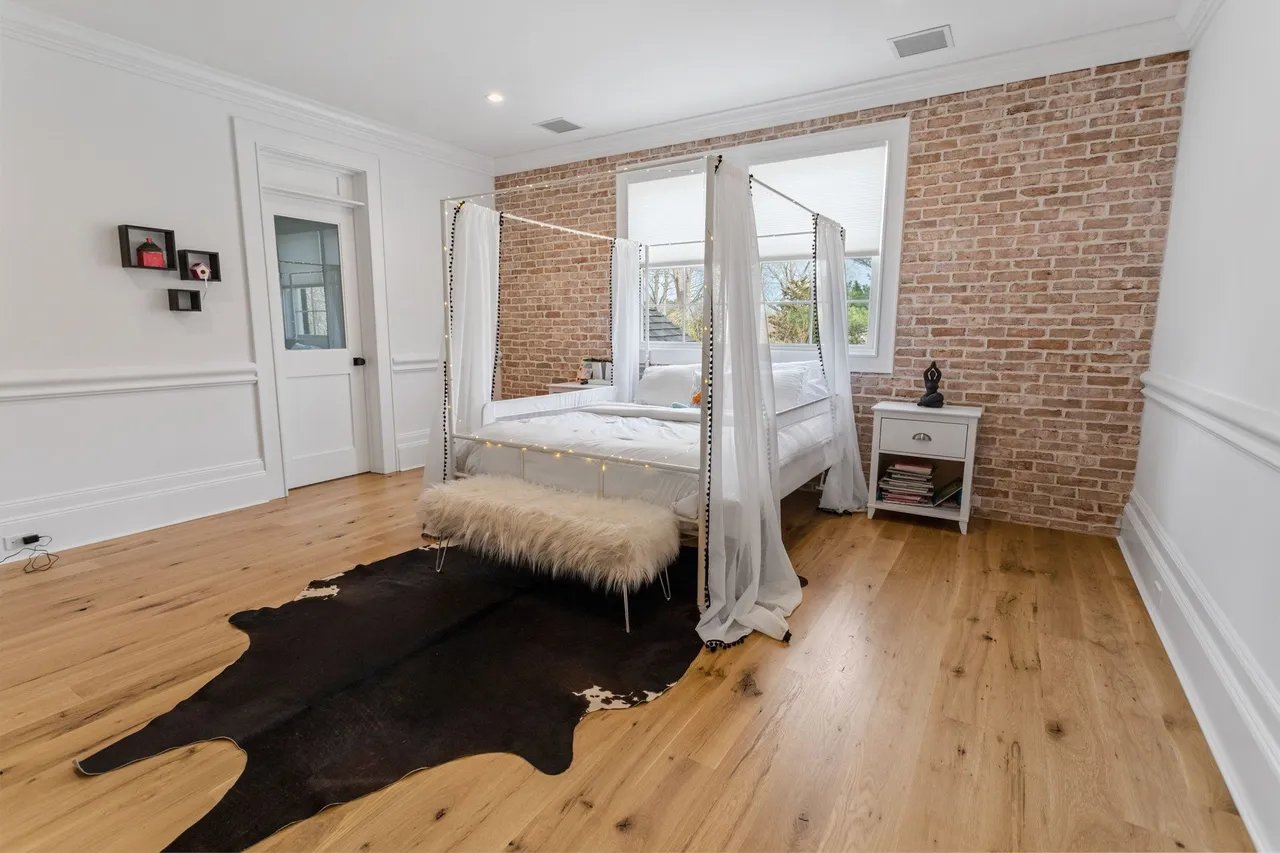
Bedroom with a white canopy bed, exposed brick wall, and light hardwood floors.
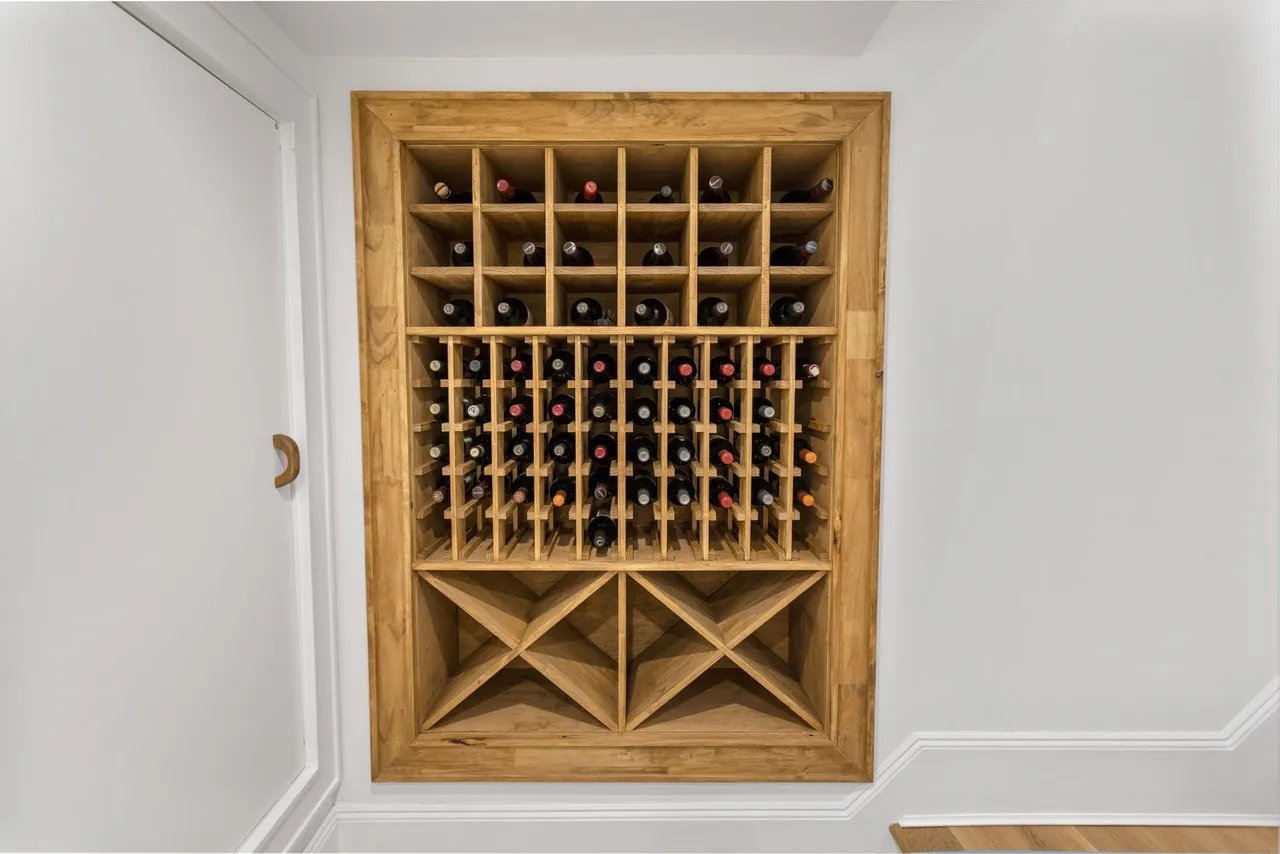
Built-in wooden wine rack stocked with bottles, with diamond-shaped storage compartments below.
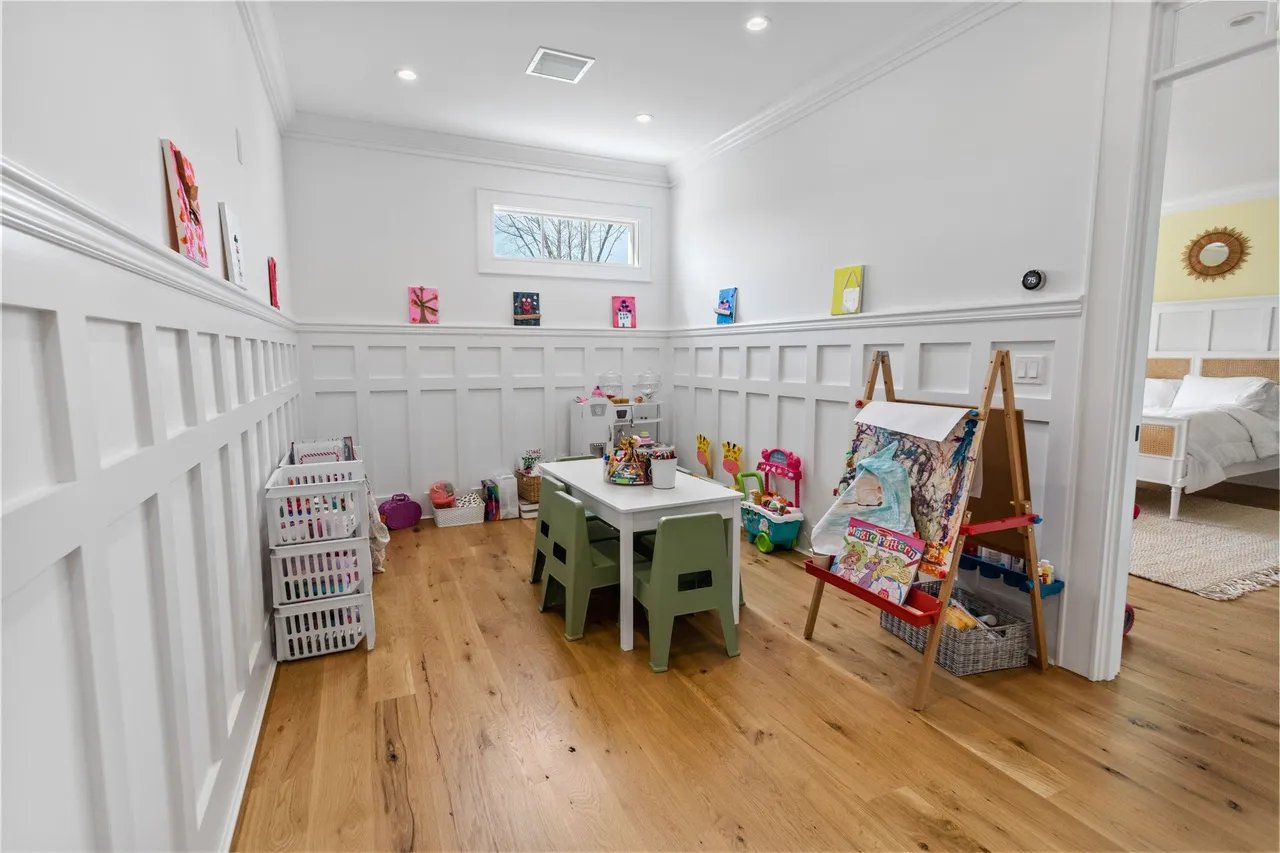
Children’s playroom with white paneled walls, a small table, toys, and an easel.
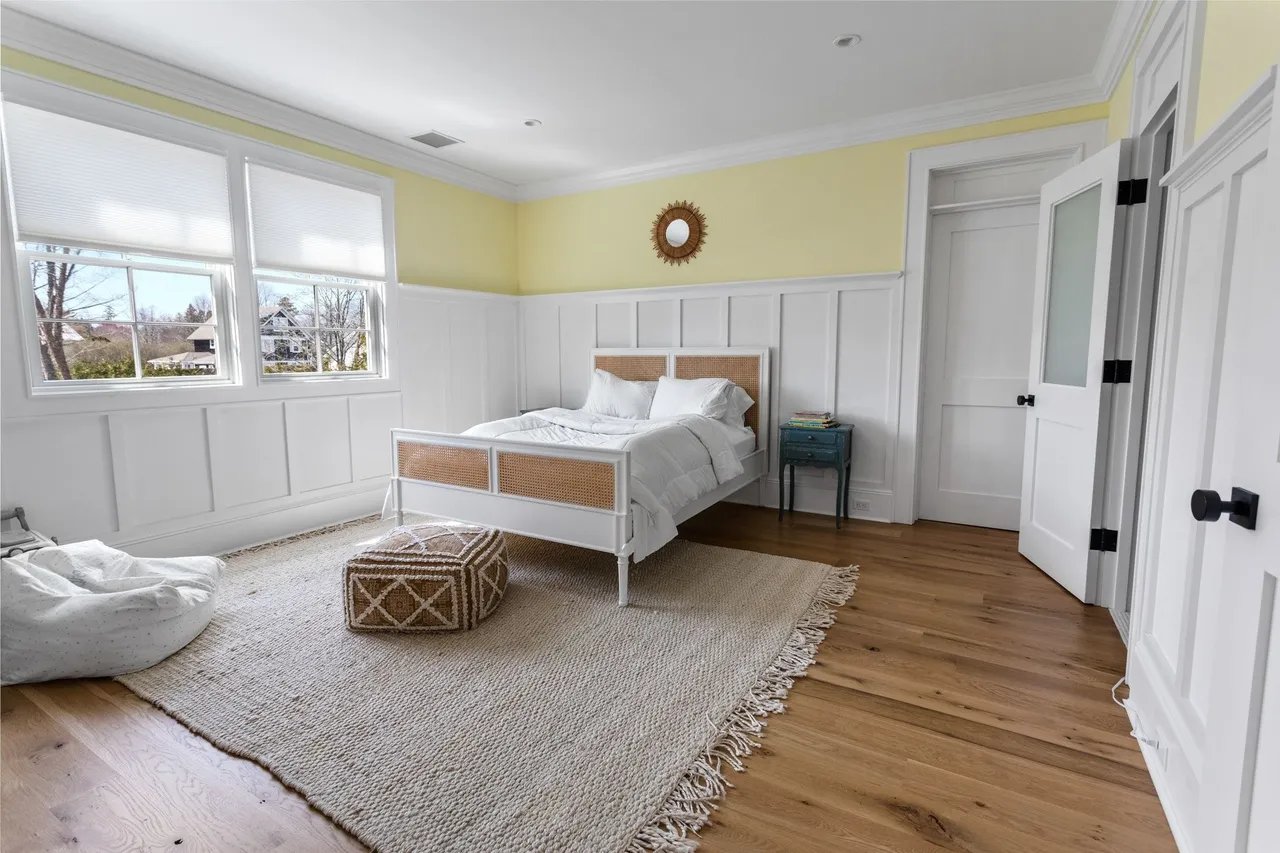
Bright bedroom with a cane-panel bed, paneled walls, two windows, and light wood floors.
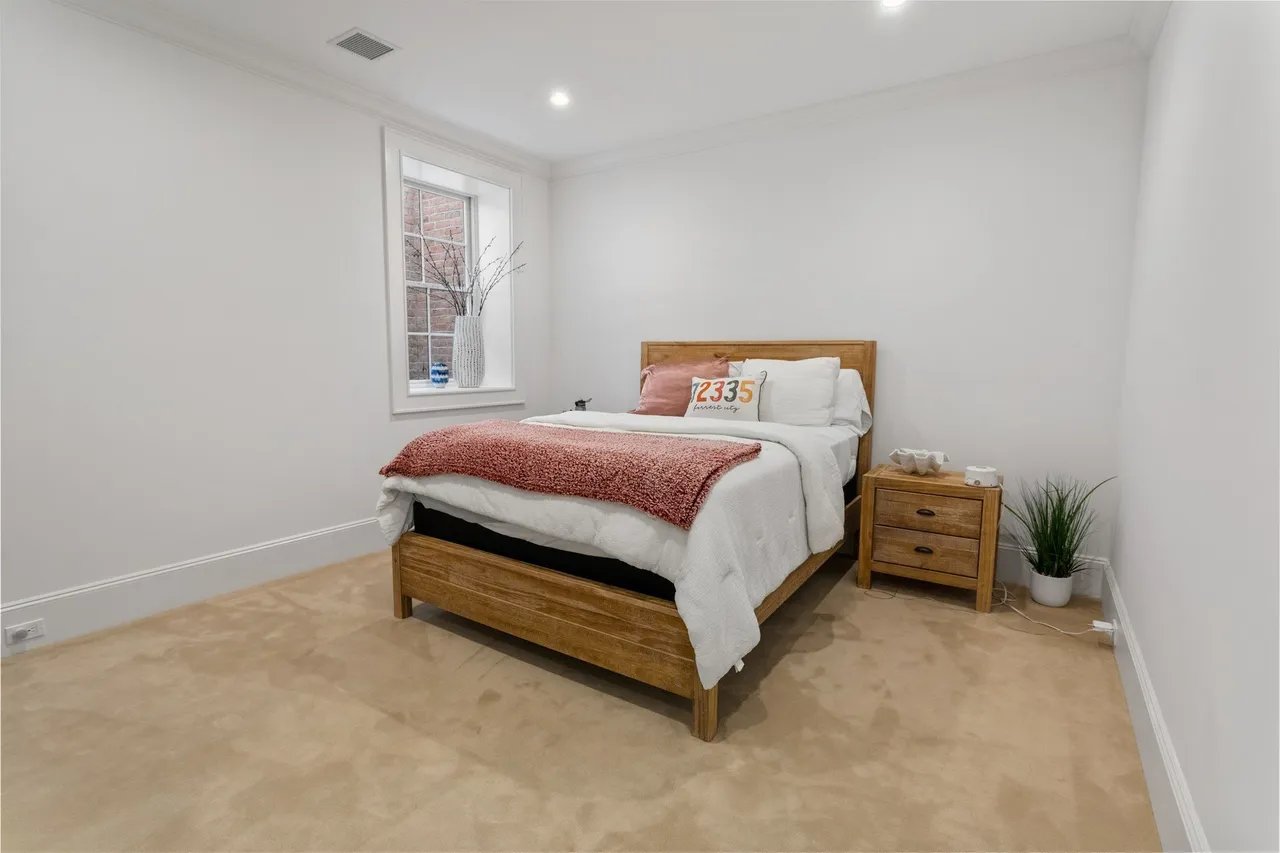
Bedroom with a wooden bed, white linens, rust-colored throw, and matching nightstand.
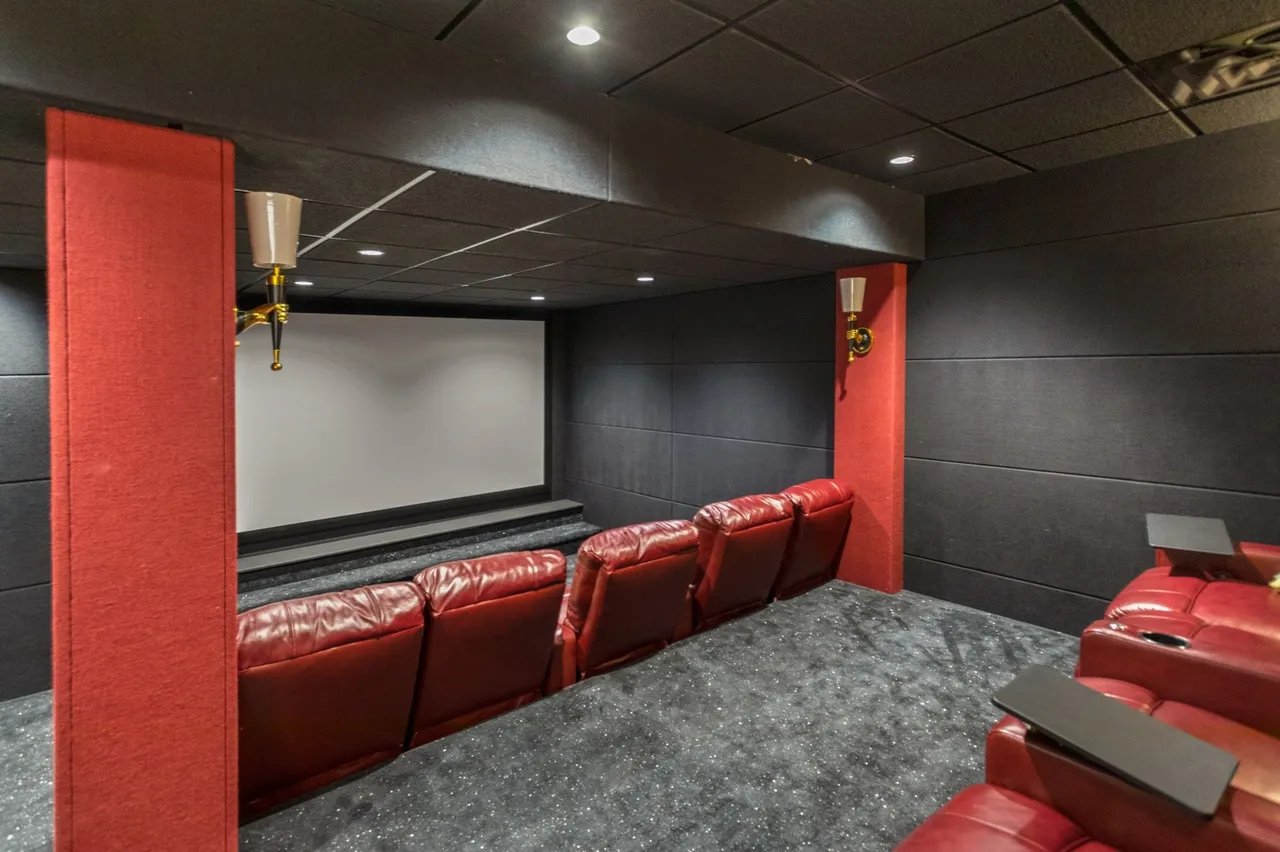
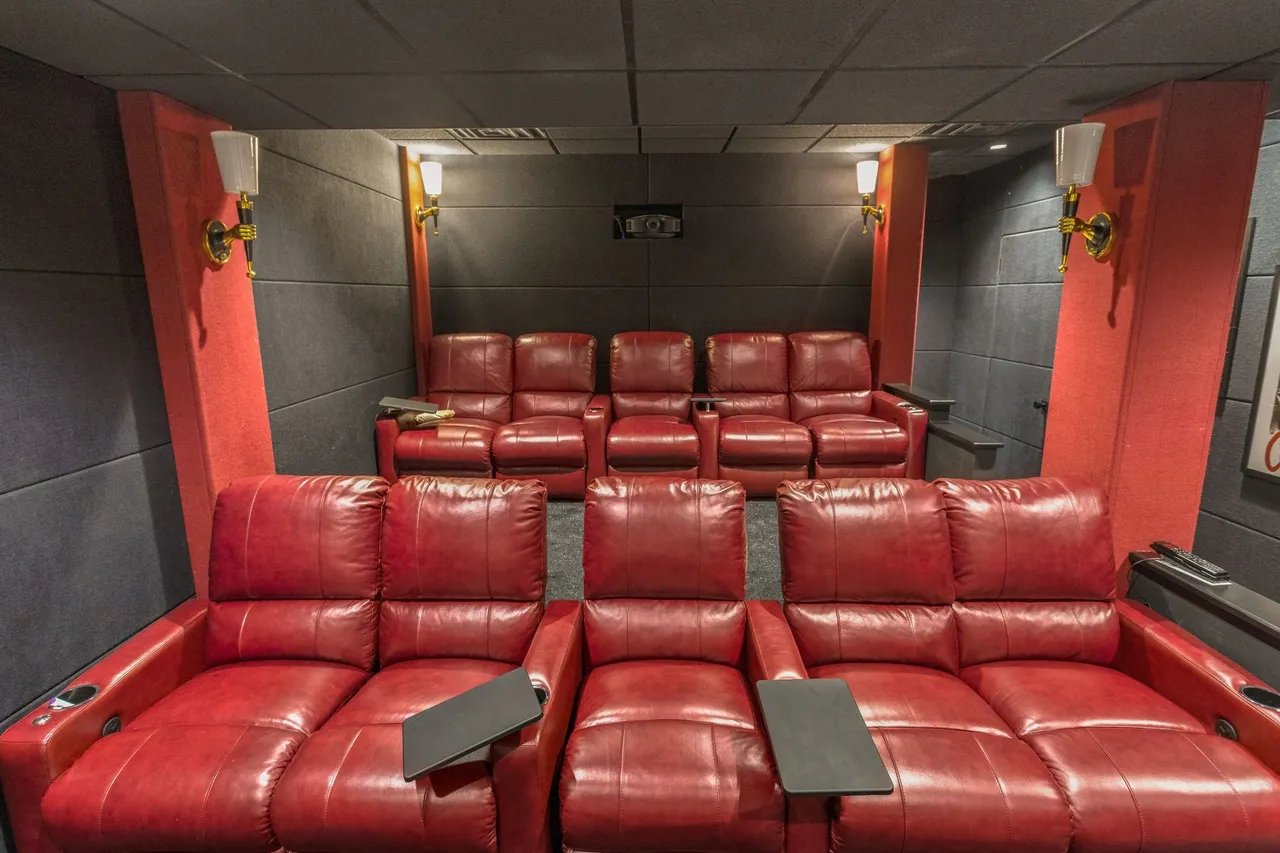
Home theater with red leather recliners facing a large screen and dark acoustic walls.
Home theater with rows of red leather recliners, dark acoustic panels, and wall sconces.
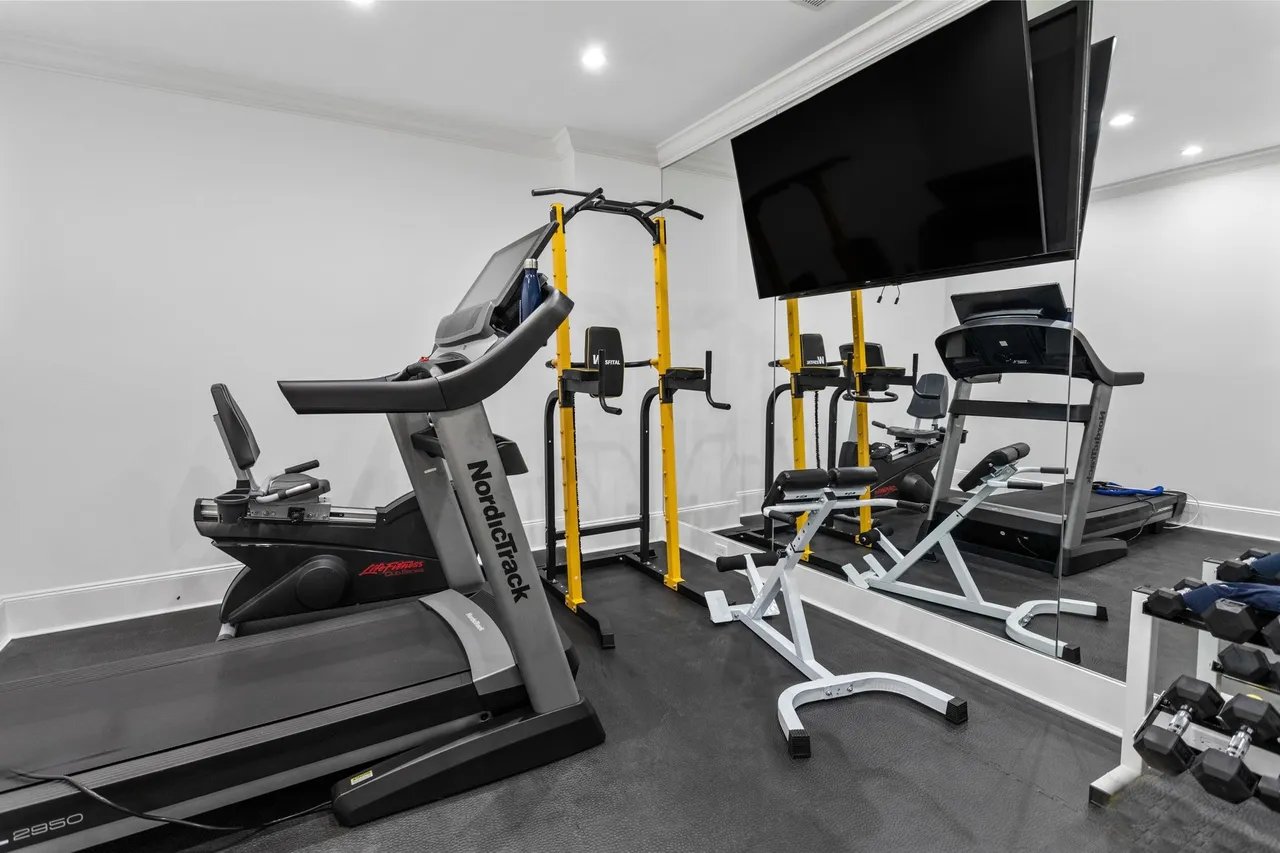
Home gym with treadmills, a yellow power rack, dumbbells, and a large wall mirror.
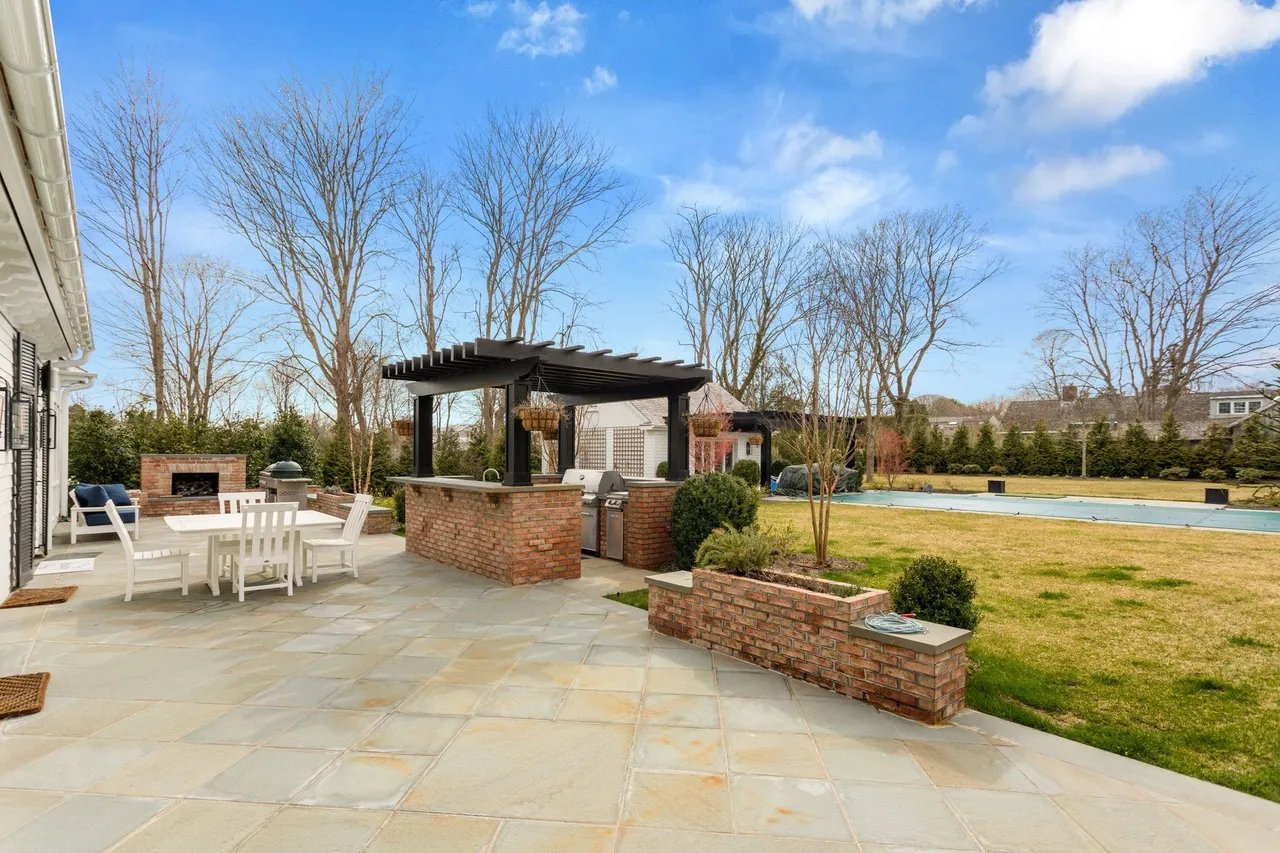
Stone patio with a pergola-covered brick outdoor kitchen, dining set, fireplace, and swimming pool.
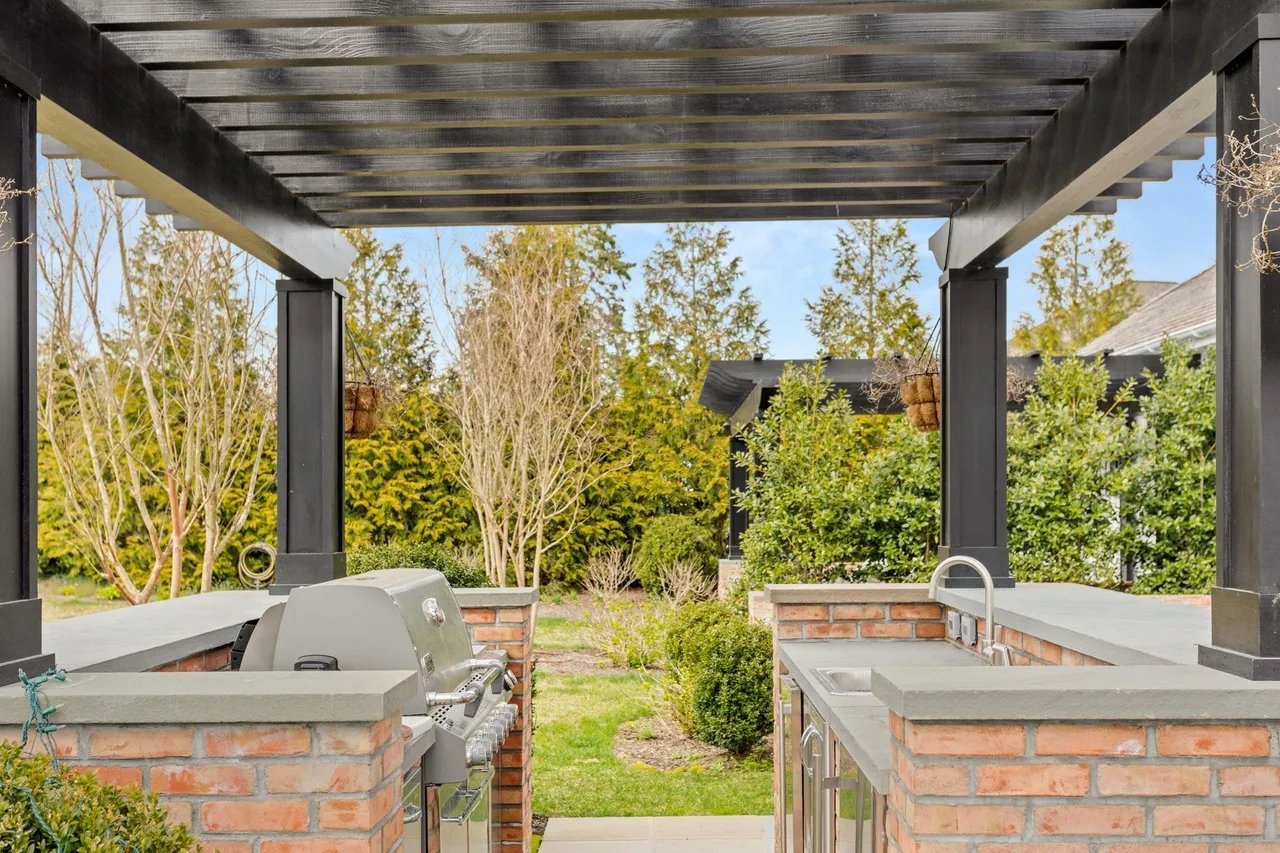
Outdoor kitchen with a stainless-steel grill and brick counters beneath a timber pergola.
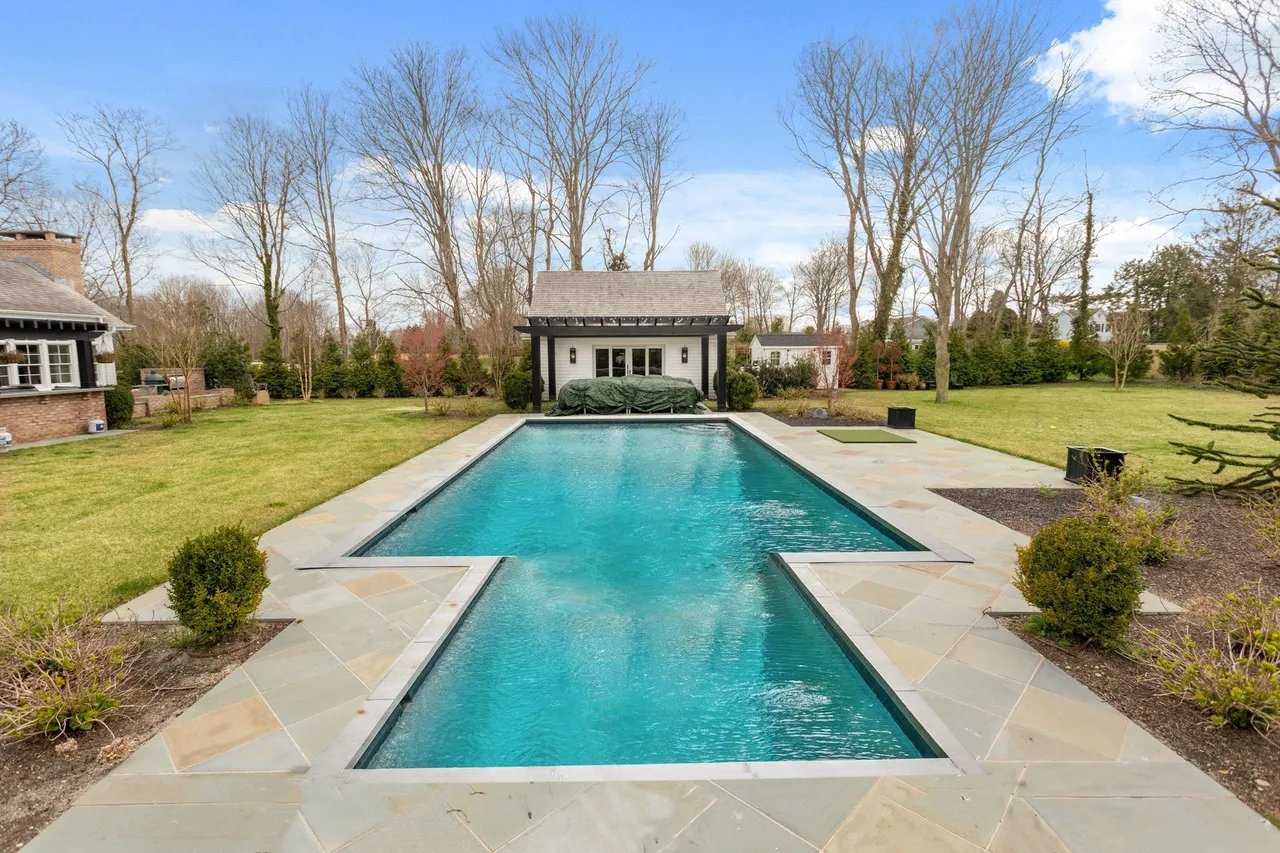
Backyard swimming pool with a broad stone patio and a small pool house at the far end.
SEE ALL PHOTOS
White two-story house with black shutters, gabled rooflines, and a gravel driveway.
Living room with blue sofas, a glass coffee table, and a bold blue-and-white patterned rug.
Bright bedroom with a white bed, geometric accent wall, large windows, and patterned rug.
Kitchen with a wood-topped island, woven bar stools, white cabinets, and exposed brick walls.
Kitchen with a large wood-topped island, woven stools, white cabinets, and exposed brick walls.
Open-plan kitchen with a large wood-topped island, woven bar stools, and exposed ceiling beams.
Bright white kitchen with a built-in wine rack, beverage refrigerator, and French doors.
Bright dining room with exposed wood beams, a large table, fireplace, and tall windows.
Open-plan living room with a white sectional, exposed wood beams, and a navy built-in bar.
Bedroom with vaulted ceiling, teal built-in media shelving, a large bed, and French doors to the yard.
Bedroom with a vaulted white ceiling, blue tufted bed, patterned armchairs, and French doors.
Bright bathroom with a double-sink vanity, large mirror, and glass-enclosed marble shower.
Bathroom with freestanding tub, glass walk-in shower, and high windows.
Bedroom with a bed against a charcoal accent wall, white paneled closet doors, and hardwood floors.
Bedroom with a white canopy bed, exposed brick wall, and light hardwood floors.
Built-in wooden wine rack stocked with bottles, with diamond-shaped storage compartments below.
Children’s playroom with white paneled walls, a small table, toys, and an easel.
Bright bedroom with a cane-panel bed, paneled walls, two windows, and light wood floors.
Bedroom with a wooden bed, white linens, rust-colored throw, and matching nightstand.
Home theater with red leather recliners facing a large screen and dark acoustic walls.
Home theater with rows of red leather recliners, dark acoustic panels, and wall sconces.
Home gym with treadmills, a yellow power rack, dumbbells, and a large wall mirror.
Stone patio with a pergola-covered brick outdoor kitchen, dining set, fireplace, and swimming pool.
Outdoor kitchen with a stainless-steel grill and brick counters beneath a timber pergola.
Backyard swimming pool with a broad stone patio and a small pool house at the far end.
For Sale

57 Pond Ln

57 Pond Lane, Southampton, NY 11968

$12,995,000

This six-bedroom, six-full and two-half bathroom traditional is located right across from Lake Agwam, at the beginning of the Southampton Village estate section. This property offers so much more than just it's ideal location. The formal dining room, amazing open kitchen with stainless steel appliances, a large eat-in island, breakfast area, and full sit-down bar provide the perfect cooking and dining experience. With a gym, custom home theater, and the meticulously manicured lawn lined with trees provides space for entertaining as well as privacy. The 40 x 20 ft , heated, gunite pool, pool house (with full bath), and patio with built-in outdoor mini-kitchen the outdoor entertaining possibilities are endless.

6
beds

7
baths

7,000 Sq.Ft. LIVING AREA

James Giugliano

James Giugliano

Features & Amenities

Interior

  • total bedrooms6
  • Total bathrooms7
  • full bathrooms7

Area & Lot

  • Status For Sale
  • Living Area7,000 Sq.Ft.
  • MLS® ID1821992
  • TypeResidential
  • NeighborhoodSouthampton

Financial

  • Sales Price$12,995,000
Living room with blue sofas, a glass coffee table, and a bold blue-and-white patterned rug.

Schedule a Showing

I would love to show you this beautiful property. Please select your preferred date and time below. I will be in touch shortly to confirm your appointment.

Schedule a Showing

We would love to show you our beautiful property. Please select your preferred date and time below. An agent will be in touch shortly to confirm your appointment.

Thank you for your interest in 57 Pond Lane, Southampton, NY 11968. We are reviewing your request and will be in touch shortly!

Mortgage Calculator

Estimate your monthly mortgage payment, including the principal and interest, property taxes, and HOA. Adjust the values to generate a more accurate rate.

All estimates are provided for informational purposes only. Actual amounts may vary.
$0,000 Your Payment 20 15 65
$0,000 Your Payment

Southampton

Explore

Work With James

Leading with honesty and integrity, James advises his clients, whether buyers, sellers or investors, based on his historical knowledge of comps and trending market data. In addition to working with buyers and sellers, James has found a niche working with developers and investors to build 10+ luxury spec homes a year and bring them to market.

Follow Me on Instagram