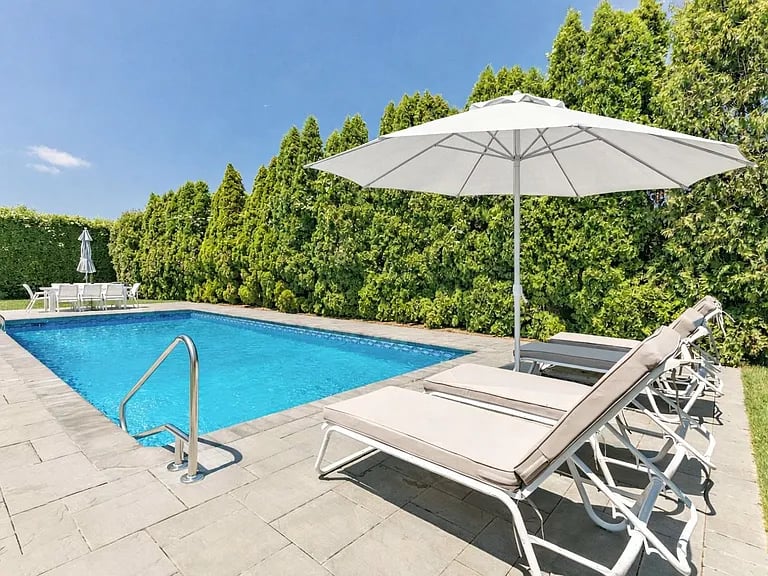
Outdoor swimming pool with white loungers and umbrella beside tall hedges.
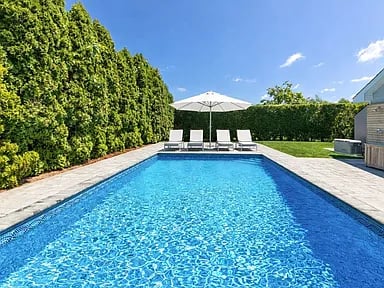
Outdoor swimming pool bordered by tall hedges, with lounge chairs and a white umbrella at the far end.
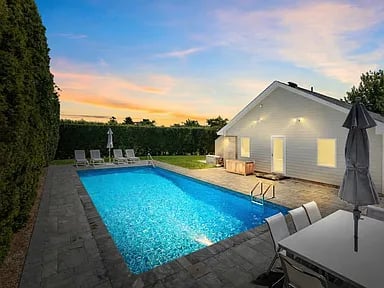
Backyard pool beside a white house, with stone paving and patio furniture at dusk.
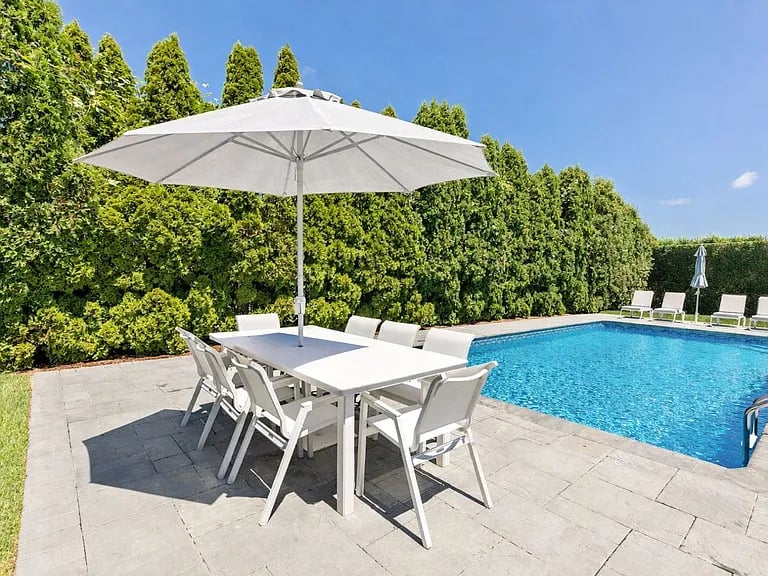
Swimming pool beside a stone patio dining set under a white umbrella.
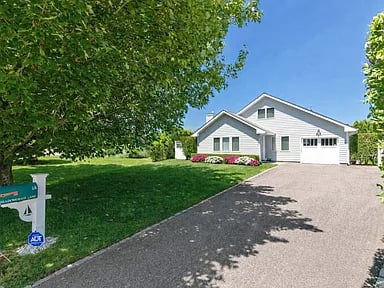
White single-story home with attached garage, long driveway, mature shade trees, and pink flowers.
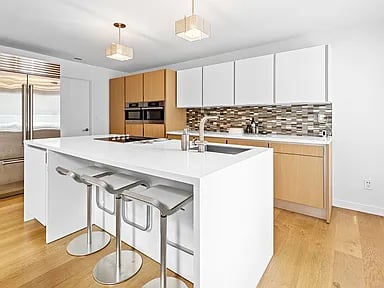
Modern kitchen with a large white island, metal stools, stainless appliances, and a mosaic tile backsplash.
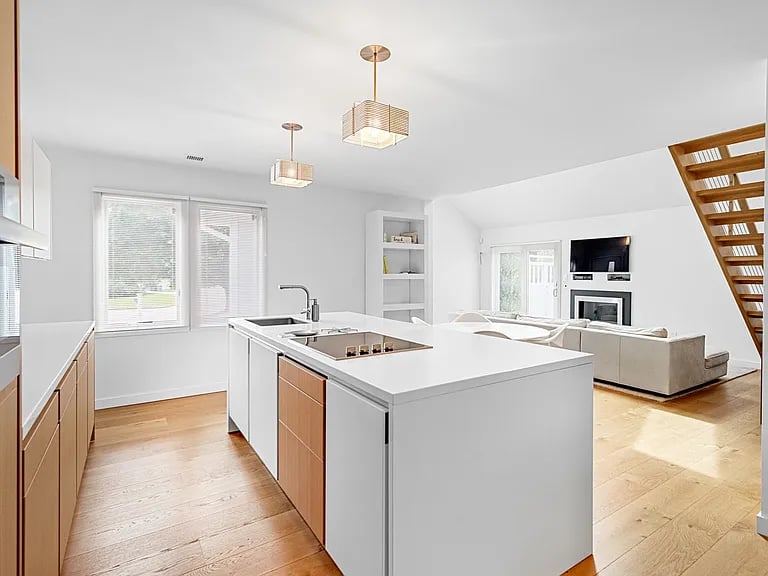
Open-plan kitchen with a large white island, wood cabinetry, and living room beside an open staircase.
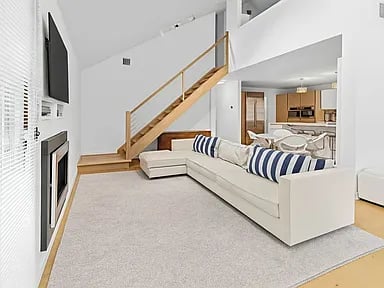
Open-plan living room with a white sectional, fireplace, and wooden staircase leading toward the kitchen.
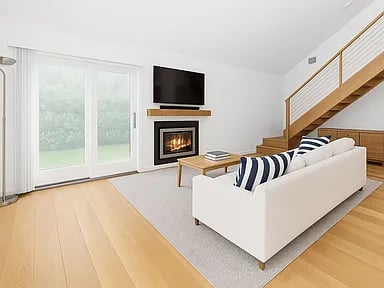
Living room with a white sofa, fireplace, sliding glass doors, and wooden staircase.
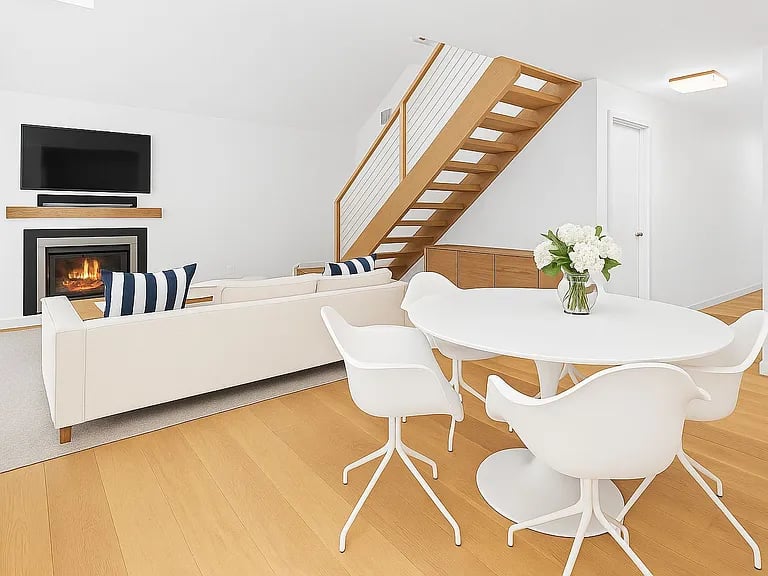
Open-plan living and dining area with a white table, fireplace, and open-riser wooden staircase.
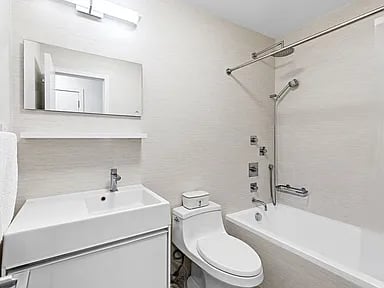
White bathroom with a single-sink vanity beside a toilet and tub-shower.
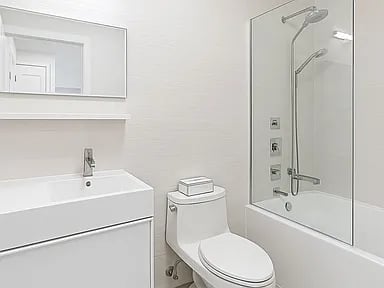
Bathroom with a glass-enclosed tub and shower, toilet, and white vanity.
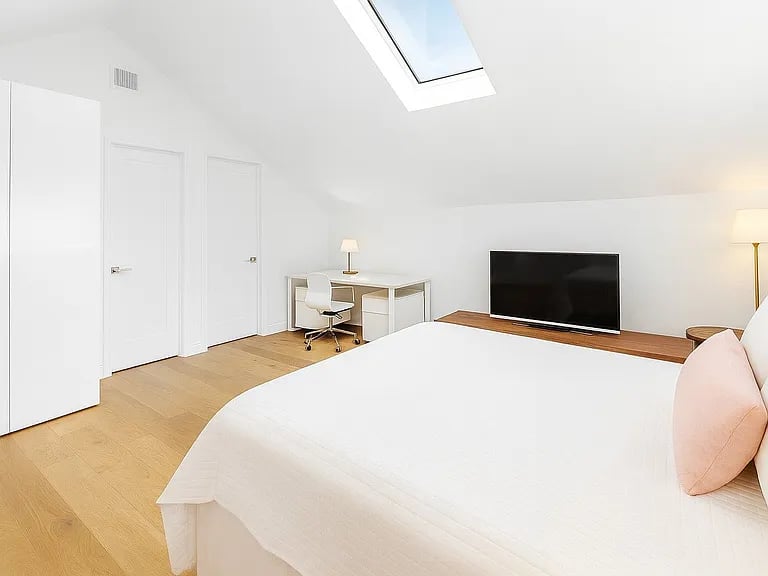
Bright bedroom with a large white bed, skylight, desk, and television.
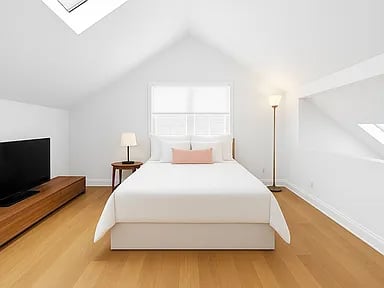
Bedroom with a white bed beneath a window, peach pillow, television, and honey-toned hardwood floor.
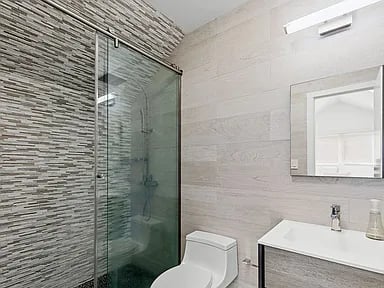
Bathroom with a glass shower, gray mosaic tile, and white vanity.
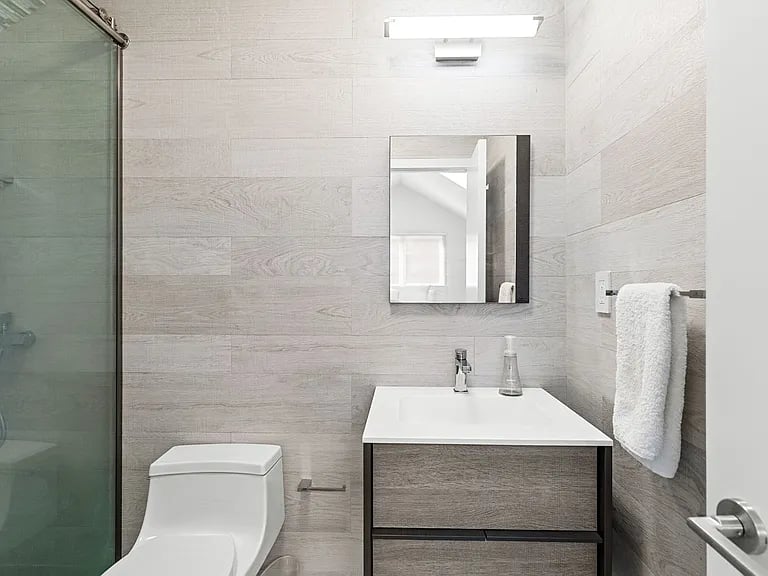
Modern bathroom with light wood-look tile, glass shower, and floating vanity.
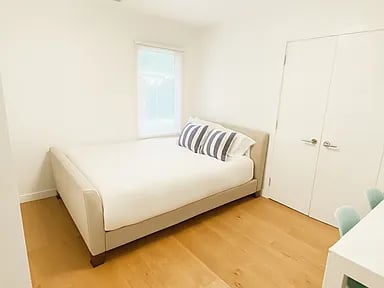
Bedroom with a white bed, striped pillows, light wood floors, and double closet doors.
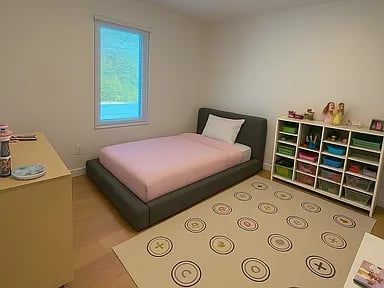
Bedroom with a dark upholstered bed, pink bedding, toy-filled cubbies, and a patterned rug.
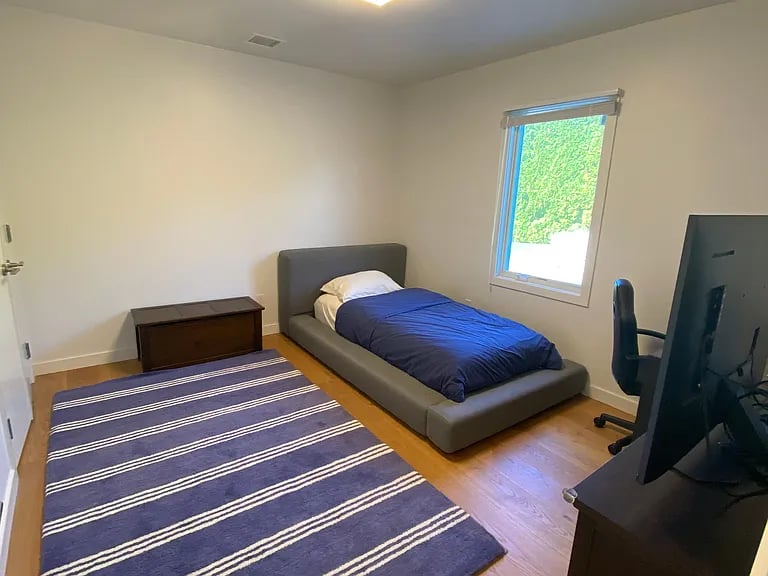
Bedroom with two single beds, hardwood flooring, and a window overlooking greenery.
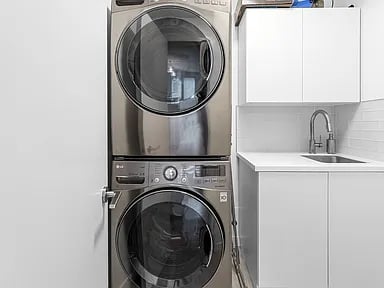
Laundry room with a stacked washer and dryer beside a utility sink and white cabinetry.
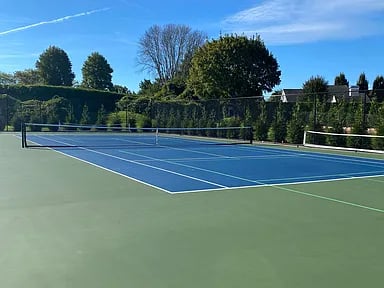
Outdoor tennis court with blue playing surface, net, and tall hedges.
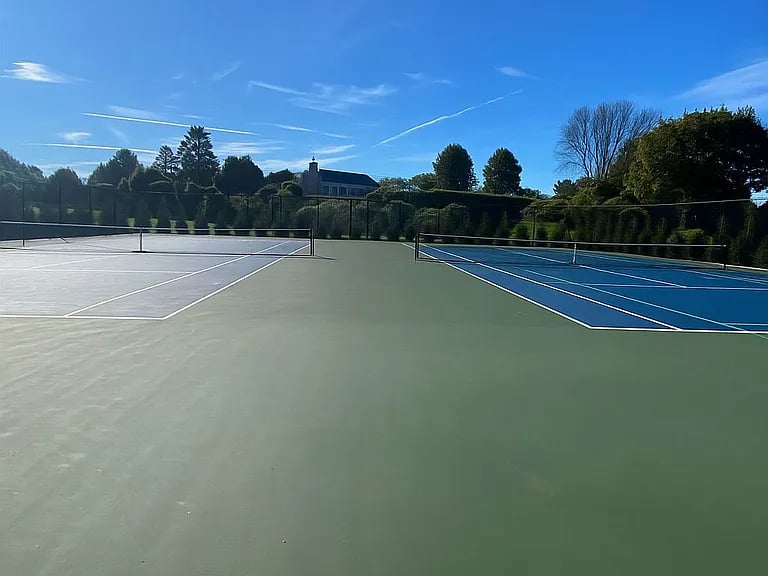
Two outdoor tennis courts, one with a blue playing surface, surrounded by trees.
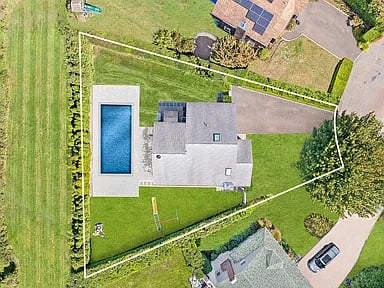
Aerial view of a house with a rectangular pool and fenced, landscaped backyard.
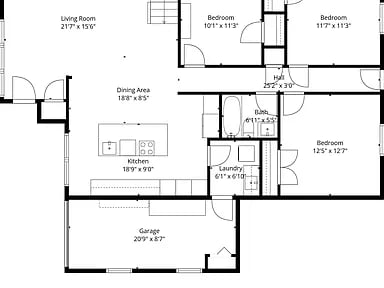
26 Meadowgrass Lane floor plan: three bedrooms, kitchen, dining, living room, laundry, and garage.
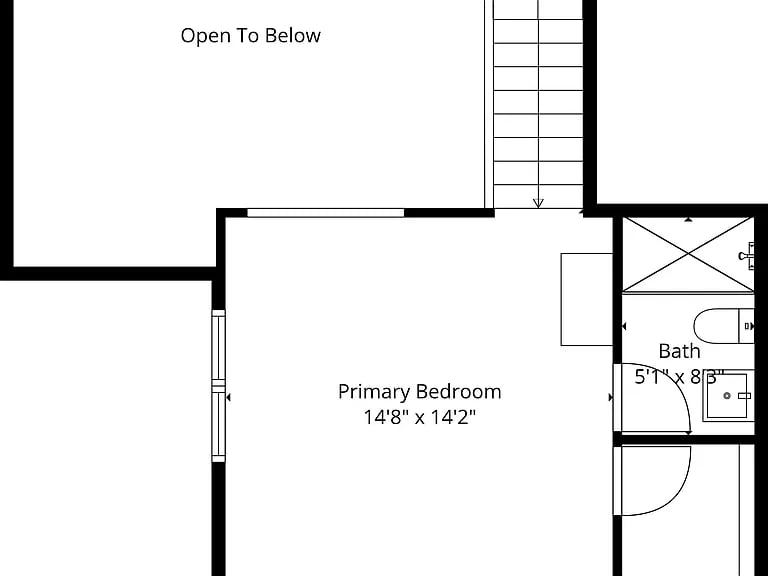
Floor plan of the primary bedroom, adjacent bath, and open-to-below area.
SEE ALL PHOTOS
Outdoor swimming pool with white loungers and umbrella beside tall hedges.
Outdoor swimming pool bordered by tall hedges, with lounge chairs and a white umbrella at the far end.
Backyard pool beside a white house, with stone paving and patio furniture at dusk.
Swimming pool beside a stone patio dining set under a white umbrella.
White single-story home with attached garage, long driveway, mature shade trees, and pink flowers.
Modern kitchen with a large white island, metal stools, stainless appliances, and a mosaic tile backsplash.
Open-plan kitchen with a large white island, wood cabinetry, and living room beside an open staircase.
Open-plan living room with a white sectional, fireplace, and wooden staircase leading toward the kitchen.
Living room with a white sofa, fireplace, sliding glass doors, and wooden staircase.
Open-plan living and dining area with a white table, fireplace, and open-riser wooden staircase.
White bathroom with a single-sink vanity beside a toilet and tub-shower.
Bathroom with a glass-enclosed tub and shower, toilet, and white vanity.
Bright bedroom with a large white bed, skylight, desk, and television.
Bedroom with a white bed beneath a window, peach pillow, television, and honey-toned hardwood floor.
Bathroom with a glass shower, gray mosaic tile, and white vanity.
Modern bathroom with light wood-look tile, glass shower, and floating vanity.
Bedroom with a white bed, striped pillows, light wood floors, and double closet doors.
Bedroom with a dark upholstered bed, pink bedding, toy-filled cubbies, and a patterned rug.
Bedroom with two single beds, hardwood flooring, and a window overlooking greenery.
Laundry room with a stacked washer and dryer beside a utility sink and white cabinetry.
Outdoor tennis court with blue playing surface, net, and tall hedges.
Two outdoor tennis courts, one with a blue playing surface, surrounded by trees.
Aerial view of a house with a rectangular pool and fenced, landscaped backyard.
26 Meadowgrass Lane floor plan: three bedrooms, kitchen, dining, living room, laundry, and garage.
Floor plan of the primary bedroom, adjacent bath, and open-to-below area.
For Sale

26 Meadowgrass Ln

26 Meadowgrass Lane, Southampton, NY 11968

$2,350,000

This like new 4 bedroom, 2 bath village home has been refreshed with premium finishes and thoughtful design throughout. Great entertaining kitchen featuring sleek modern cabinetry paired with top-of-the-line Sub-Zero and Miele appliances, while both bathrooms have been fully updated. The property features irrigation, alarm system, and a Generac backup generator for peace of mind and modern comfort. The property is set on a quiet cul-de-sac in Southampton Village just 1.5 miles from Main Street. The light-filled living and dining areas are anchored by a charming gas fireplace, flowing effortlessly to the outdoors where a heated pool, outdoor shower, mature landscaping, and full privacy hedges create an ideal space for entertaining or unwinding. An attached one-car garage adds convenience, while access to community tennis and pickleball courts supports an active lifestyle. Less than two miles from Southampton's world-class ocean beaches,this home combines the tranquility of a private retreat with the vibrancy of Hamptons living.

4
beds

2
baths

1,510 Sq.Ft. LIVING AREA

10,454 Sq.Ft. lot

James Giugliano

James Giugliano

Features & Amenities

Interior

  • total bedrooms4
  • Total bathrooms2
  • full bathrooms2

Area & Lot

  • Status For Sale
  • Living Area1,510 Sq.Ft.
  • Lot Area10,454 Sq.Ft.
  • MLS® ID391331
  • TypeResidential
  • YEAR BUILT2002
  • NeighborhoodSouthampton

Financial

  • Sales Price$2,350,000
Outdoor swimming pool bordered by tall hedges, with lounge chairs and a white umbrella at the far end.

Schedule a Showing

I would love to show you this beautiful property. Please select your preferred date and time below. I will be in touch shortly to confirm your appointment.

Schedule a Showing

We would love to show you our beautiful property. Please select your preferred date and time below. An agent will be in touch shortly to confirm your appointment.

Thank you for your interest in 26 Meadowgrass Lane, Southampton, NY 11968. We are reviewing your request and will be in touch shortly!

Mortgage Calculator

Estimate your monthly mortgage payment, including the principal and interest, property taxes, and HOA. Adjust the values to generate a more accurate rate.

All estimates are provided for informational purposes only. Actual amounts may vary.
$0,000 Your Payment 20 15 65
$0,000 Your Payment

Southampton

Explore

Work With James

Leading with honesty and integrity, James advises his clients, whether buyers, sellers or investors, based on his historical knowledge of comps and trending market data. In addition to working with buyers and sellers, James has found a niche working with developers and investors to build 10+ luxury spec homes a year and bring them to market.

Follow Me on Instagram