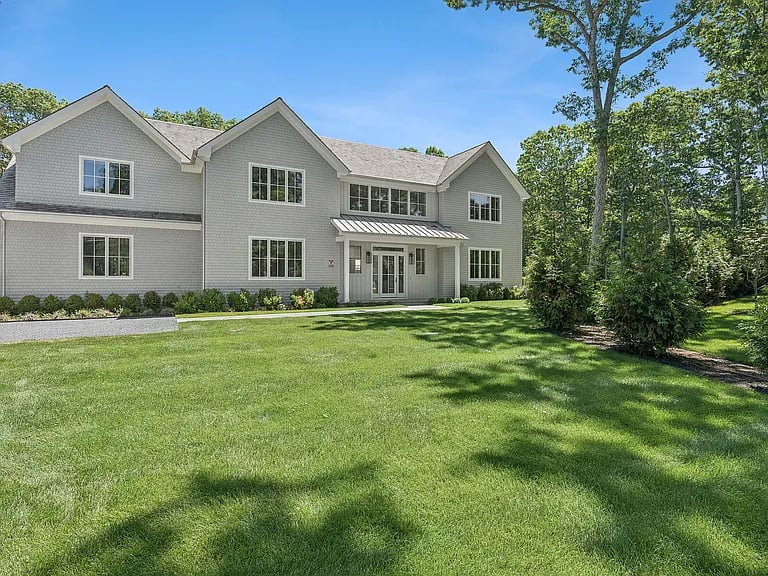
Gray two-story home with multiple gables and a metal entrance canopy, set behind a broad lawn and mature trees.
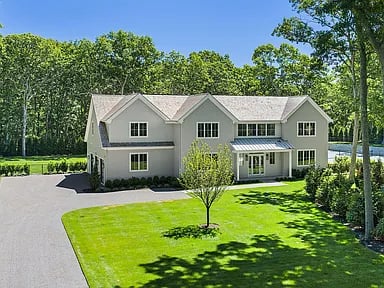
Two-story gray house with a covered entrance, curved driveway, and landscaped lawn.
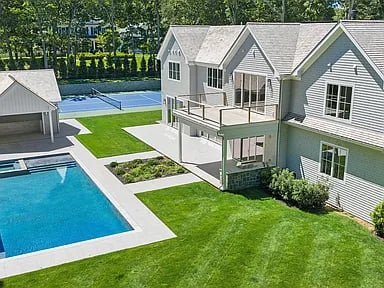
Gray home with a swimming pool and tennis court, viewed from above.
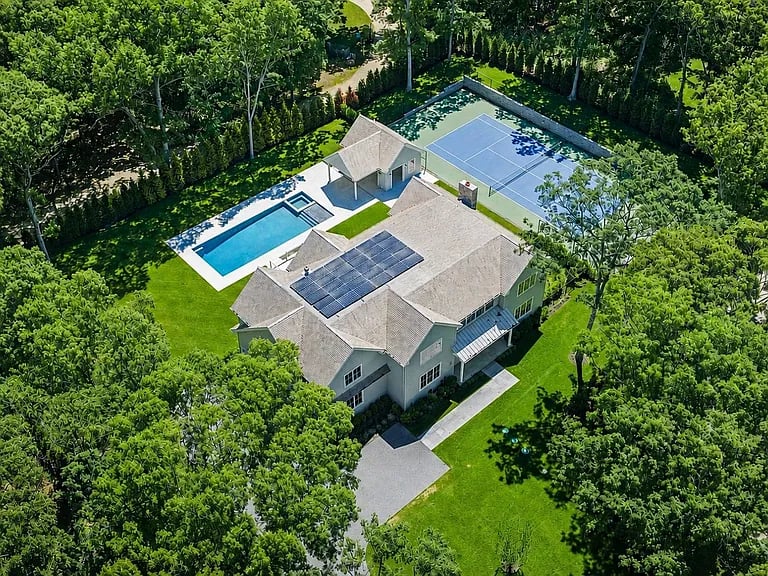
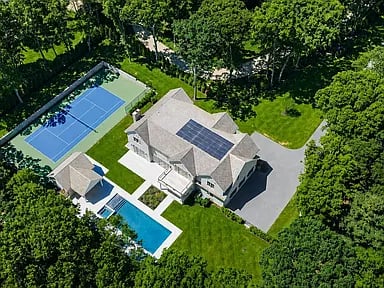
Aerial view of a house with rooftop solar panels, a swimming pool, and a tennis court.
Aerial view of a house with rooftop solar panels, a tennis court, and a swimming pool.
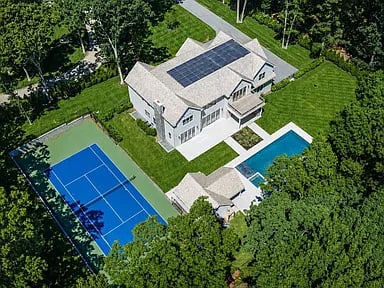
Aerial view of a white house with rooftop solar panels, a blue tennis court, and swimming pool.
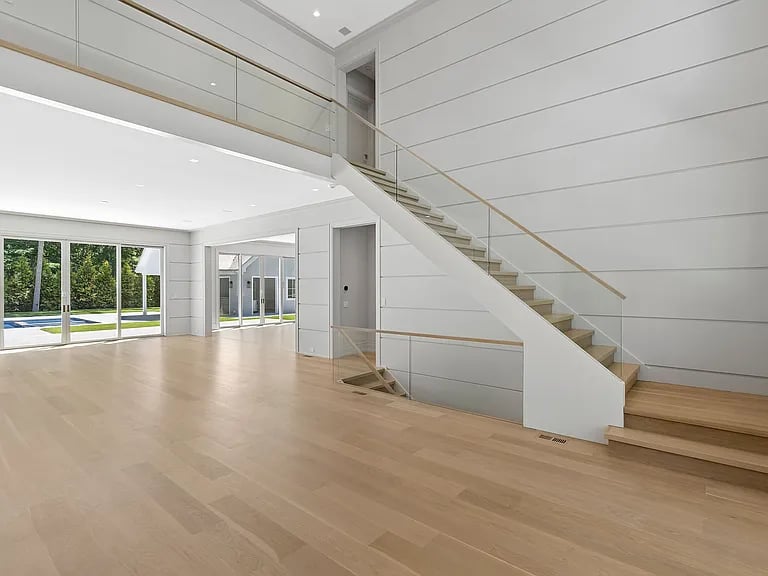
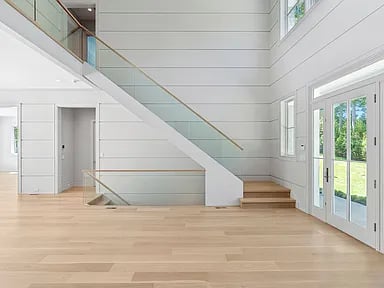
Double-height living room with a glass-railed staircase, pale wood floors, and sliding doors overlooking a pool.
Unfurnished double-height living area with pale wood floors, a glass-railed staircase, and large windows.
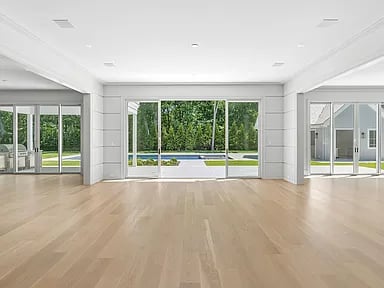
Vacant room with light hardwood floors and wide glass doors opening onto a lawn and trees.
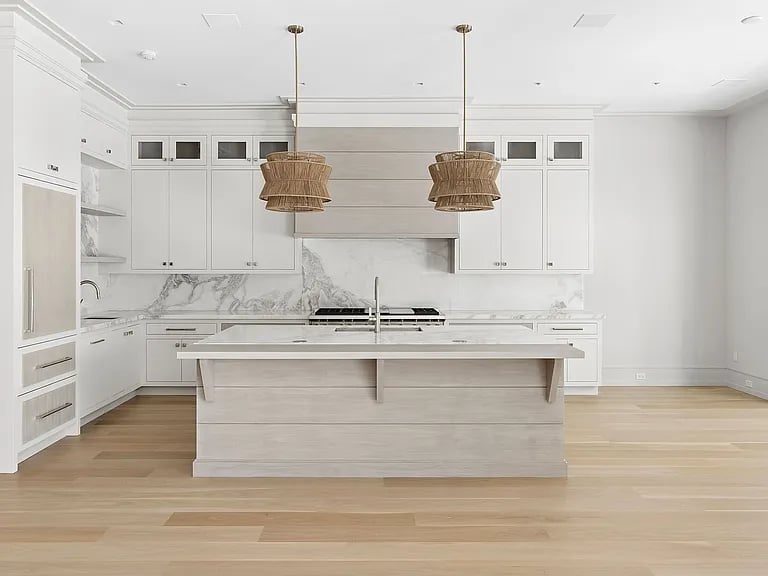
White kitchen with a large marble-backed island, woven pendant lights, and light wood floors.
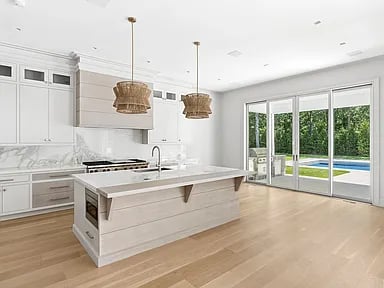
Modern white kitchen with a large island and sliding doors overlooking a pool.
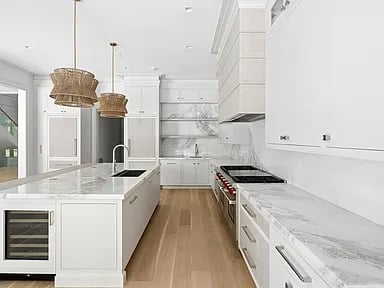
White kitchen with marble counters, a large island, and two woven pendant lights.
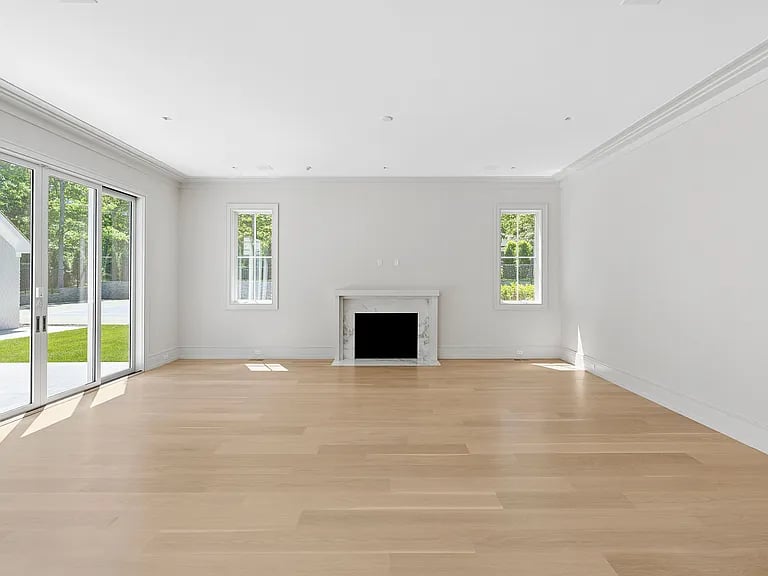
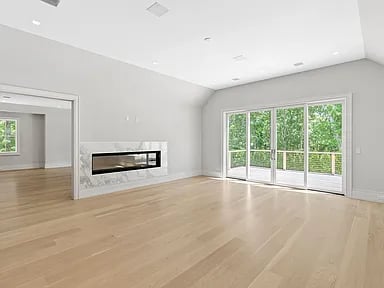
Empty living room with light wood floors, marble fireplace, and sliding glass doors to the lawn.
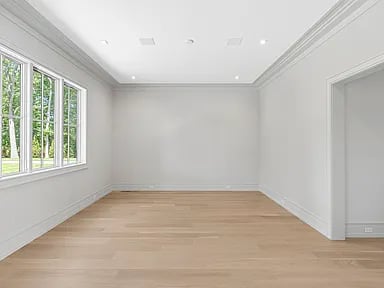
Vacant room with light wood floors and large windows overlooking trees.
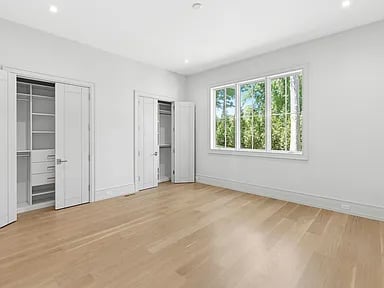
Empty bedroom with light wood floors, two open closets, and a wide window overlooking trees.
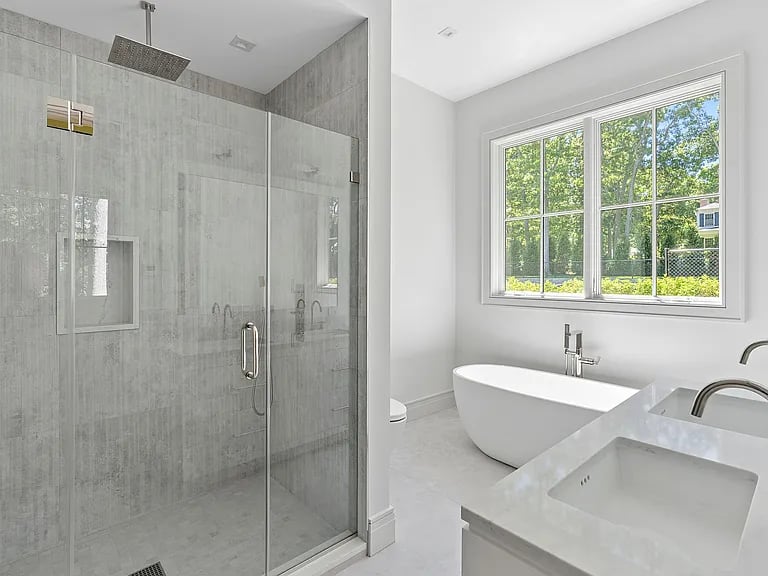
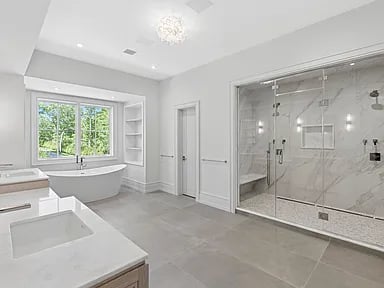
Modern bathroom with a gray-tiled glass shower, freestanding tub, and large window overlooking trees.
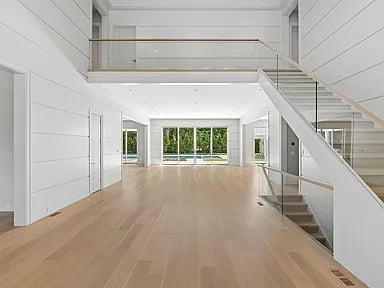
Bright open interior with a glass-railed staircase, light wood floors, and doors opening to a lawn.
Vacant living room with pale wood floors, a modern fireplace, and sliding doors overlooking trees.
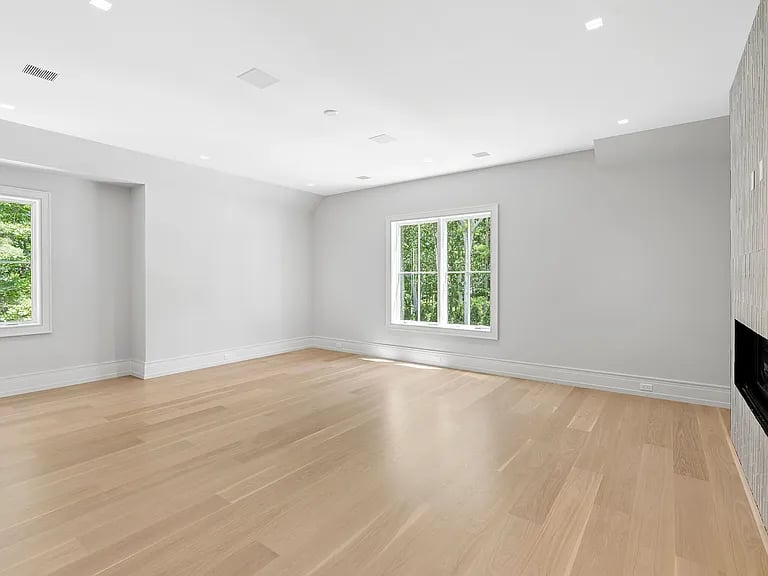
Empty living room with light oak floors, two windows, and a partially visible fireplace.
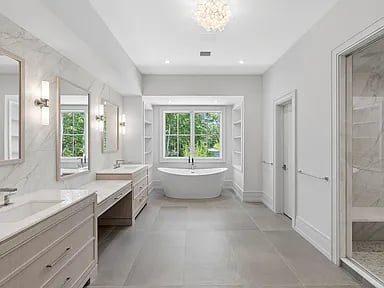
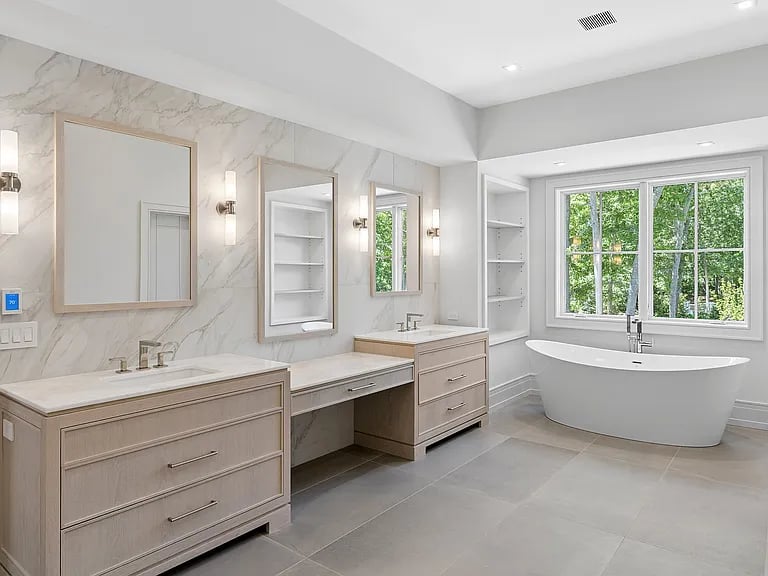
Bathroom with a freestanding tub beneath a large window and a marble double vanity.
Modern bathroom with a freestanding tub by a large window and a spacious glass-enclosed shower.
Primary bathroom with dual vanities and a freestanding tub beneath a wide window overlooking trees.
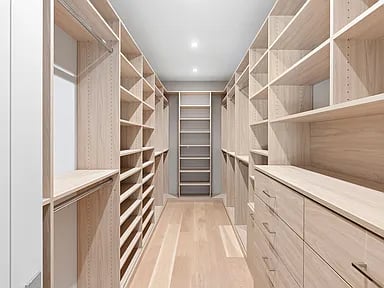
Walk-in closet with light wood built-ins, drawers, and shelving along both sides.
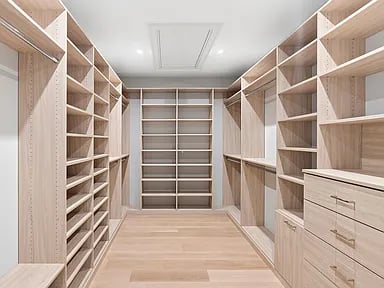
Walk-in closet with pale wood built-in shelves, hanging areas, and drawers.
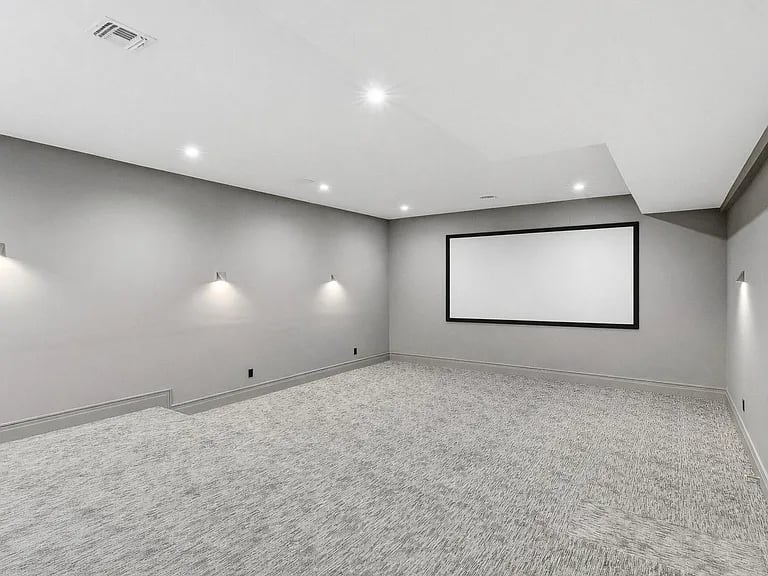
Empty home theater with a large projection screen and light carpeting.
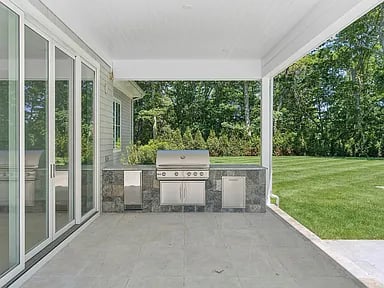
Covered patio with a built-in grill and outdoor kitchen overlooking a lawn and trees.
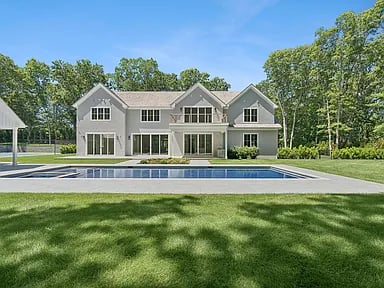
Rear of a gray two-story house with multiple gables, a swimming pool, and a broad lawn.
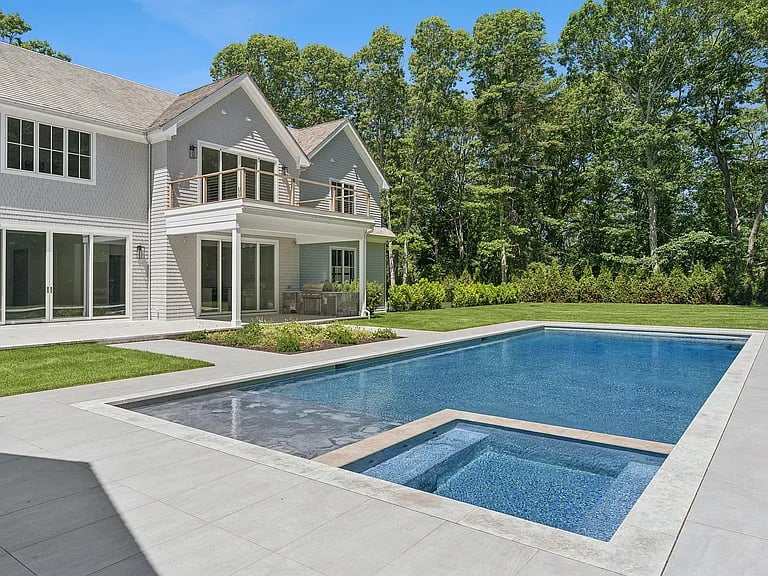
Backyard pool and raised spa beside a gray two-story house and wooded lawn.
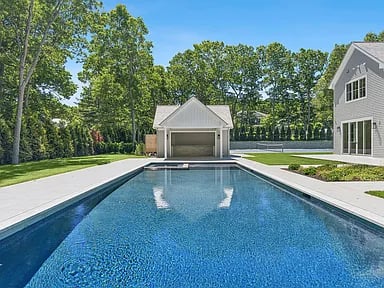
Swimming pool beside a modern white home and detached garage.
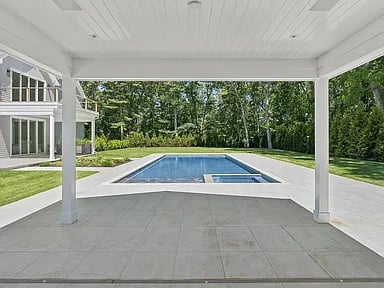
Swimming pool beyond a covered patio, with the house and mature trees in view.
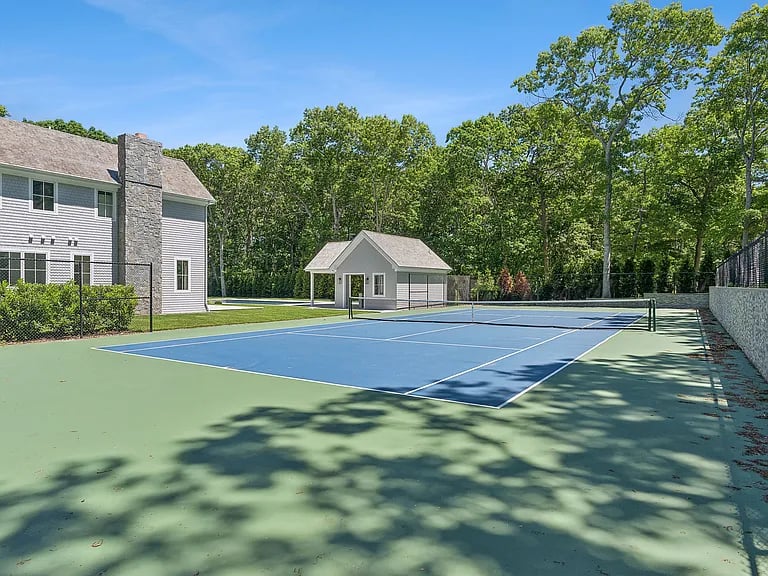
Tennis court beside a gray-sided house, with a net and leafy trees around the property.
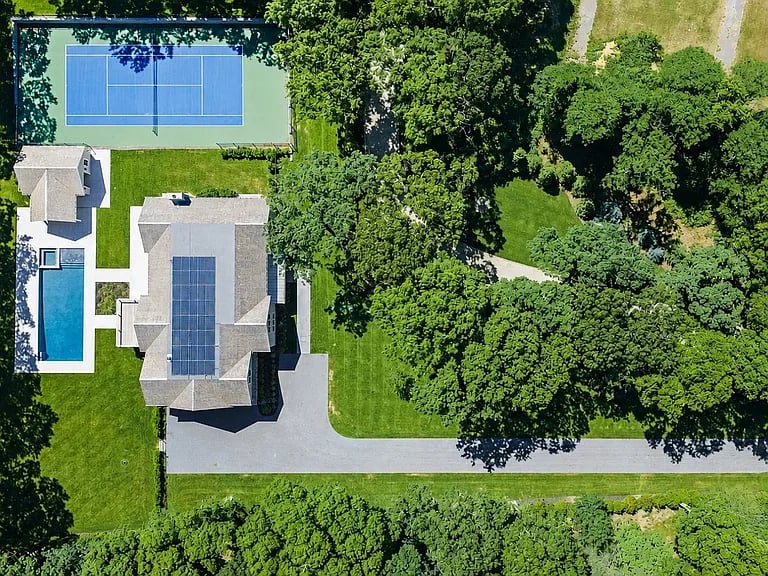
Aerial view of a wooded home with rooftop solar panels, a pool and a tennis court.
SEE ALL PHOTOS
Gray two-story home with multiple gables and a metal entrance canopy, set behind a broad lawn and mature trees.
Two-story gray house with a covered entrance, curved driveway, and landscaped lawn.
Gray home with a swimming pool and tennis court, viewed from above.
Aerial view of a house with rooftop solar panels, a swimming pool, and a tennis court.
Aerial view of a house with rooftop solar panels, a tennis court, and a swimming pool.
Aerial view of a white house with rooftop solar panels, a blue tennis court, and swimming pool.
Double-height living room with a glass-railed staircase, pale wood floors, and sliding doors overlooking a pool.
Unfurnished double-height living area with pale wood floors, a glass-railed staircase, and large windows.
Vacant room with light hardwood floors and wide glass doors opening onto a lawn and trees.
White kitchen with a large marble-backed island, woven pendant lights, and light wood floors.
Modern white kitchen with a large island and sliding doors overlooking a pool.
White kitchen with marble counters, a large island, and two woven pendant lights.
Empty living room with light wood floors, marble fireplace, and sliding glass doors to the lawn.
Vacant room with light wood floors and large windows overlooking trees.
Empty bedroom with light wood floors, two open closets, and a wide window overlooking trees.
Modern bathroom with a gray-tiled glass shower, freestanding tub, and large window overlooking trees.
Bright open interior with a glass-railed staircase, light wood floors, and doors opening to a lawn.
Vacant living room with pale wood floors, a modern fireplace, and sliding doors overlooking trees.
Empty living room with light oak floors, two windows, and a partially visible fireplace.
Bathroom with a freestanding tub beneath a large window and a marble double vanity.
Modern bathroom with a freestanding tub by a large window and a spacious glass-enclosed shower.
Primary bathroom with dual vanities and a freestanding tub beneath a wide window overlooking trees.
Walk-in closet with light wood built-ins, drawers, and shelving along both sides.
Walk-in closet with pale wood built-in shelves, hanging areas, and drawers.
Empty home theater with a large projection screen and light carpeting.
Covered patio with a built-in grill and outdoor kitchen overlooking a lawn and trees.
Rear of a gray two-story house with multiple gables, a swimming pool, and a broad lawn.
Backyard pool and raised spa beside a gray two-story house and wooded lawn.
Swimming pool beside a modern white home and detached garage.
Swimming pool beyond a covered patio, with the house and mature trees in view.
Tennis court beside a gray-sided house, with a net and leafy trees around the property.
Aerial view of a wooded home with rooftop solar panels, a pool and a tennis court.
For Sale

225 Norris Ln

225 Norris Lane, Bridgehampton, NY 11932

$9,995,000

Just completed and set on 1.63 acres in the heart of Bridgehampton, this brand-new estate at 225 Norris Lane delivers the ultimate Hamptons lifestyle—where modern luxury, scale, and resort-level amenities converge across 10,000 square feet of meticulously crafted living space.A long, private approach opens to a classic yet refined exterior, wrapped in cedar shingles and framed by manicured grounds. Inside, soaring ceilings and walls of glass flood the home with natural light, creating an effortless flow between formal entertaining spaces and relaxed everyday living. Wide-plank oak floors, custom millwork, and curated designer finishes set the tone throughout.The chef's kitchen is a true showpiece—anchored by a substantial center island, marble slab backsplash, custom cabinetry, and top-tier appliances—seamlessly opening to the great room and outdoor entertaining areas. Oversized sliding glass doors lead to a covered patio and expansive backyard, blurring the line between indoor and outdoor living.Designed for both comfort and privacy, the home offers 8 bedrooms, 8 full bathrooms, and 2 half baths. A junior primary suite on the first floor provides ideal guest accommodations, complete with a soaking tub and spa-like bath. Upstairs, the main primary suite is a private sanctuary featuring a fireplace, luxurious bath with soaking tub, and serene views over the grounds—creating a true retreat within the home.The lower level is fully outfitted for recreation and wellness, including a state-of-the-art gym and a dedicated movie theater, offering year-round enjoyment.Outdoors, the property transforms into a private resort. A 20x50 heated gunite pool with integrated spa is complemented by a full pool house with kitchen, making summer entertaining effortless. An outdoor kitchen and dining area elevate al fresco gatherings, while a full-size tennis court adds to the estate's impressive amenity package.With scale, style, and every modern convenience thoughtfully integrated, 225 Norris Lane is a turnkey new construction offering in one of Bridgehampton's most coveted locations—an exceptional opportunity to own a newly completed estate designed for both grand entertaining and refined coastal living.

8
beds

10
baths

10,000 Sq.Ft. LIVING AREA

1.63 Acres lot

James Giugliano

James Giugliano

Features & Amenities

Interior

  • total bedrooms8
  • Total bathrooms10
  • full bathrooms8
  • half bathrooms2

Area & Lot

  • Status For Sale
  • Living Area10,000 Sq.Ft.
  • Lot Area1.63 Acres
  • MLS® ID396605
  • TypeResidential
  • YEAR BUILT2026
  • NeighborhoodBridgehampton

Financial

  • Sales Price$9,995,000
Two-story gray house with a covered entrance, curved driveway, and landscaped lawn.

Schedule a Showing

I would love to show you this beautiful property. Please select your preferred date and time below. I will be in touch shortly to confirm your appointment.

Schedule a Showing

We would love to show you our beautiful property. Please select your preferred date and time below. An agent will be in touch shortly to confirm your appointment.

Thank you for your interest in 225 Norris Lane, Bridgehampton, NY 11932. We are reviewing your request and will be in touch shortly!

Mortgage Calculator

Estimate your monthly mortgage payment, including the principal and interest, property taxes, and HOA. Adjust the values to generate a more accurate rate.

All estimates are provided for informational purposes only. Actual amounts may vary.
$0,000 Your Payment 20 15 65
$0,000 Your Payment

Bridgehampton

Explore

Work With James

Leading with honesty and integrity, James advises his clients, whether buyers, sellers or investors, based on his historical knowledge of comps and trending market data. In addition to working with buyers and sellers, James has found a niche working with developers and investors to build 10+ luxury spec homes a year and bring them to market.

Follow Me on Instagram