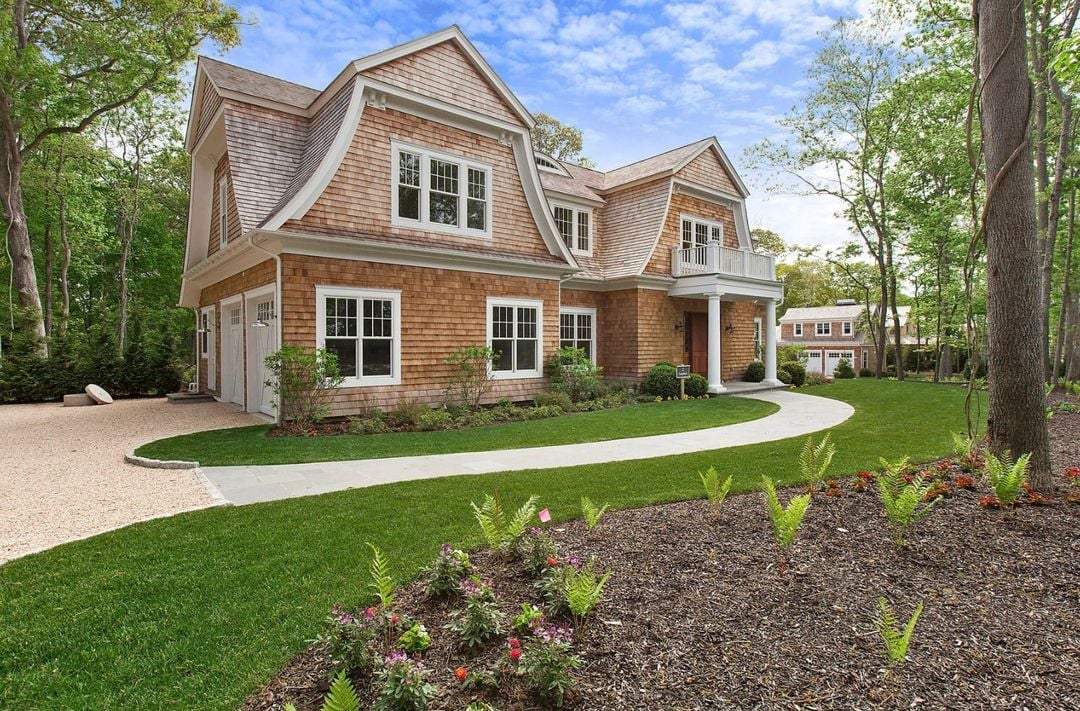
Cedar-shingle home with curved rooflines and balcony, surrounded by landscaped lawn and trees.
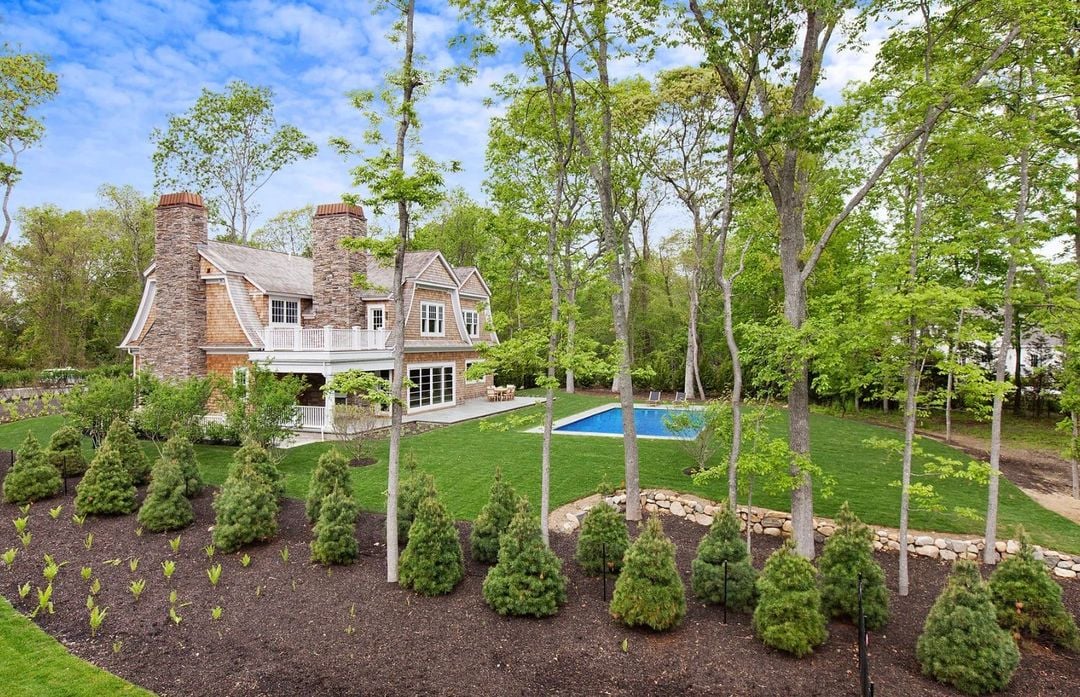
Stone-and-shingle house with a blue swimming pool and landscaped lawn among mature trees.
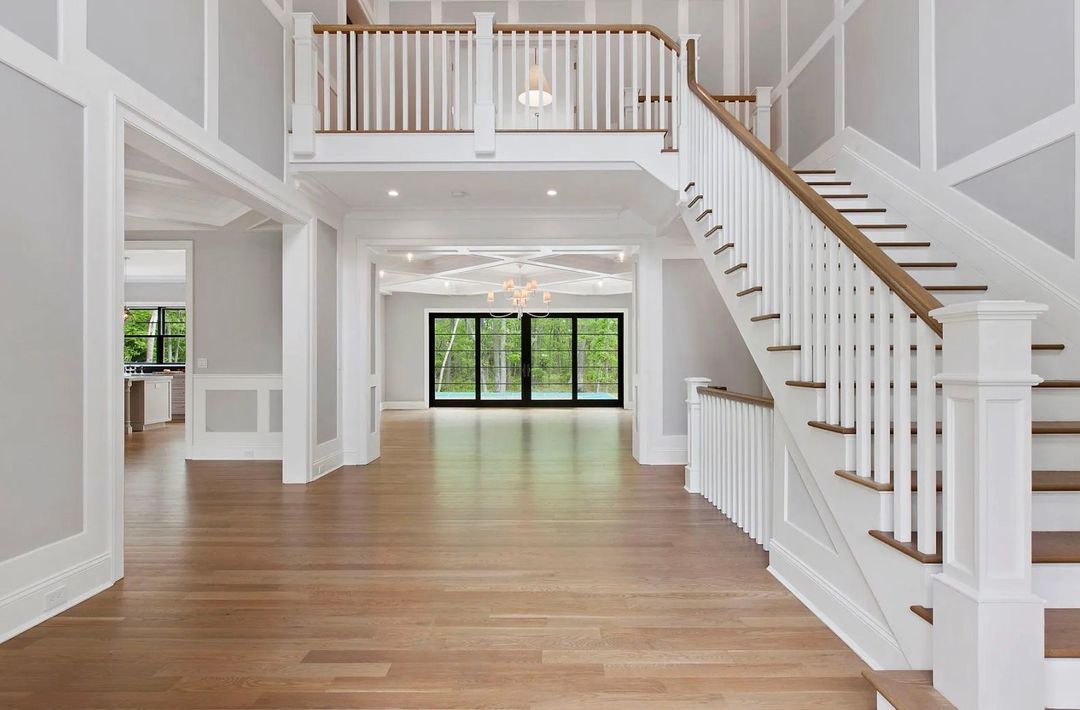
Two-story foyer with a sweeping staircase, light wood floors, and glass doors facing trees.
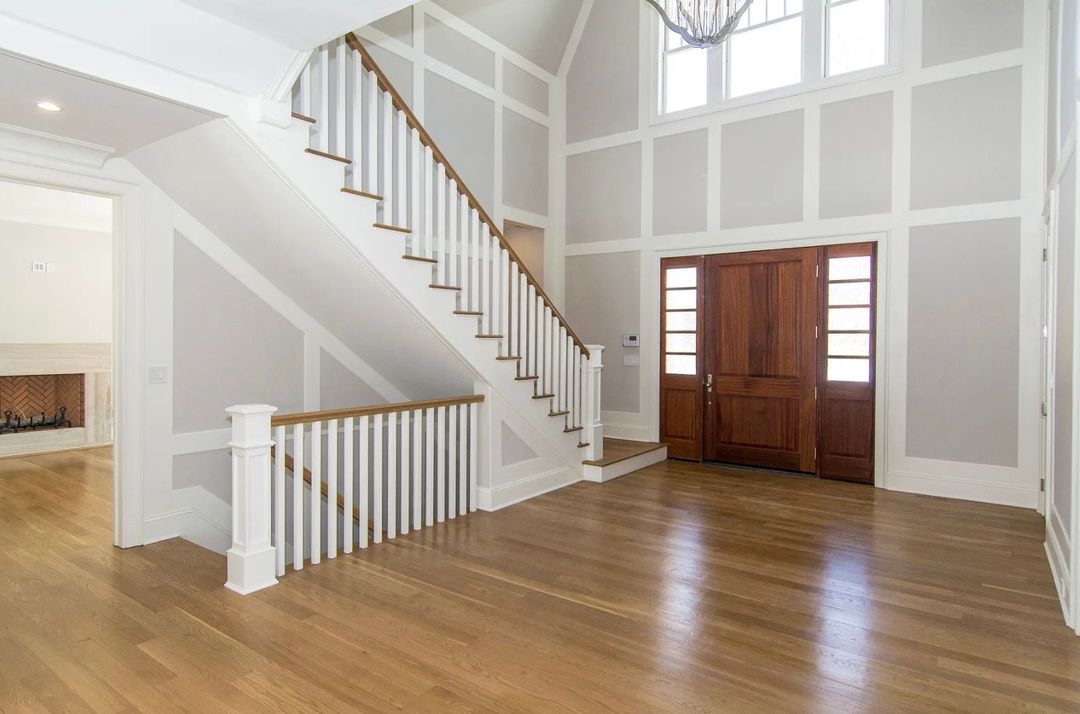
Entry hall with a sweeping staircase, hardwood floors, paneled walls, and a dark wood front door.
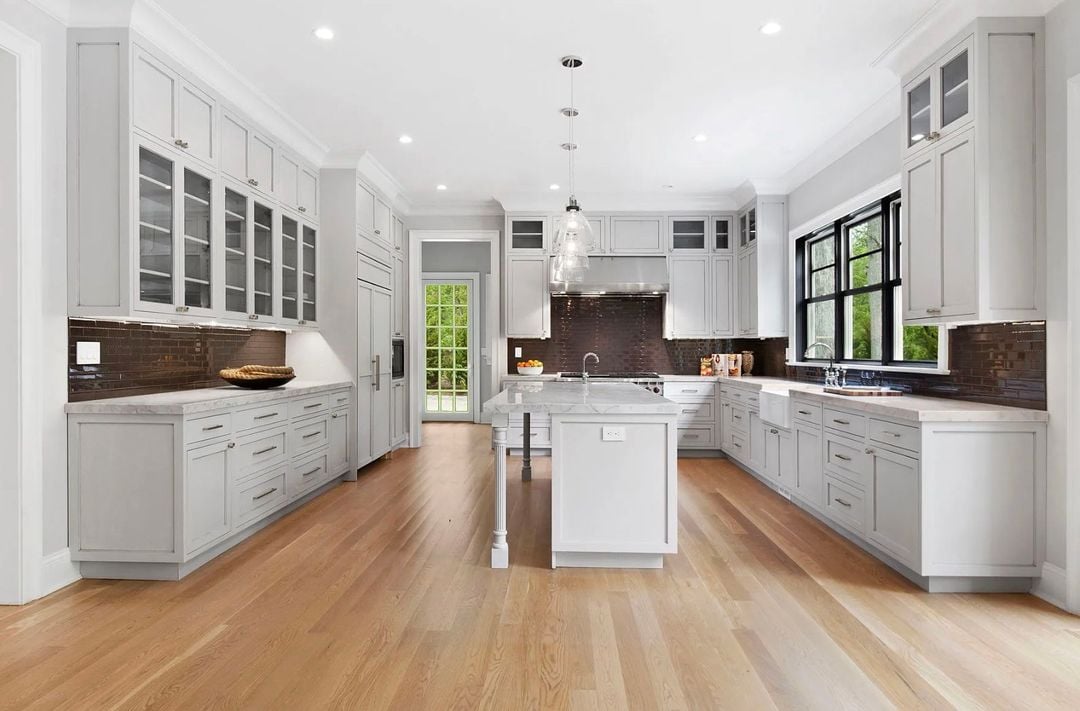
Bright kitchen with white cabinets, a central island, dark tile backsplash, and black-framed windows.
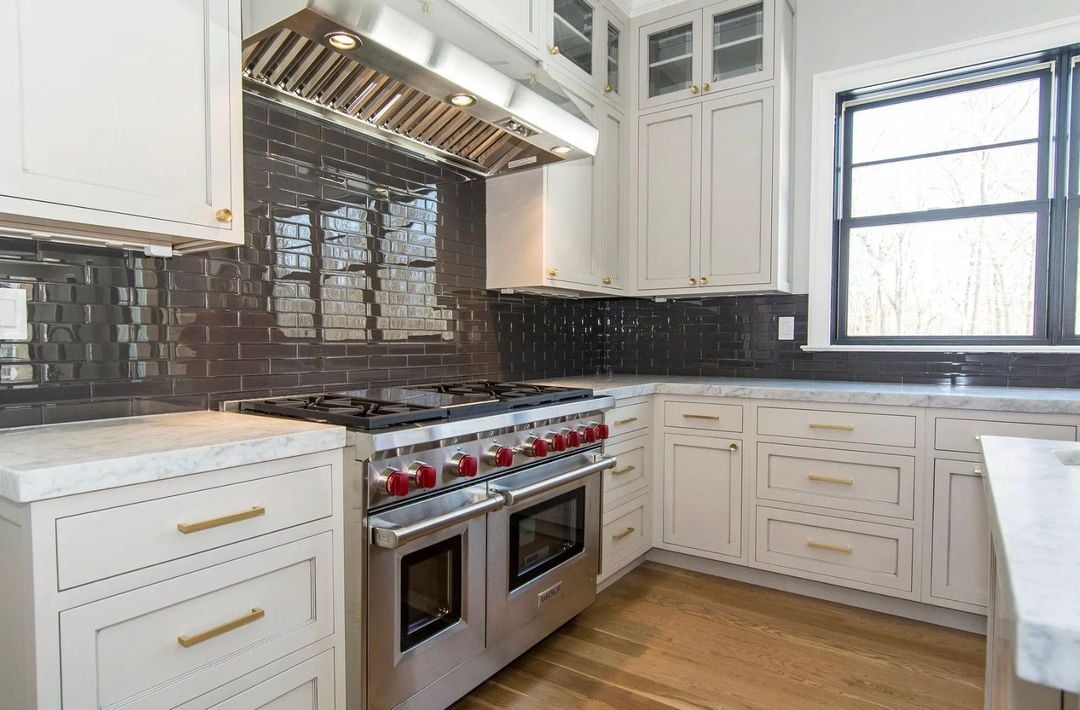
Kitchen with white cabinetry, dark tile backsplash, and a stainless range with red knobs.
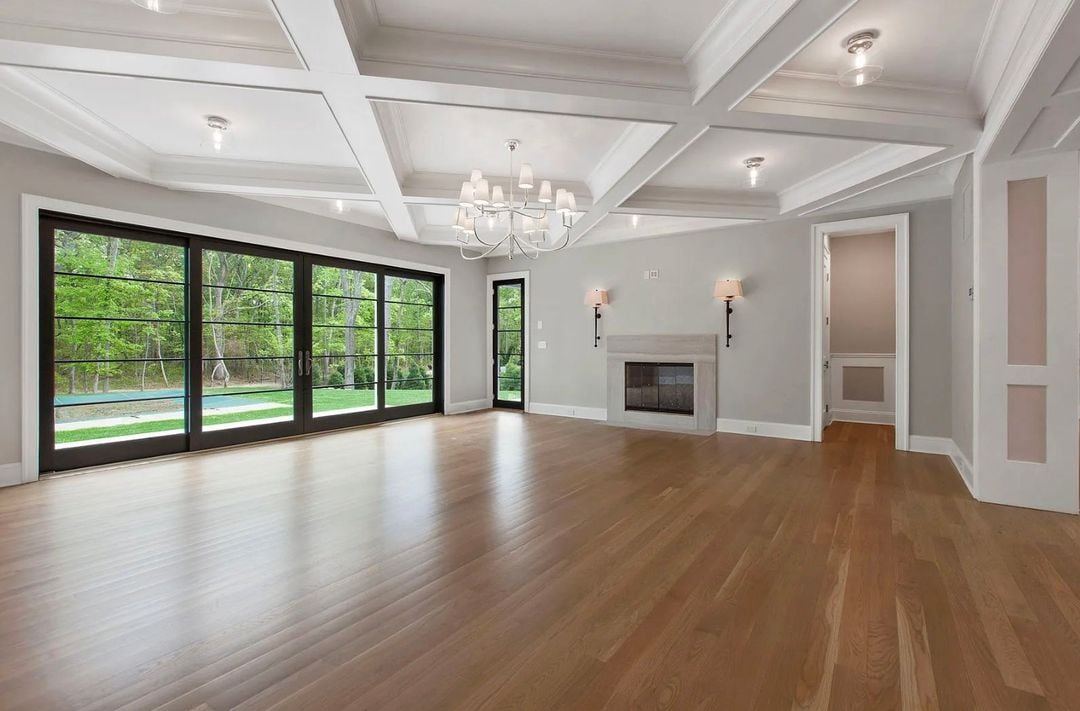
Unfurnished living room with hardwood floors, coffered ceiling, fireplace, and glass doors overlooking a pool.
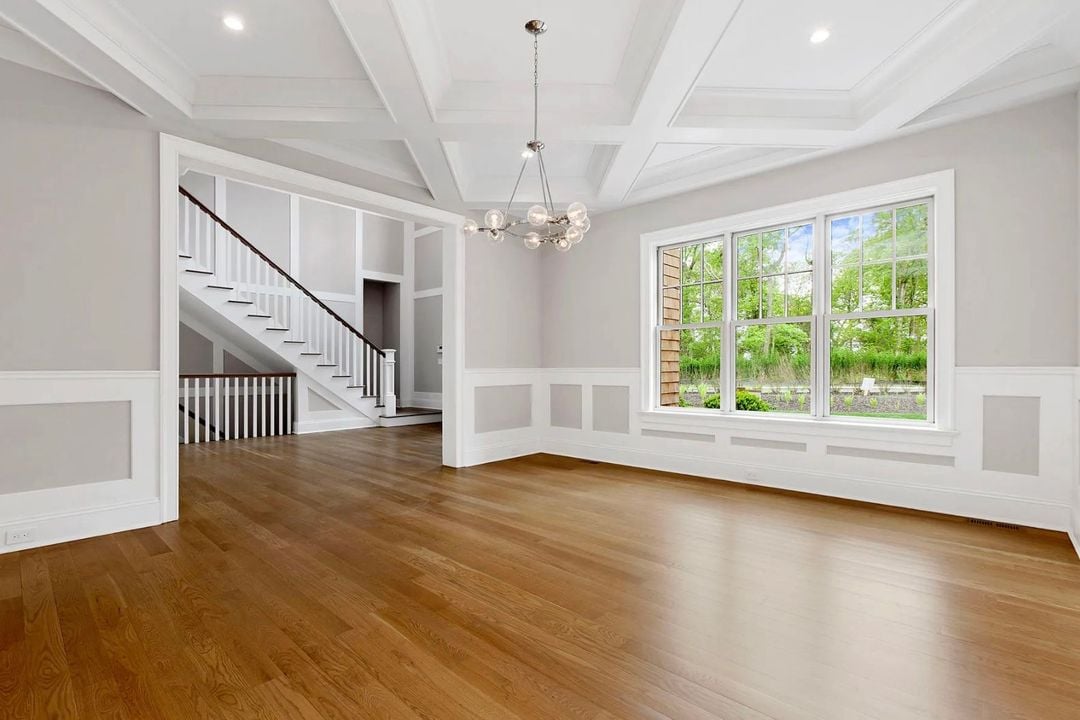
Vacant room with hardwood floors, a coffered ceiling, chandelier, staircase, and large garden-facing window.
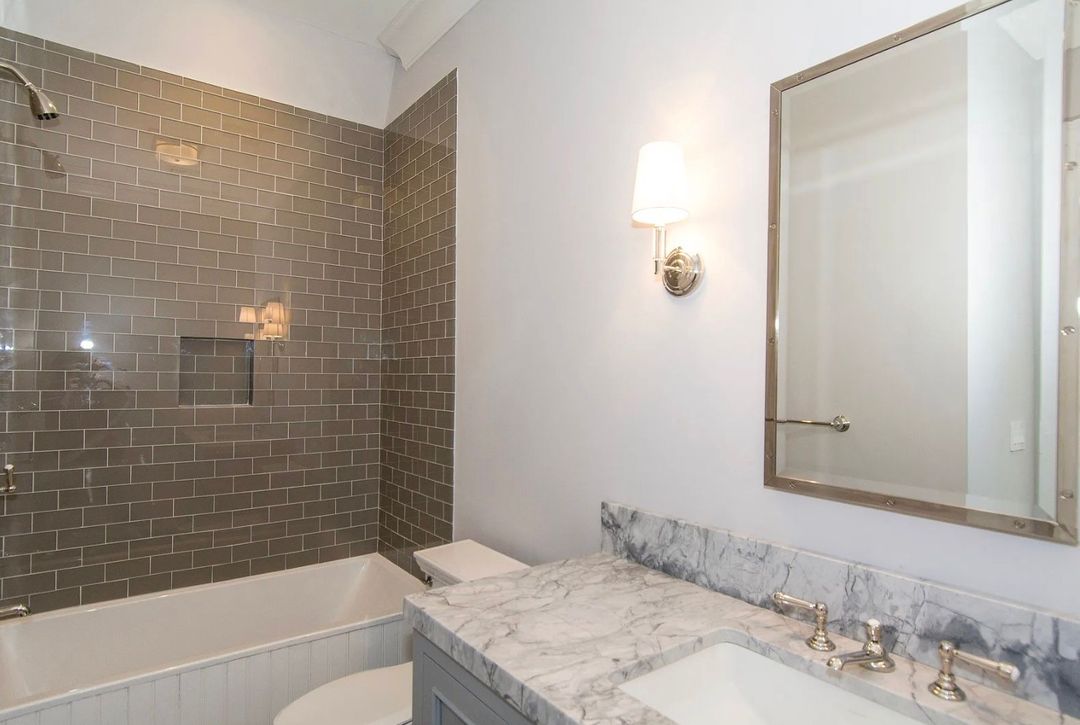
Bathroom with a dark tiled tub and shower, marble vanity, and large framed mirror.
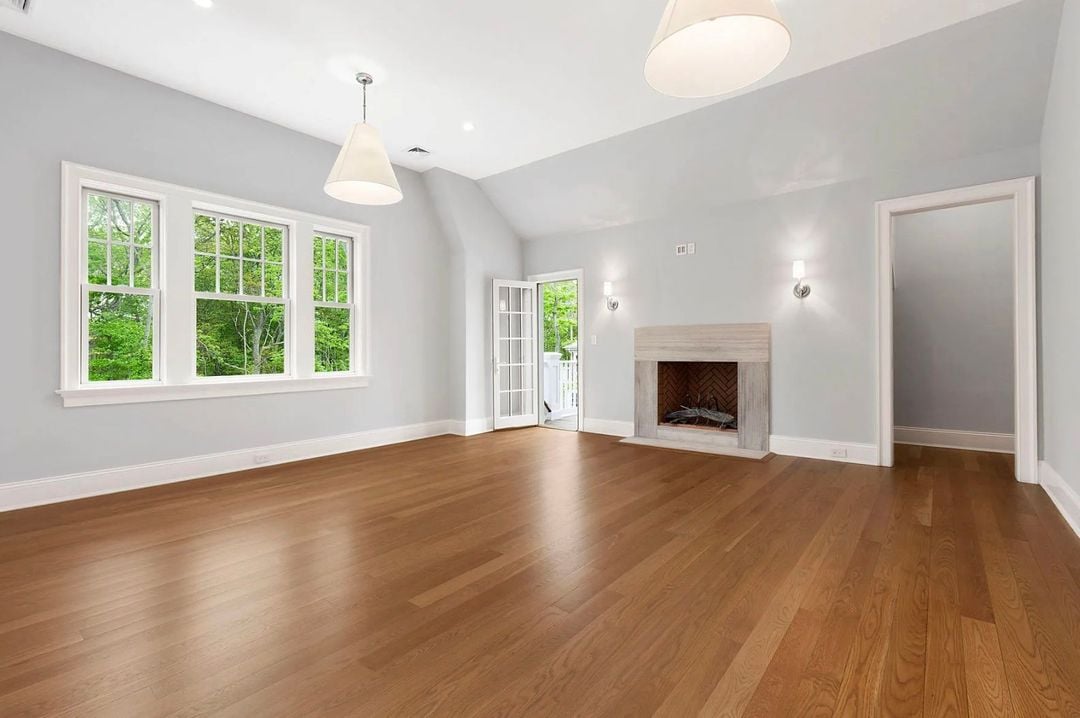
Empty living room with hardwood floors, a stone fireplace, and large windows overlooking greenery.
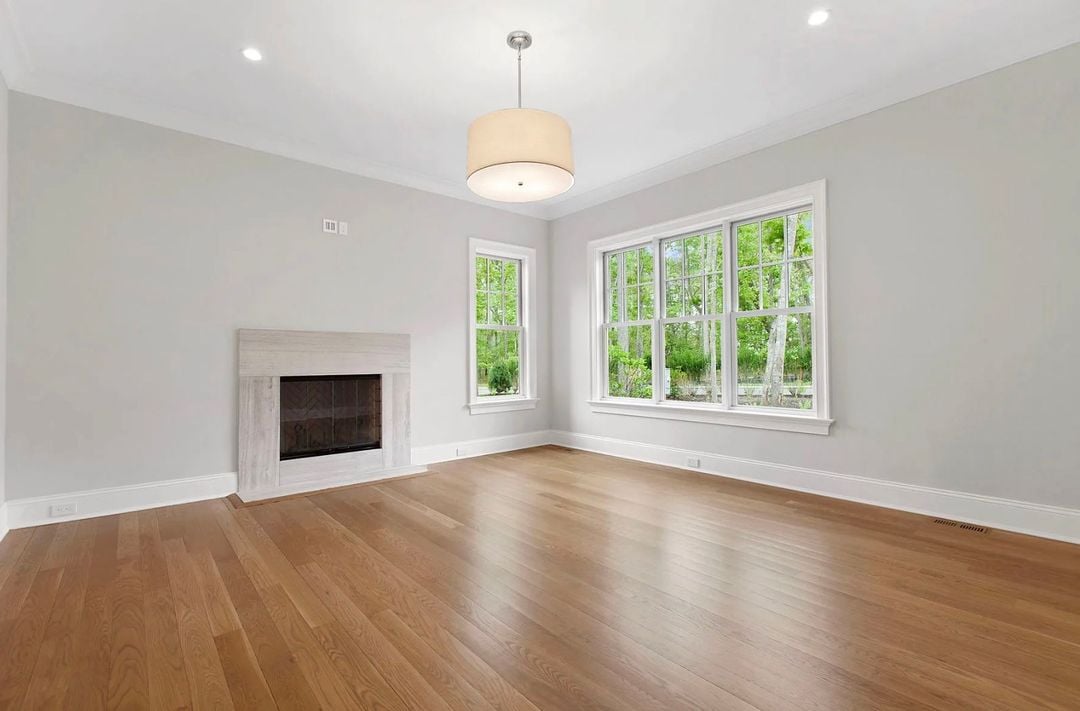
Living room with a stone fireplace, hardwood floors, and large windows overlooking greenery.
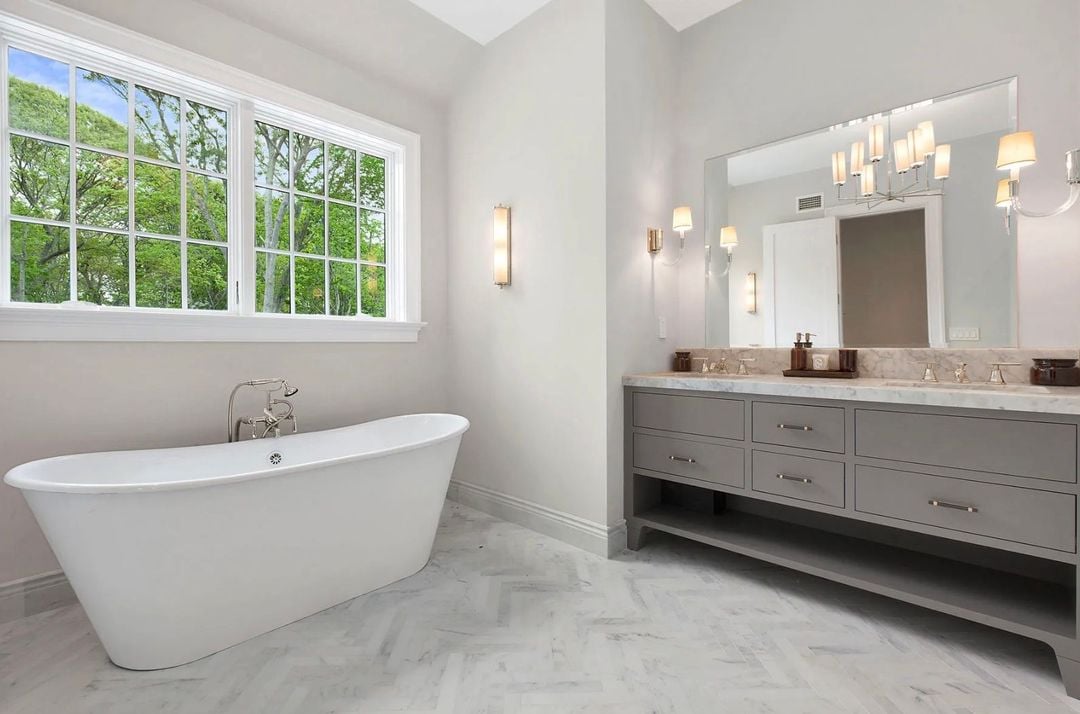
Bathroom with a freestanding tub beneath large windows and a gray double vanity.
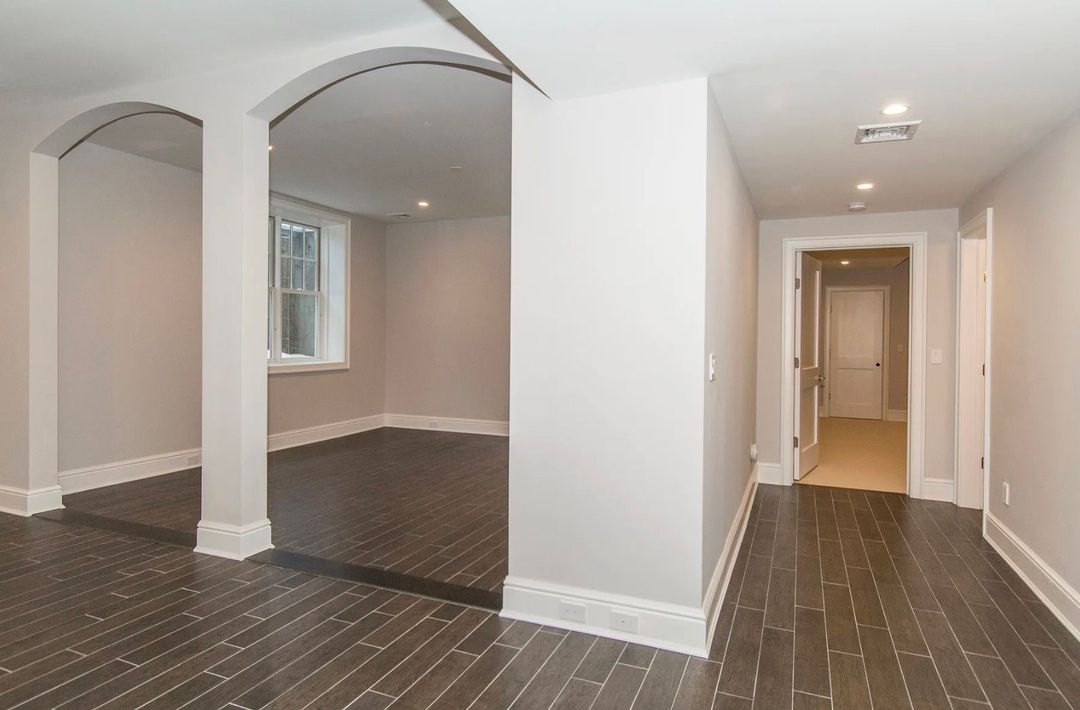
Empty interior with arched openings, dark plank flooring, and a hallway leading to doorways.
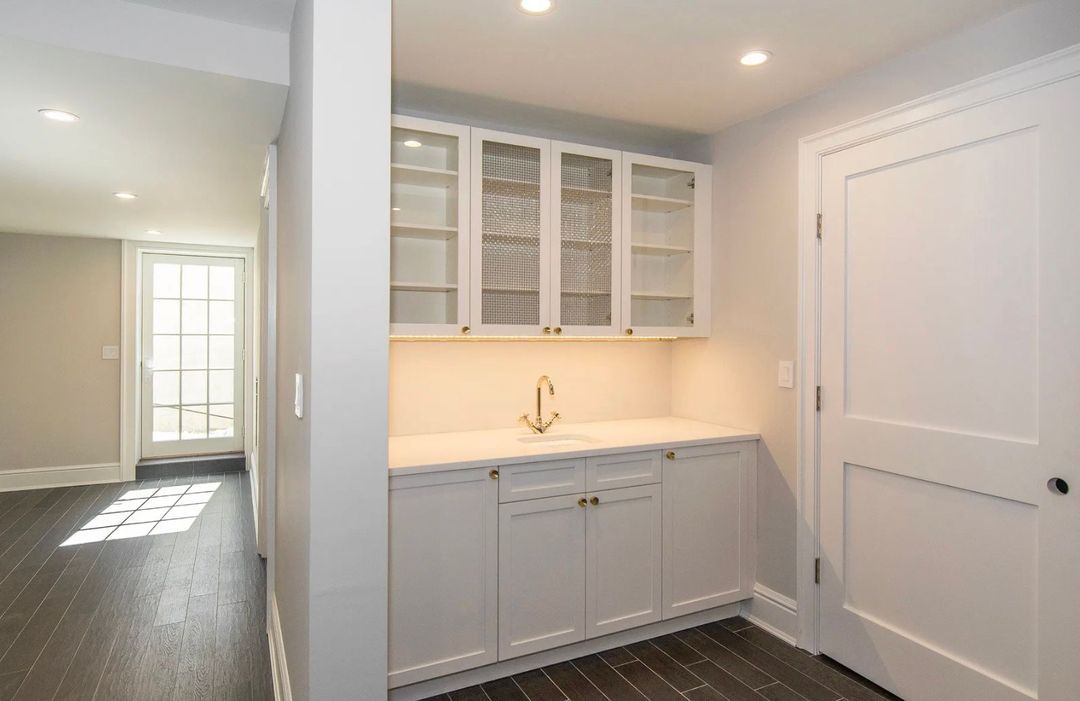
Utility room with white built-in cabinets and sink, dark tile flooring, and a glass-paneled door.
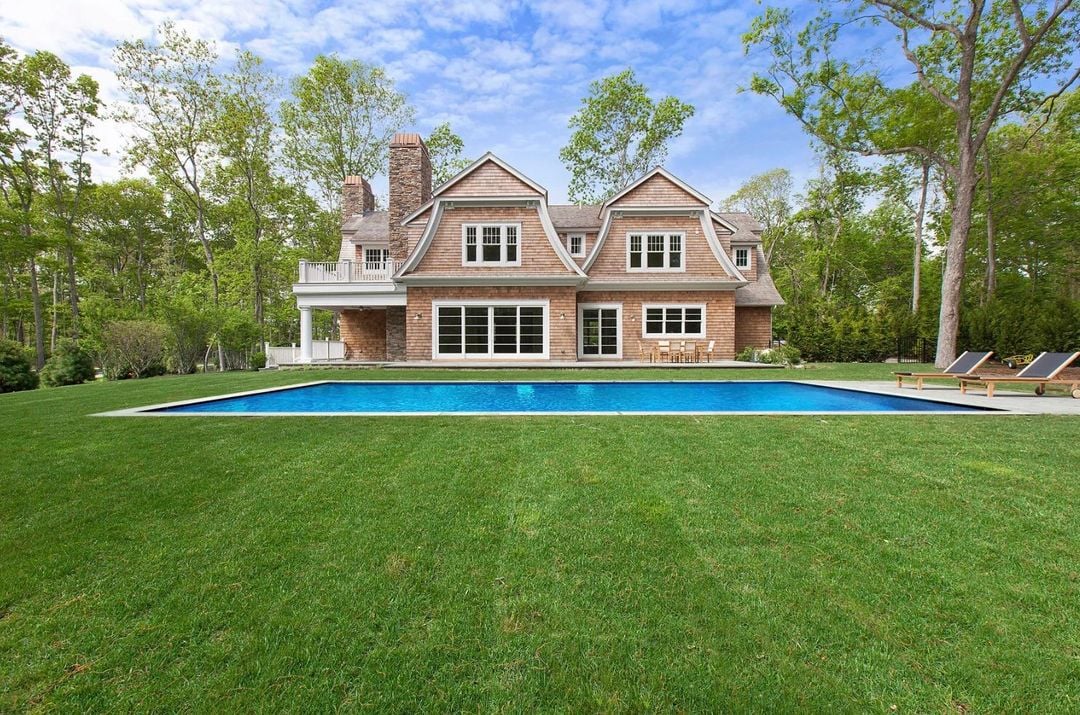
Rear exterior of a shingle-style home with a swimming pool and broad lawn.
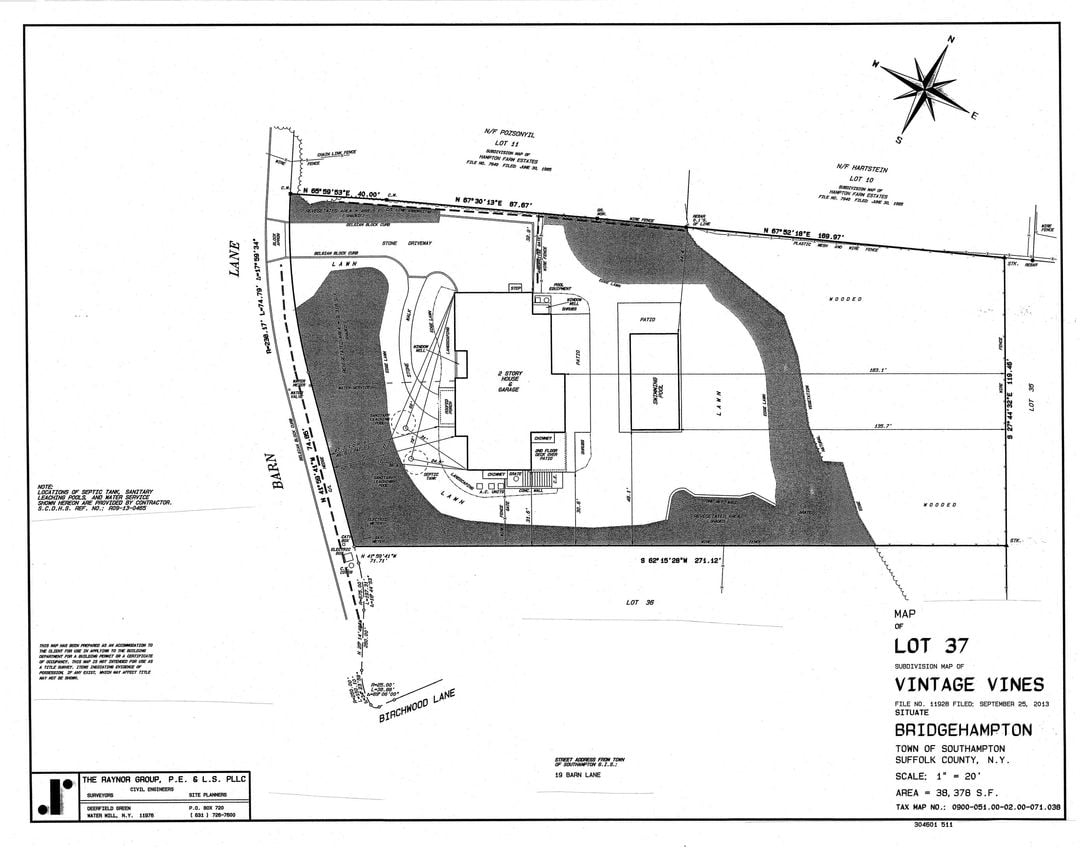
Property survey map for 19 Barn Lane showing the house, garage, pool, driveway, and lot boundaries.
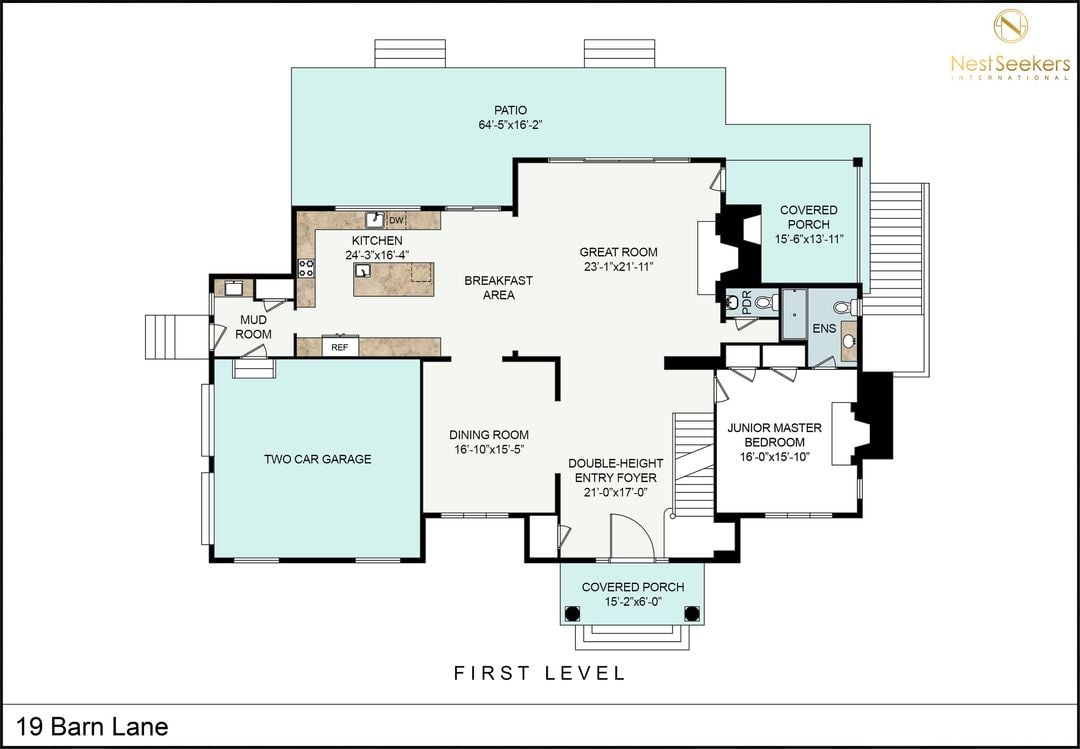
First-level floor plan for 19 Barn Lane, with a two-car garage, open great room and kitchen, and covered porches.
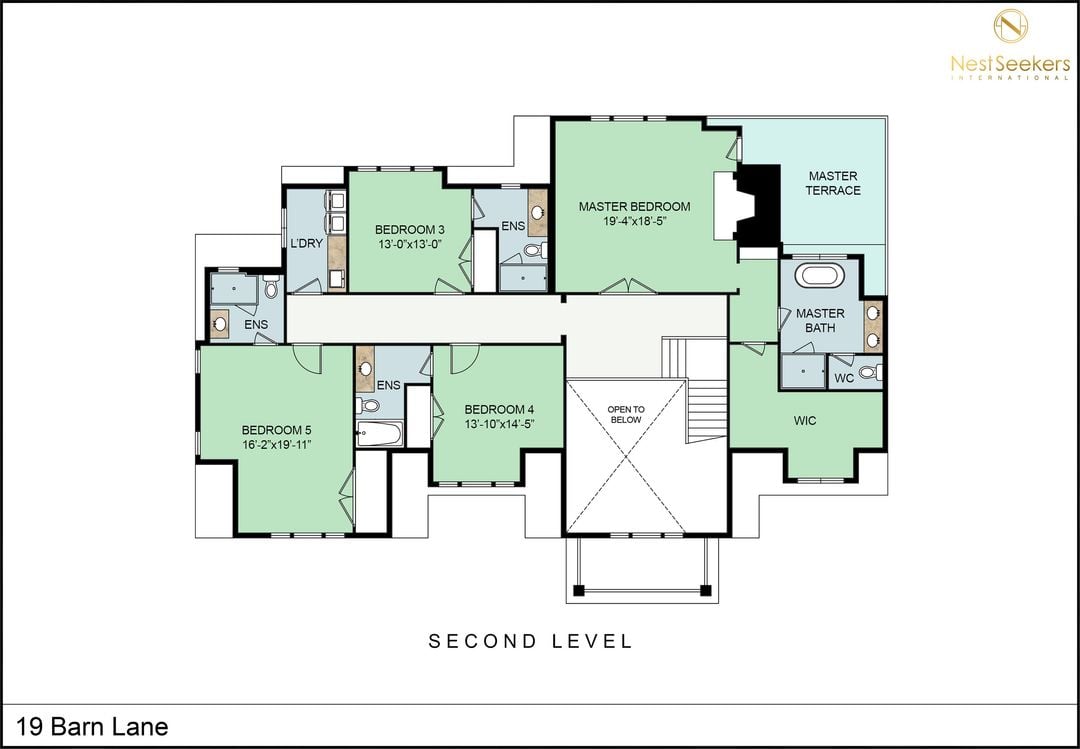
Second-level floor plan for 19 Barn Lane with a master terrace and four bedrooms.
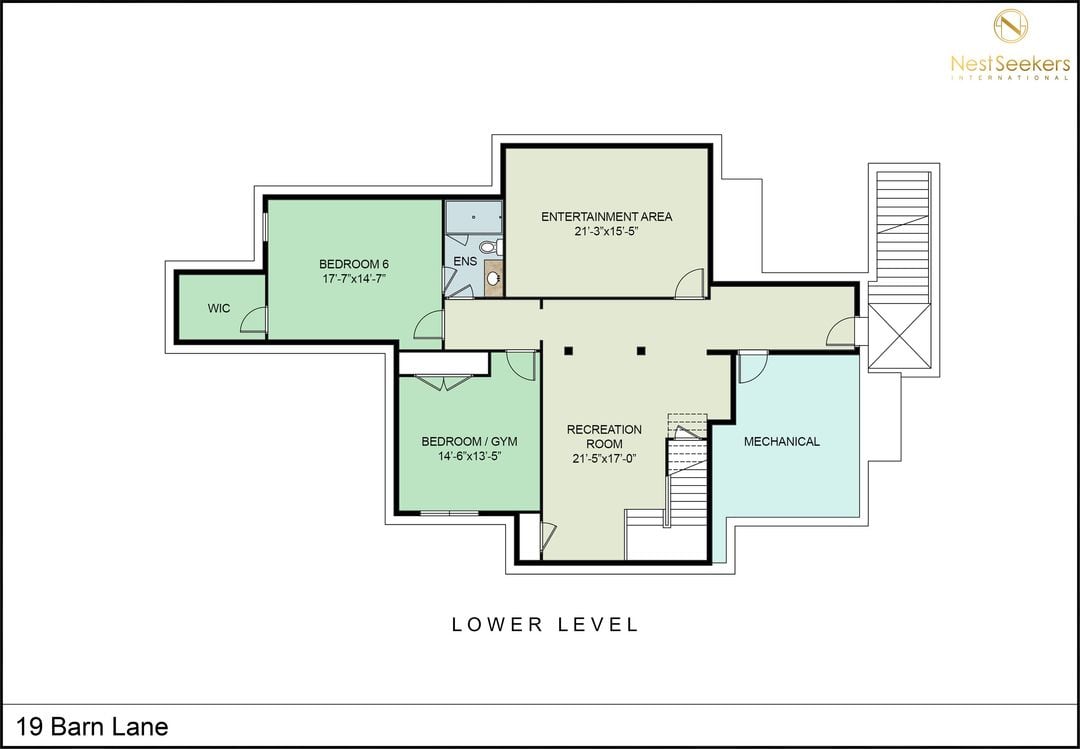
Lower-level floor plan with a recreation room, entertainment area, bedroom, gym, mechanical room, and stairs.
SEE ALL PHOTOS
Cedar-shingle home with curved rooflines and balcony, surrounded by landscaped lawn and trees.
Stone-and-shingle house with a blue swimming pool and landscaped lawn among mature trees.
Two-story foyer with a sweeping staircase, light wood floors, and glass doors facing trees.
Entry hall with a sweeping staircase, hardwood floors, paneled walls, and a dark wood front door.
Bright kitchen with white cabinets, a central island, dark tile backsplash, and black-framed windows.
Kitchen with white cabinetry, dark tile backsplash, and a stainless range with red knobs.
Unfurnished living room with hardwood floors, coffered ceiling, fireplace, and glass doors overlooking a pool.
Vacant room with hardwood floors, a coffered ceiling, chandelier, staircase, and large garden-facing window.
Bathroom with a dark tiled tub and shower, marble vanity, and large framed mirror.
Empty living room with hardwood floors, a stone fireplace, and large windows overlooking greenery.
Living room with a stone fireplace, hardwood floors, and large windows overlooking greenery.
Bathroom with a freestanding tub beneath large windows and a gray double vanity.
Empty interior with arched openings, dark plank flooring, and a hallway leading to doorways.
Utility room with white built-in cabinets and sink, dark tile flooring, and a glass-paneled door.
Rear exterior of a shingle-style home with a swimming pool and broad lawn.
Property survey map for 19 Barn Lane showing the house, garage, pool, driveway, and lot boundaries.
First-level floor plan for 19 Barn Lane, with a two-car garage, open great room and kitchen, and covered porches.
Second-level floor plan for 19 Barn Lane with a master terrace and four bedrooms.
Lower-level floor plan with a recreation room, entertainment area, bedroom, gym, mechanical room, and stairs.
For Sale

19 Barn Ln

19 Barn Lane, Bridgehampton, NY 11932

$5,995,000

Built in 2014, this exceptional residence at Barn & Vine Bridgehampton showcases a timeless interpretation of one of the Hamptons’ most iconic architectural styles. Designed through a collaboration between Continental Pinewood Development Partners and renowned McDonough & Conroy Architects, the home blends classic gambrel architecture with enduring design elements that feel just as relevant today. Spanning three levels, the home offers approximately 6,257 +/- sq. ft. of living space, including 4,373 +/- sq. ft. above grade and an additional 1,884 +/- sq. ft. in the finished lower level, with 6 bedrooms, 6 full bathrooms, and 3 fireplaces throughout. The thoughtfully designed floor plan includes a junior en-suite primary bedroom on the main level, ideal for guests or flexible first-floor living. Upstairs, four additional bedrooms provide ample accommodations, including the primary suite. The bright, open-concept main living spaces are designed for both everyday comfort and entertaining, featuring expansive gathering areas and a chef’s kitchen lined with French doors that create a seamless indoor-outdoor connection. The kitchen is appointed with custom cabinetry, stone countertops, and top-tier appliances from Wolf, Sub-Zero, and Miele. The finished lower level adds exceptional lifestyle amenities with an additional guest bedroom, expansive entertainment space, and a private golf simulator. Modern conveniences include integrated ceiling speakers throughout the home, outdoor speakers for seamless entertaining, a full security system monitored by 24/7 operators, and built-in exterior cameras for added peace of mind. Outside, enjoy a covered porch, expansive patio, and a 20' x 40' heated gunite pool surrounded by professionally designed landscaping—creating a private setting for entertaining or unwinding. Complete with a two-car garage and ideally positioned just minutes from Bridgehampton Village and the Hamptons’ world-class ocean beaches, this property offers timeless Hamptons living with lasting appeal.

6
beds

7
baths

1 Acres lot

James Giugliano

James Giugliano

Features & Amenities

Interior

  • total bedrooms6
  • Total bathrooms7
  • full bathrooms6
  • half bathroom1

Area & Lot

  • Status For Sale
  • Lot Area1 Acres
  • MLS® ID5437861
  • TypeResidential
  • NeighborhoodBridgehampton

Financial

  • Sales Price$5,995,000
Stone-and-shingle house with a blue swimming pool and landscaped lawn among mature trees.

Schedule a Showing

I would love to show you this beautiful property. Please select your preferred date and time below. I will be in touch shortly to confirm your appointment.

Schedule a Showing

We would love to show you our beautiful property. Please select your preferred date and time below. An agent will be in touch shortly to confirm your appointment.

Thank you for your interest in 19 Barn Lane, Bridgehampton, NY 11932. We are reviewing your request and will be in touch shortly!

Mortgage Calculator

Estimate your monthly mortgage payment, including the principal and interest, property taxes, and HOA. Adjust the values to generate a more accurate rate.

All estimates are provided for informational purposes only. Actual amounts may vary.
$0,000 Your Payment 20 15 65
$0,000 Your Payment

Bridgehampton

Explore

Work With James

Leading with honesty and integrity, James advises his clients, whether buyers, sellers or investors, based on his historical knowledge of comps and trending market data. In addition to working with buyers and sellers, James has found a niche working with developers and investors to build 10+ luxury spec homes a year and bring them to market.

Follow Me on Instagram