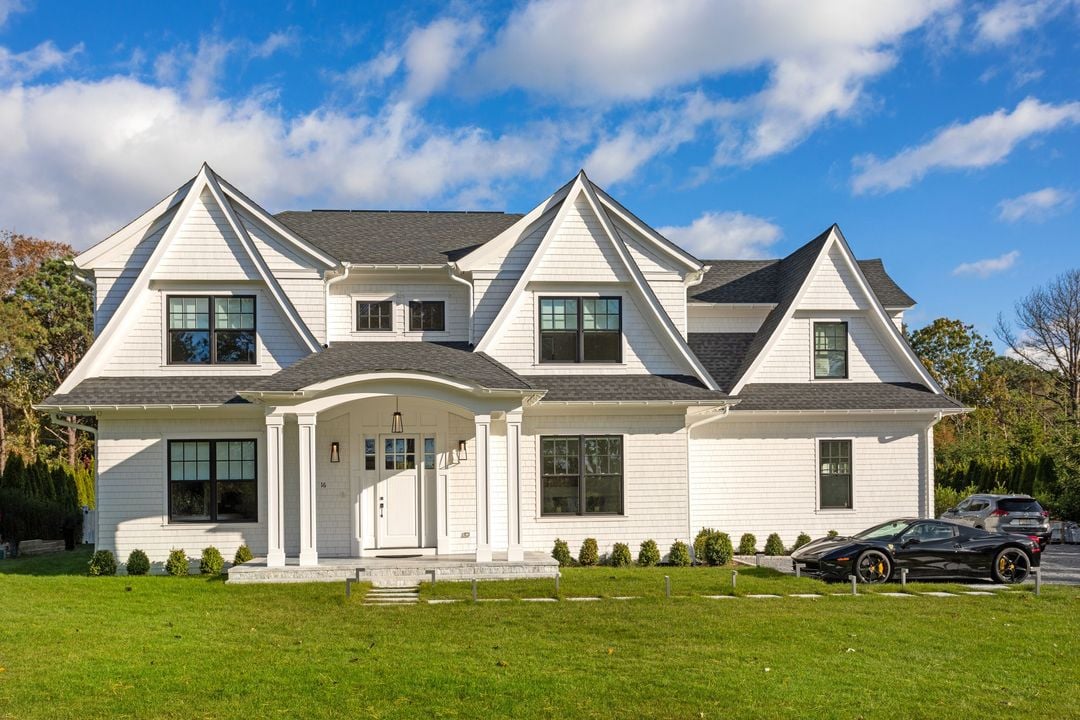
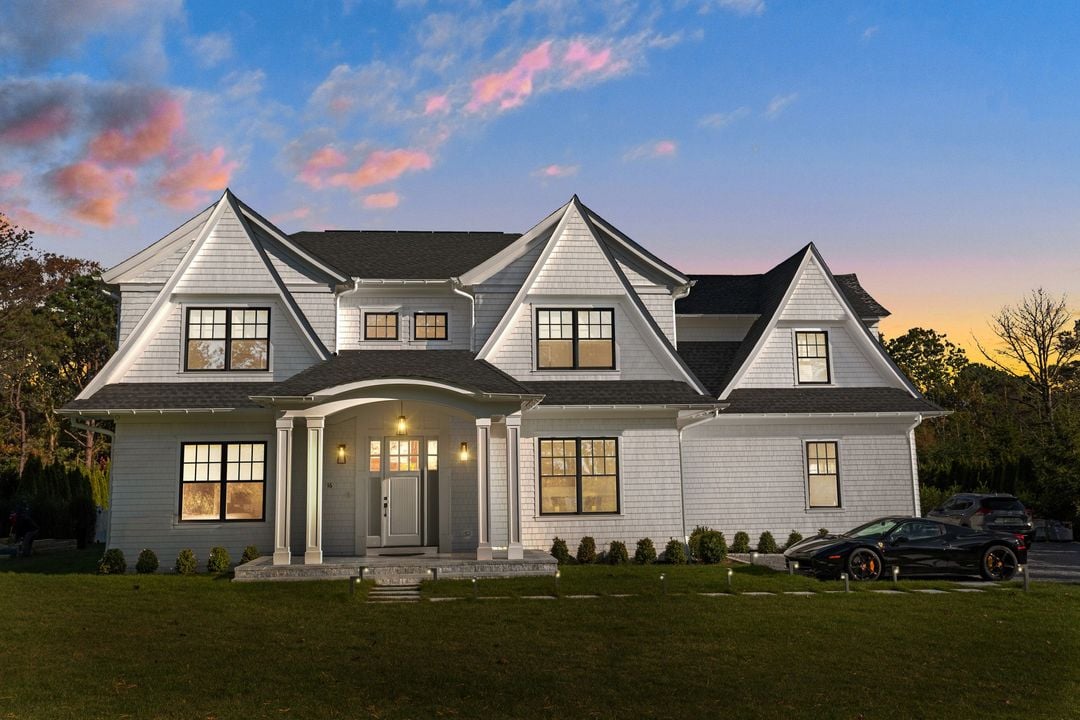
White two-story house with steep gables, a covered entry, and a broad front lawn.
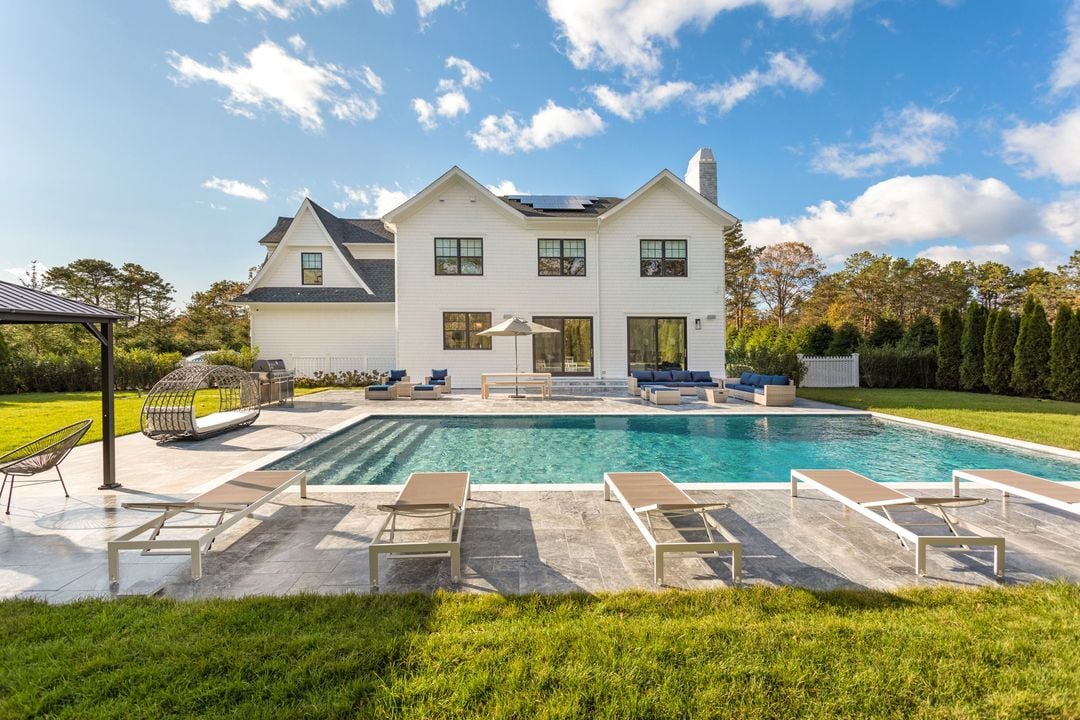
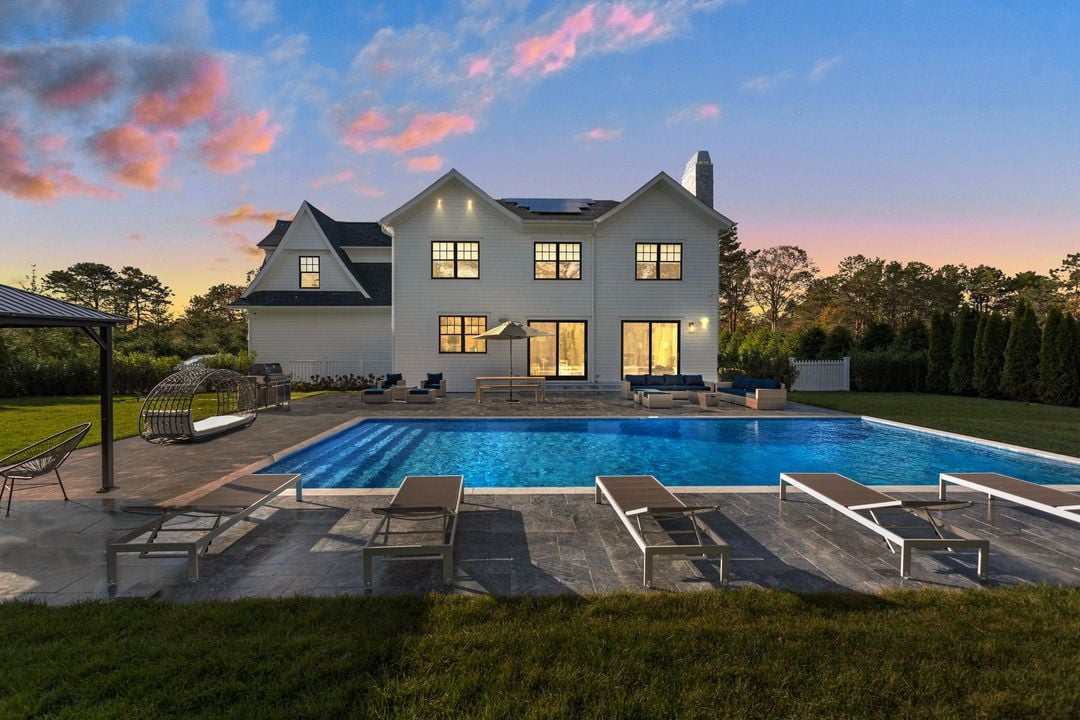
White two-story home behind a swimming pool and stone patio with lounge chairs.
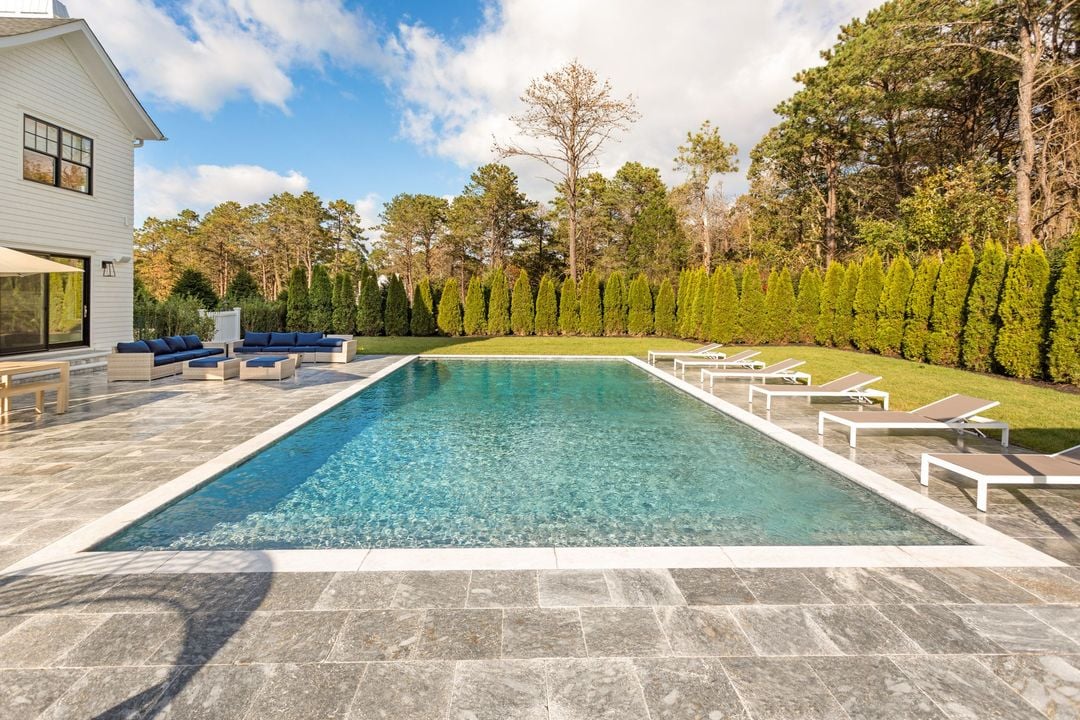
Rectangular swimming pool beside a stone patio with lounge chairs and a tall evergreen hedge.
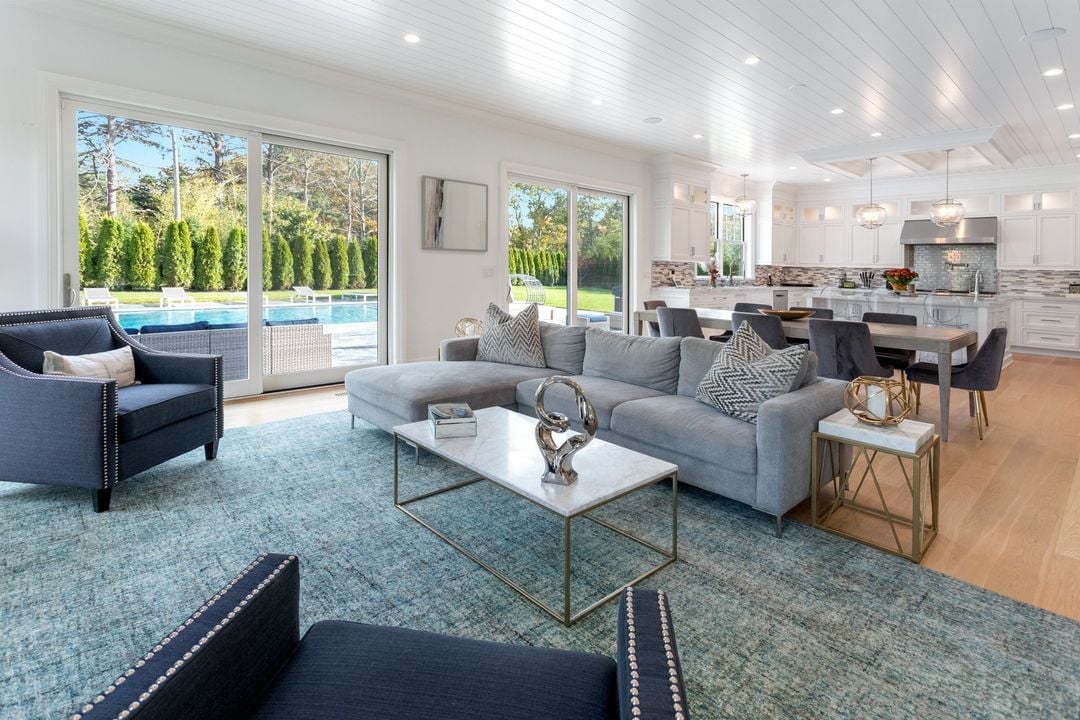
Open-plan living room with a gray sectional, white kitchen, and sliding doors overlooking a pool.
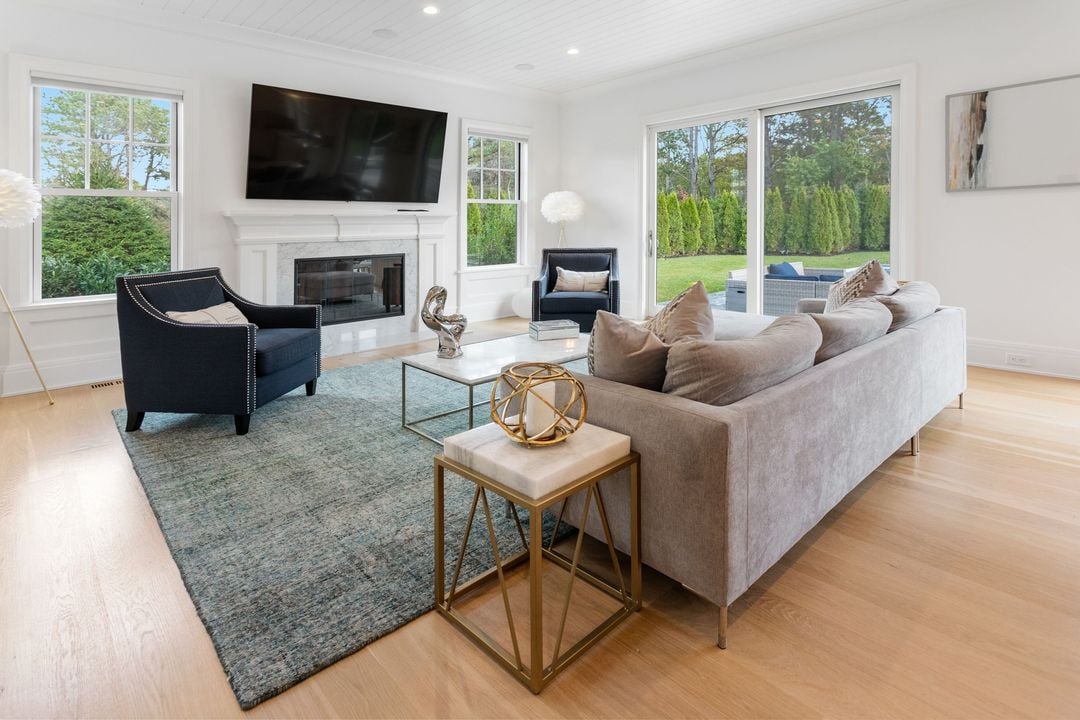
Staged living room with a fireplace, large rug, and sliding doors overlooking the backyard.
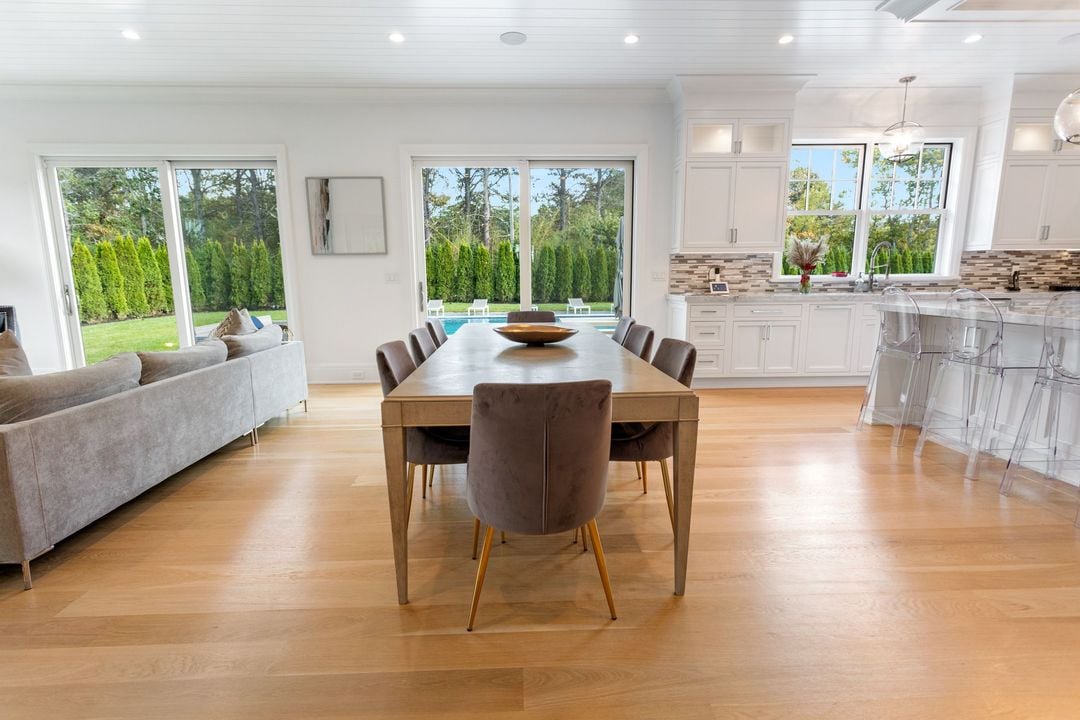
Open-plan dining room and kitchen with a long wood table and views of the backyard pool.
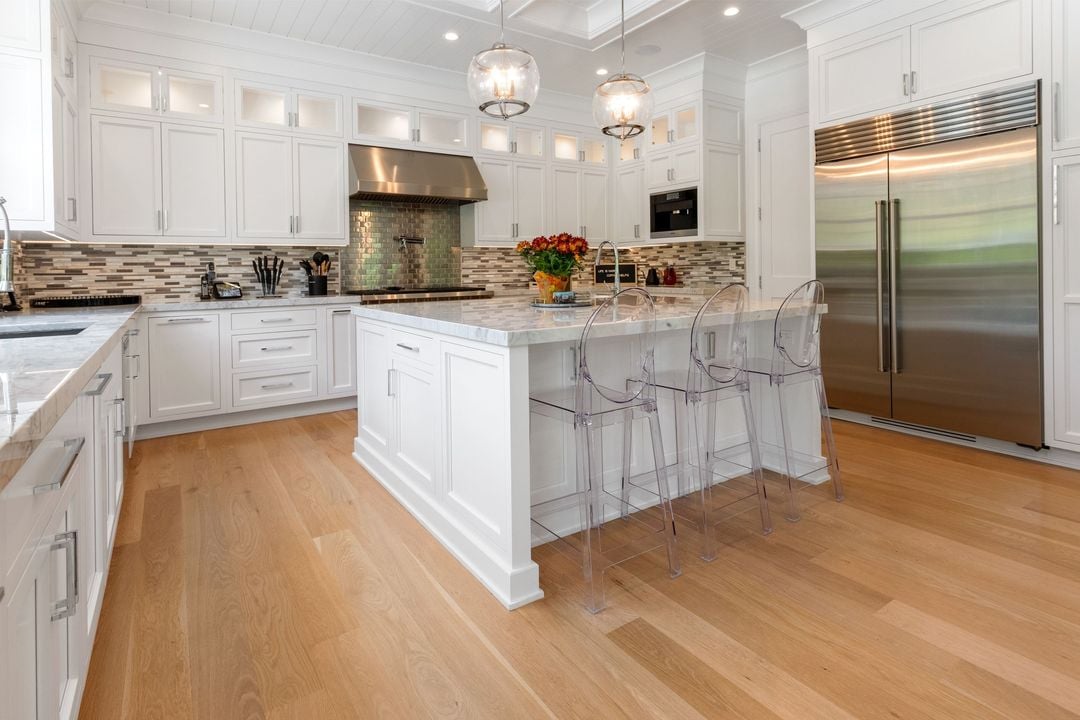
Bright white kitchen with a marble island, clear stools, and stainless steel refrigerator.
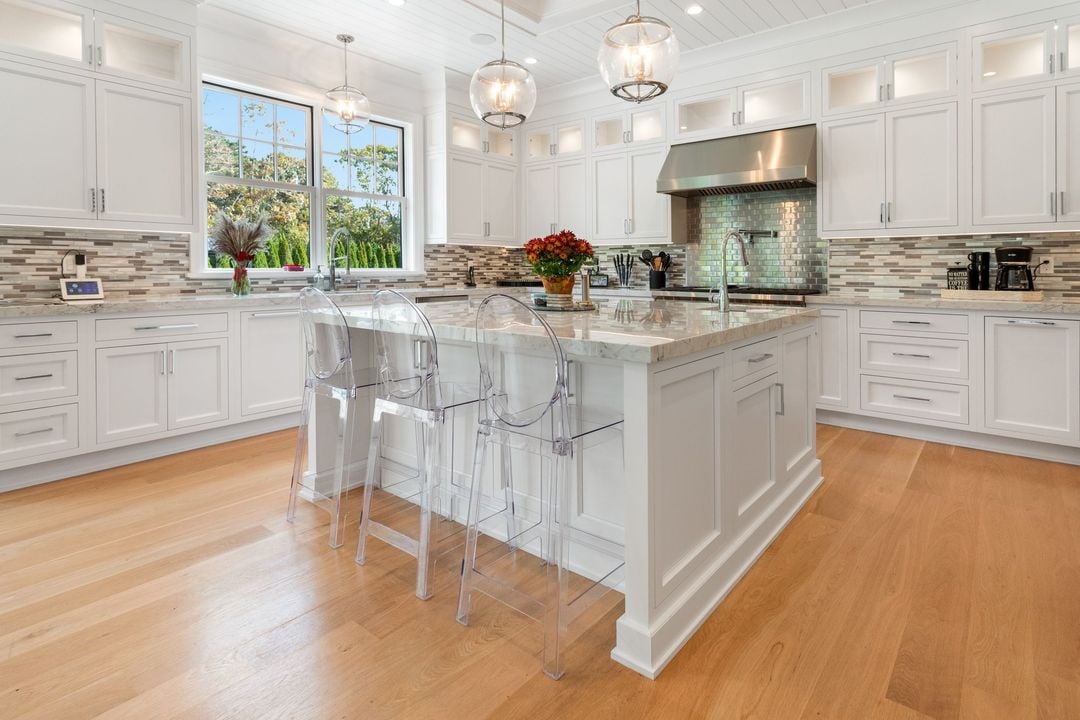
Bright white kitchen with a marble island, clear bar stools, and wide windows overlooking greenery.
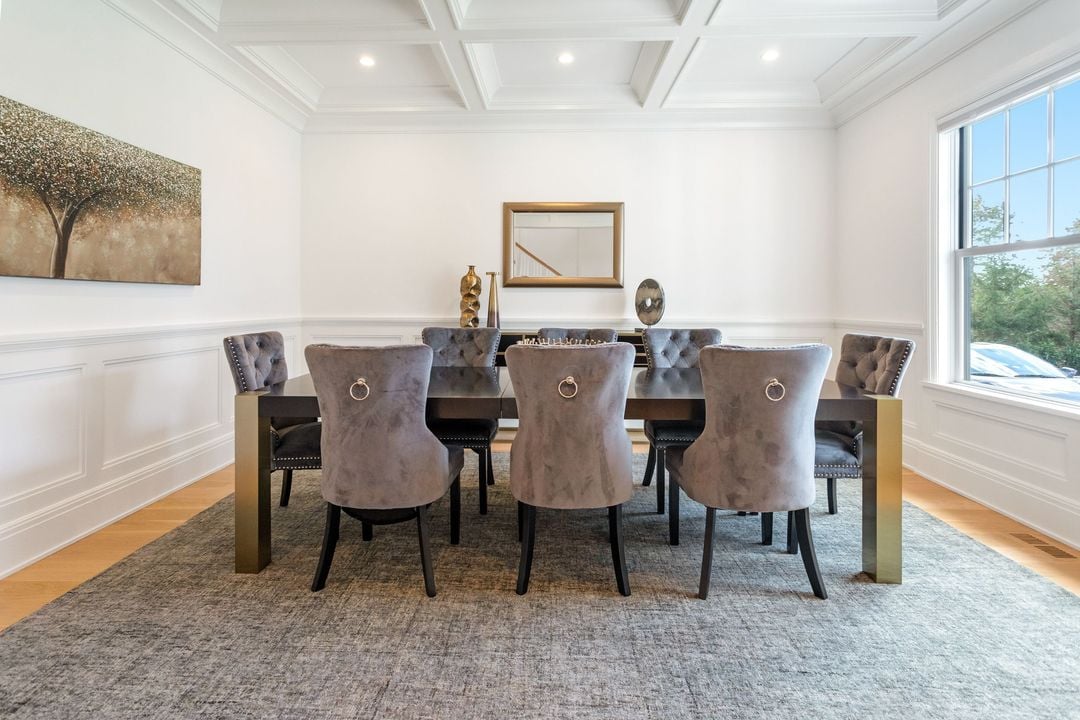
Dining room with a long dark table, gray upholstered chairs, and a coffered ceiling.
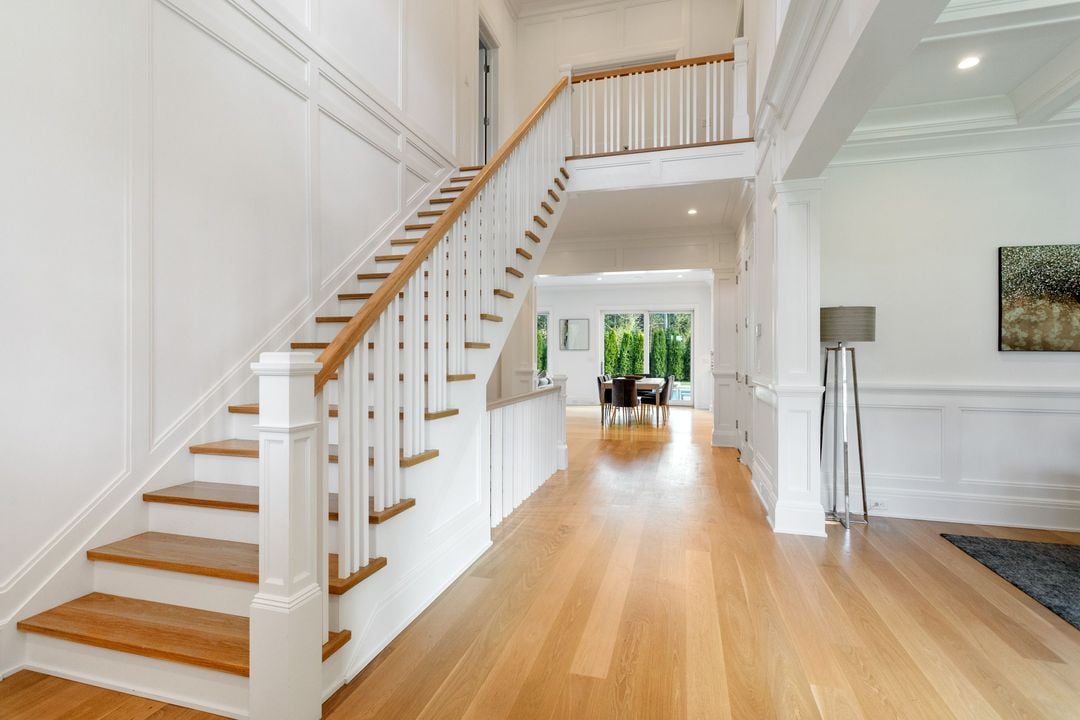
Bright foyer with a white paneled staircase, wood handrail, and hardwood floors opening to a dining area.
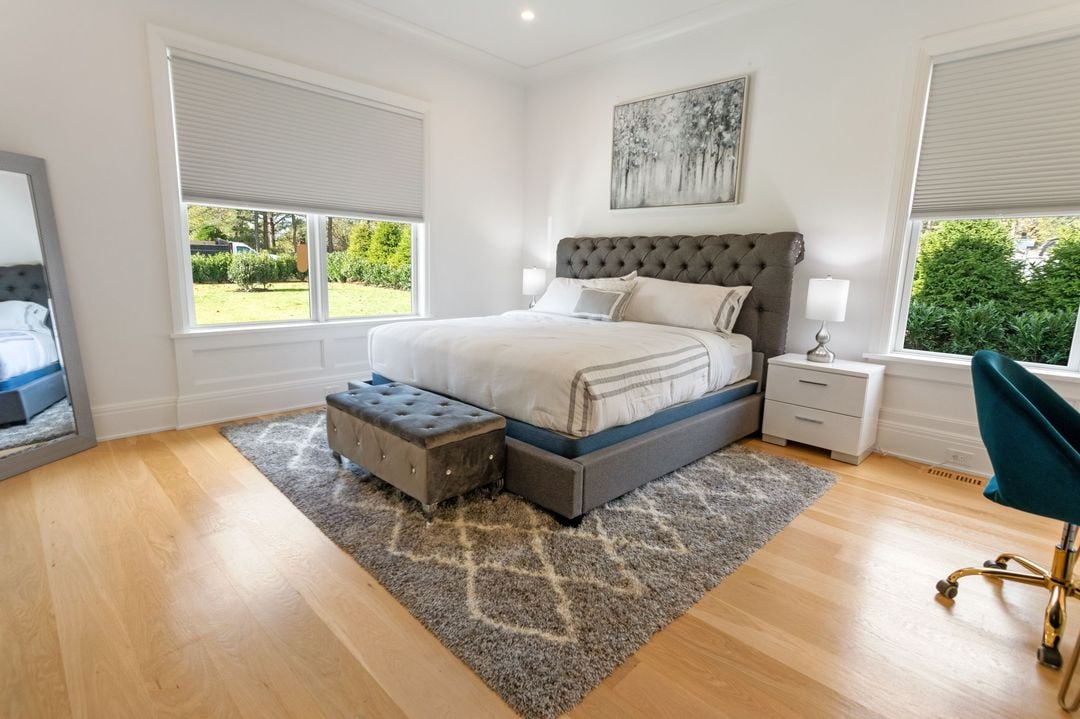
Staged bedroom with a gray tufted bed, patterned rug, and large windows overlooking greenery.
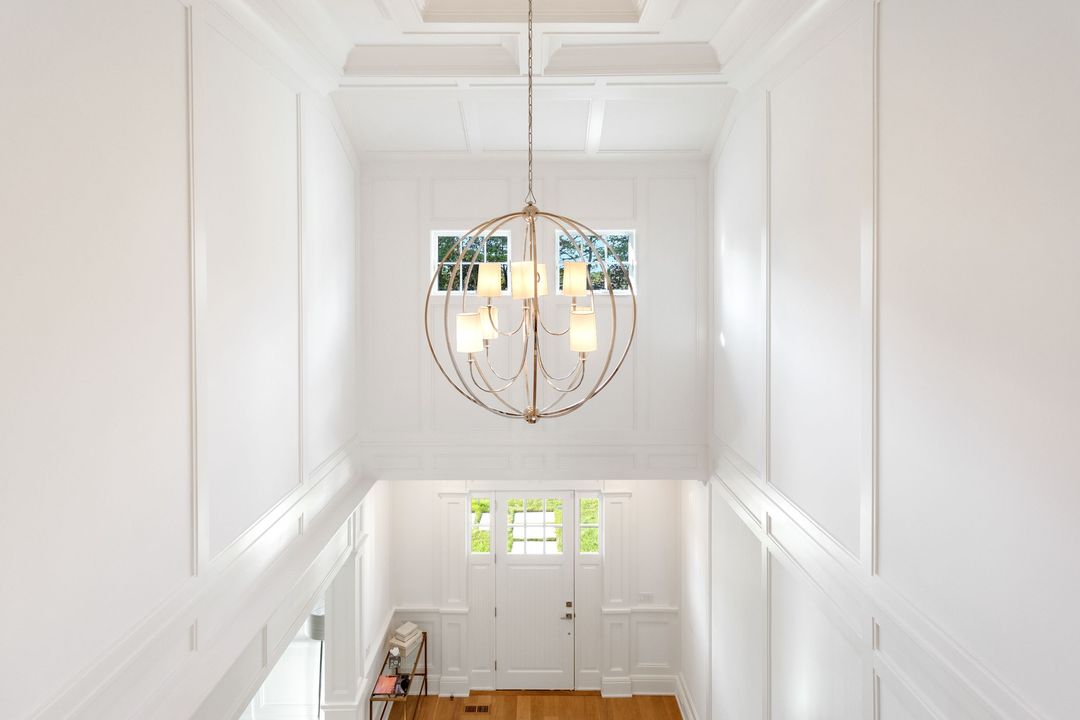
Double-height white entry foyer with a brass chandelier and glazed front door.
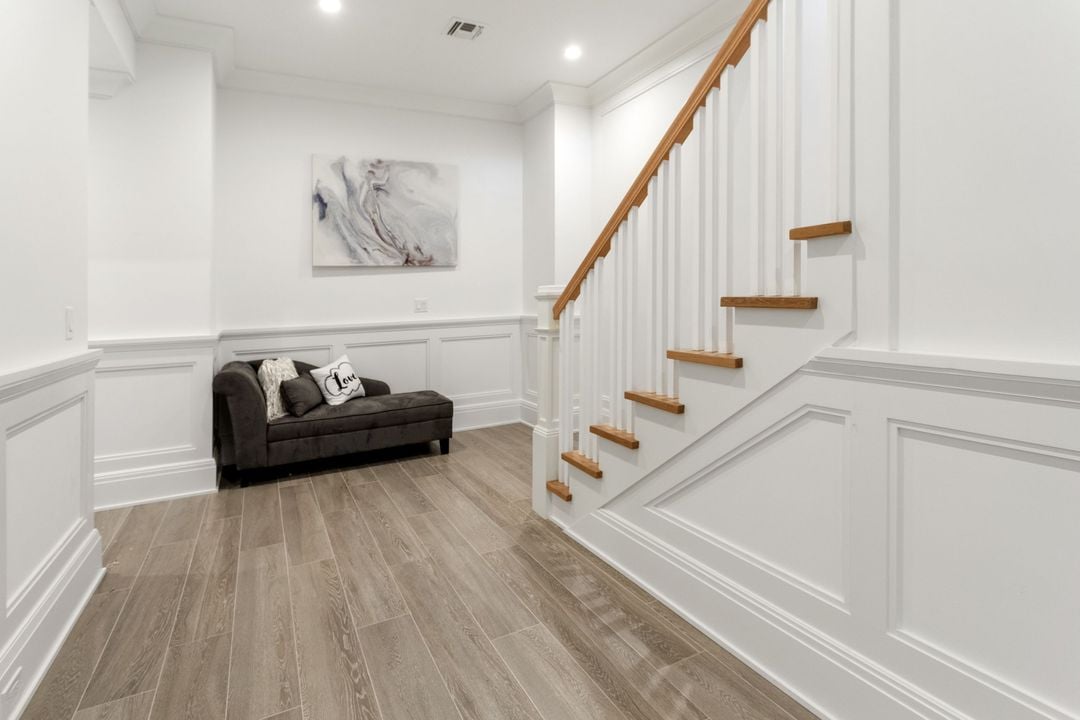
Hallway with a white paneled staircase, wood handrail, tile flooring, and a small sofa.
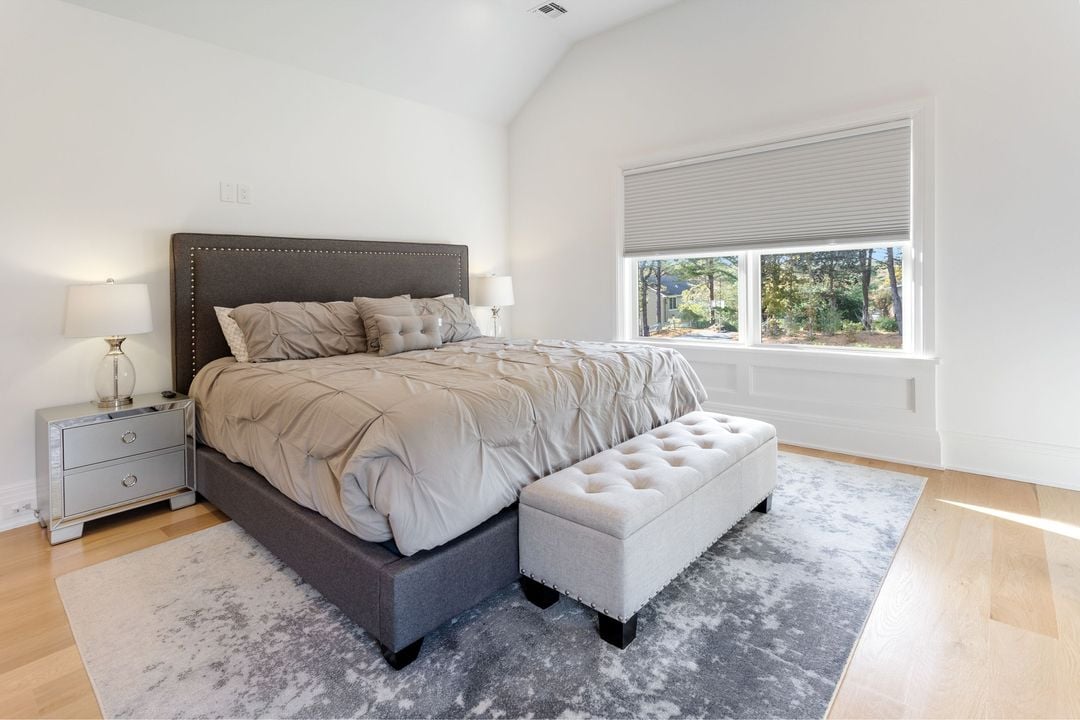
Furnished bedroom with a large gray bed, tufted bench, and wide window overlooking trees.
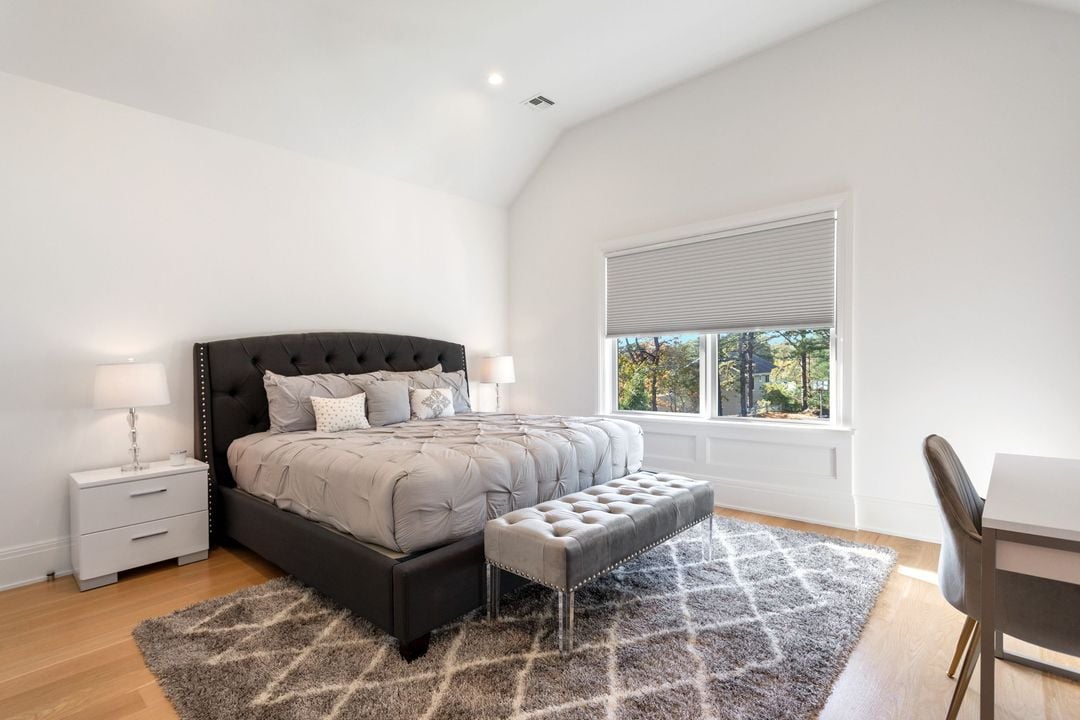
Furnished bedroom with a large tufted bed, cushioned bench, patterned rug, and bright window.
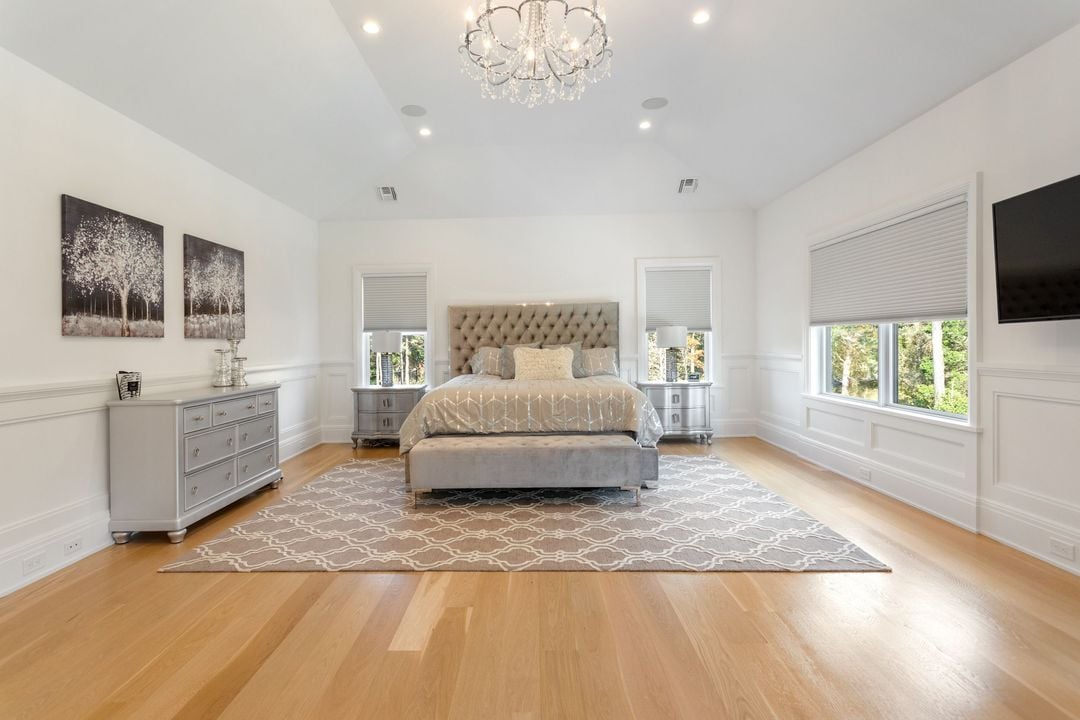
Primary bedroom with a tufted bed, crystal chandelier, patterned rug, and large windows.
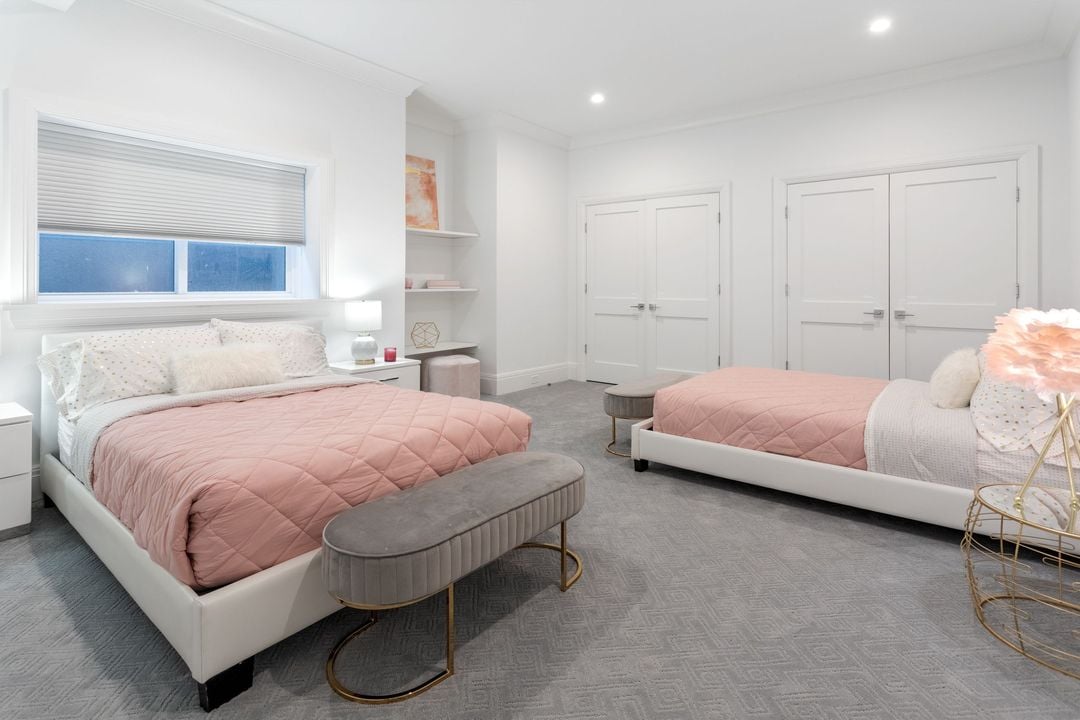
Bedroom with two beds dressed in blush-pink quilts and gray patterned carpet.
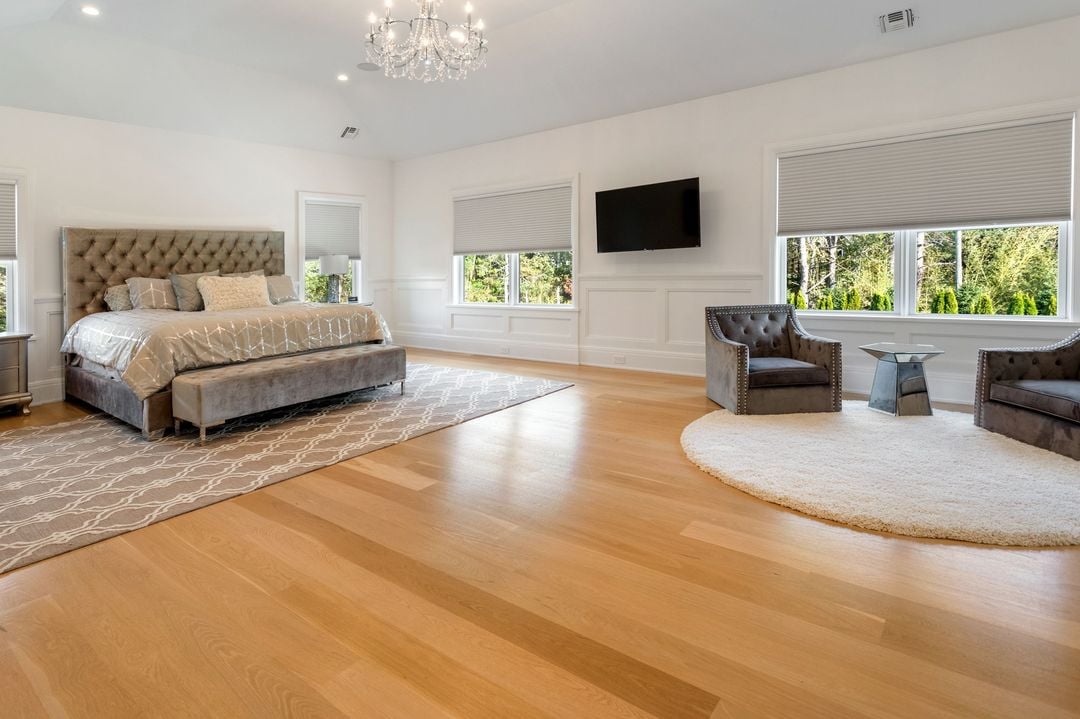
Spacious bedroom with a tufted bed, hardwood floors, crystal chandelier, and window-side sitting area.
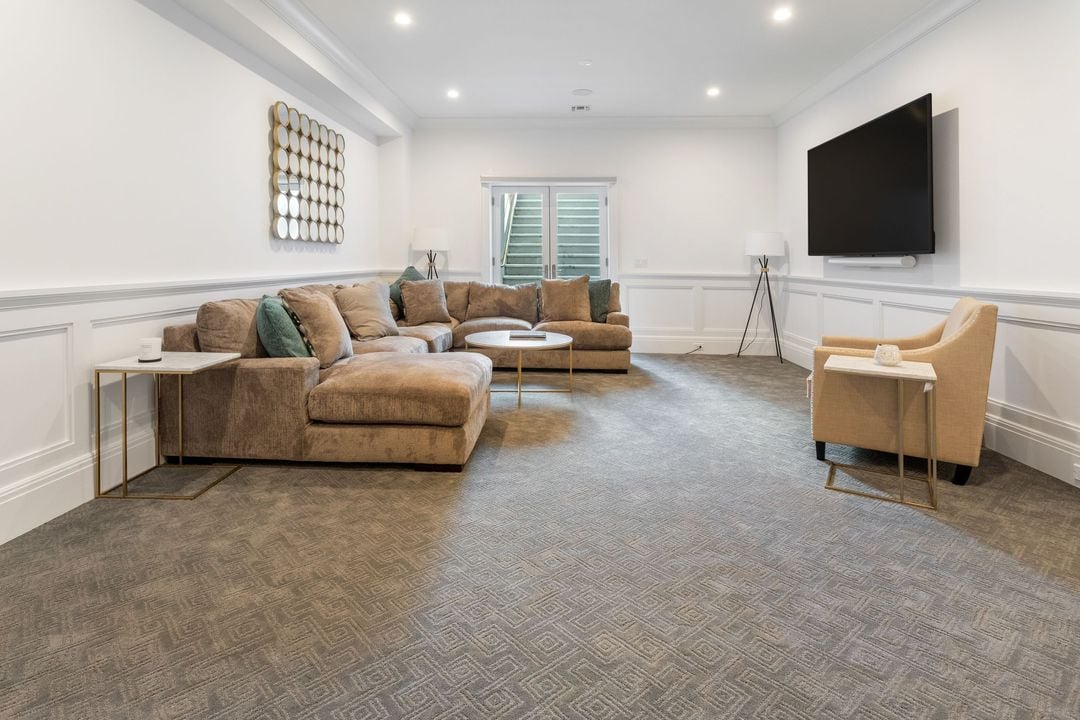
Living room with a brown sectional, round coffee table, wall-mounted TV, and glass doors.
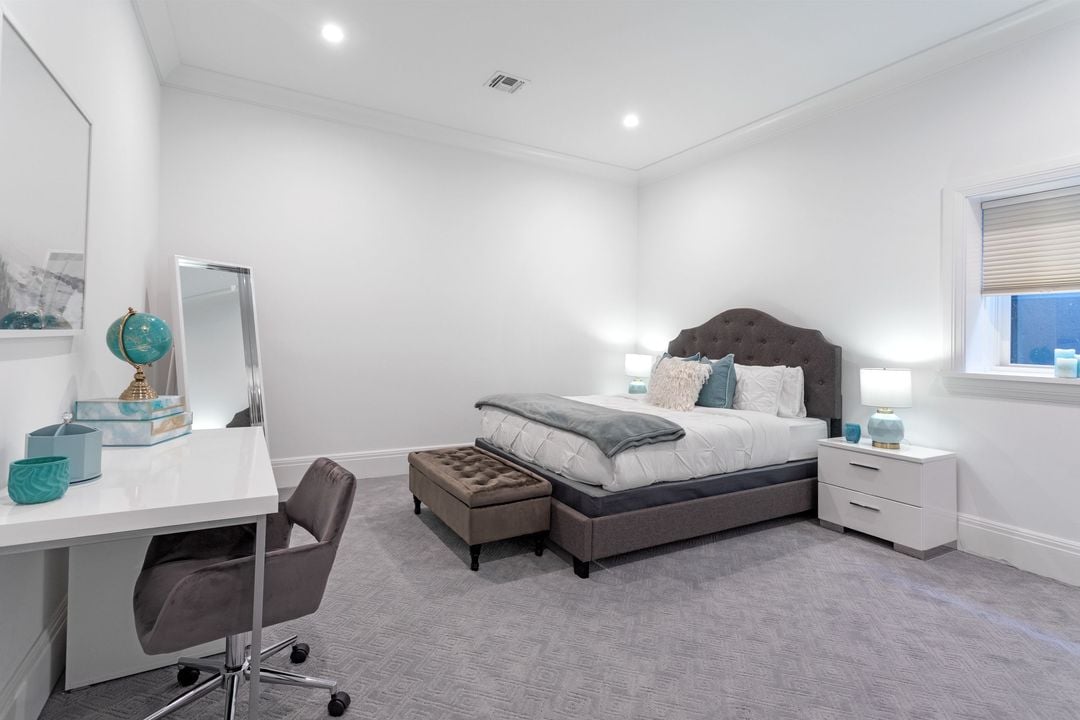
Bedroom with a tufted gray headboard, white bedding, cushioned bench, and white desk.
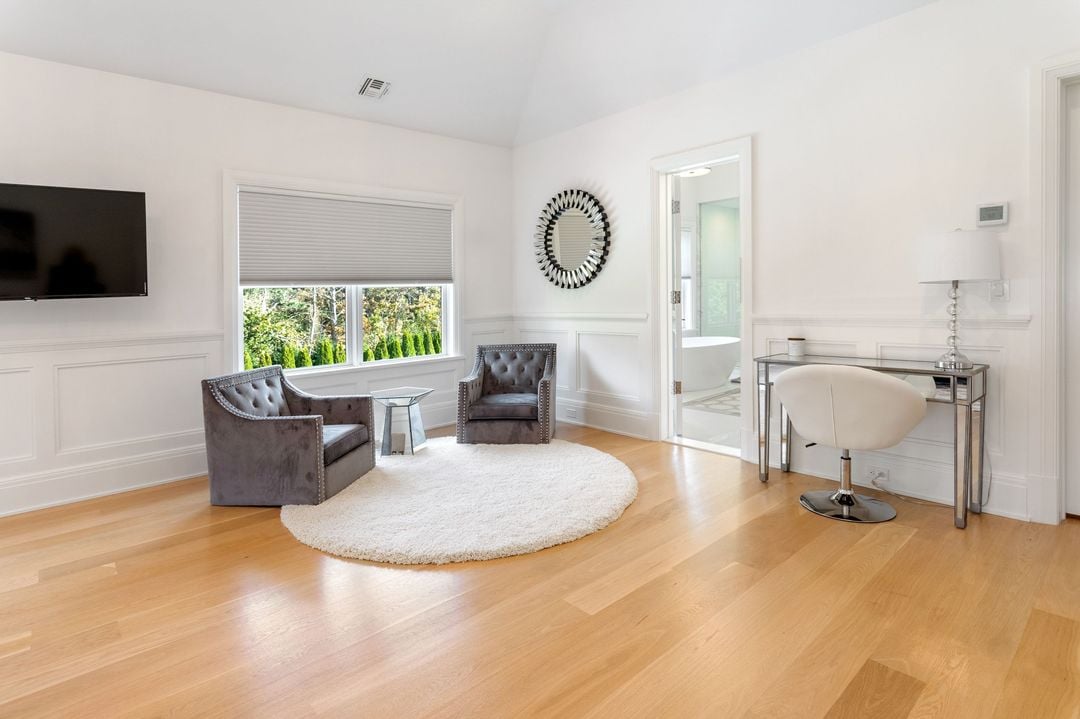
Sitting area with gray armchairs, a round white rug, and a desk beside an open bathroom doorway.
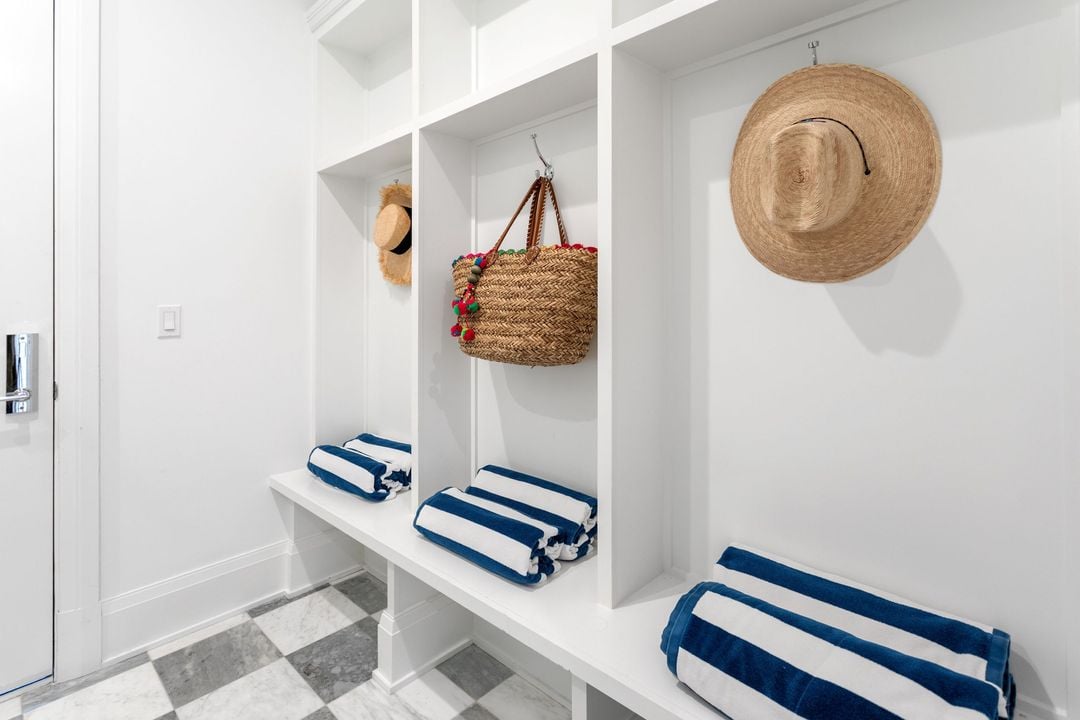
Mudroom with white built-in cubbies, striped towels, woven accessories, and checkerboard tile.
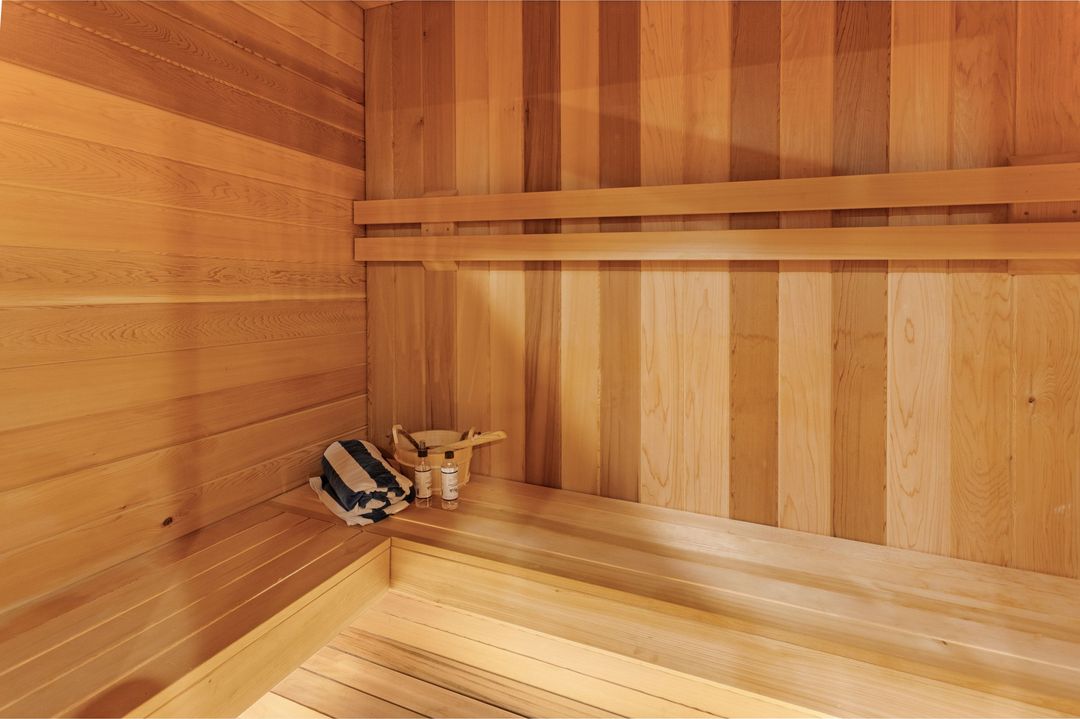
Wood-paneled sauna with tiered benches and a folded towel beside sauna accessories.
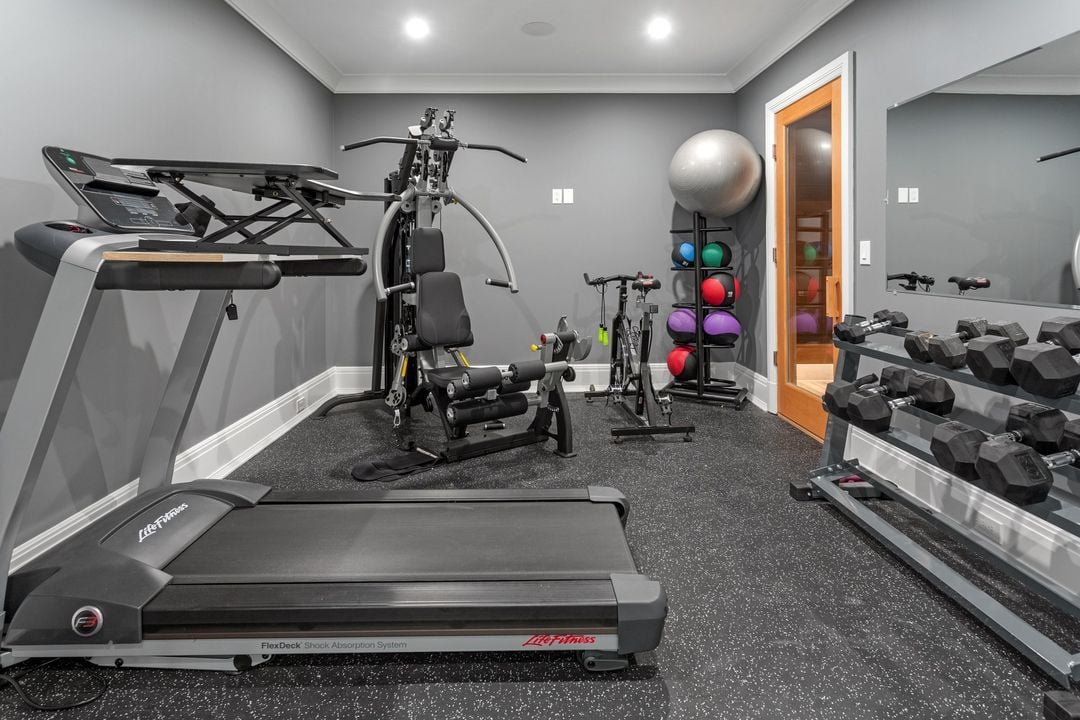
Home gym with a treadmill, weight-training equipment, dumbbells, and colorful exercise balls.
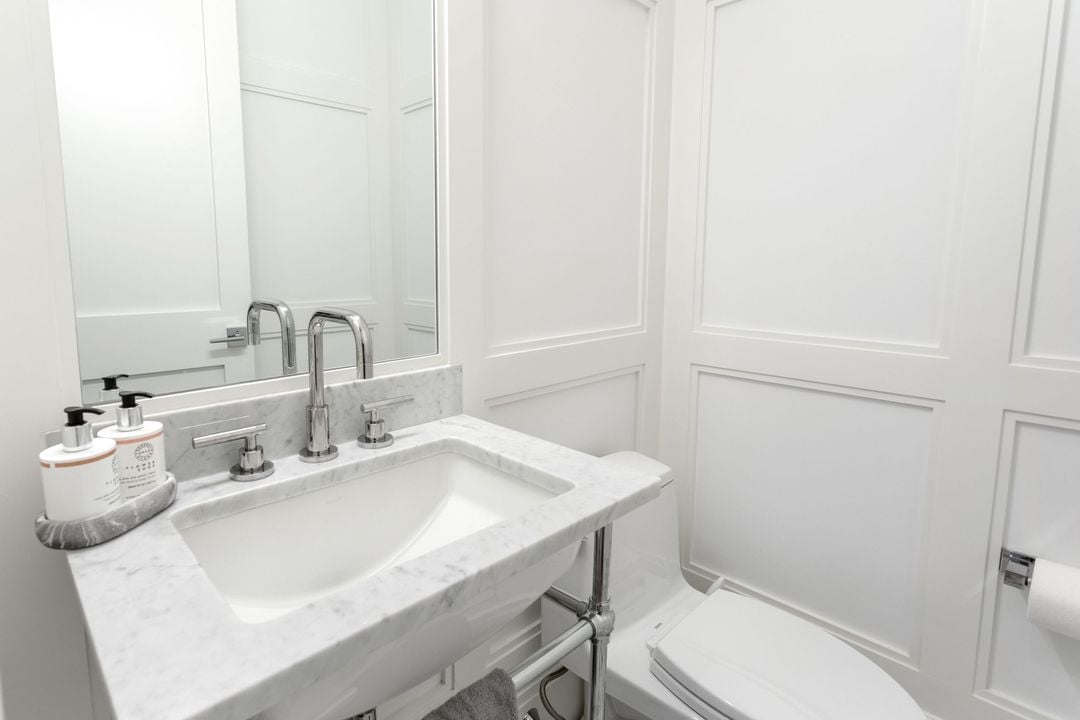
Bathroom vanity with a marble sink and chrome faucet beside a toilet.
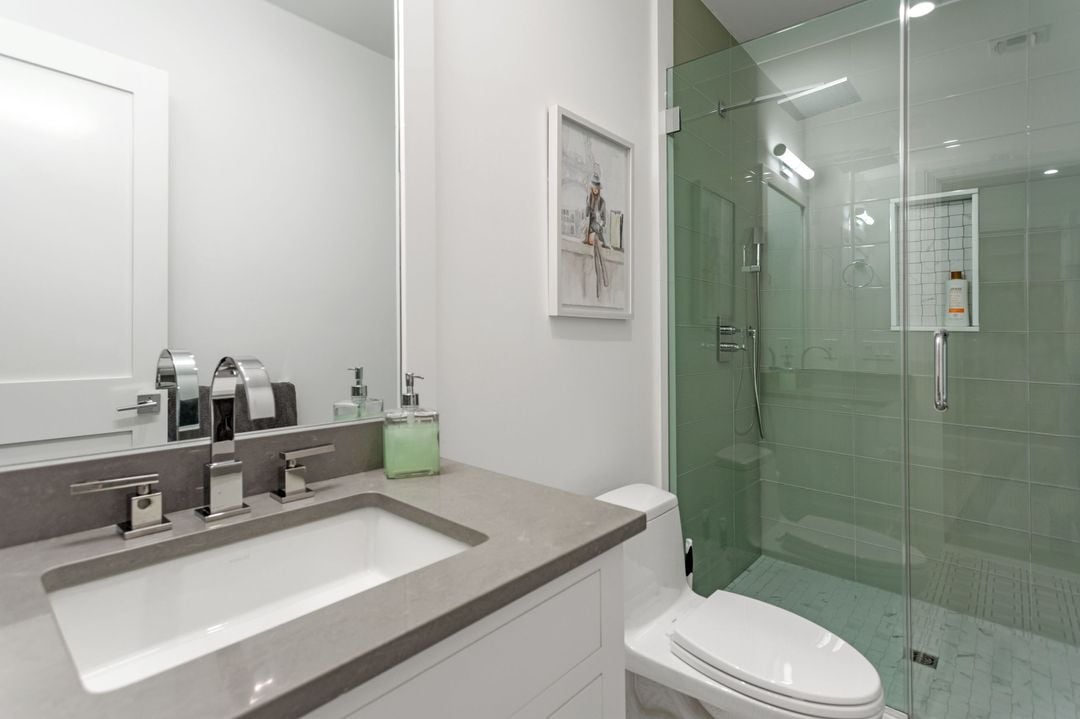
Modern bathroom with a stone vanity, white sink, toilet, and glass-enclosed shower.
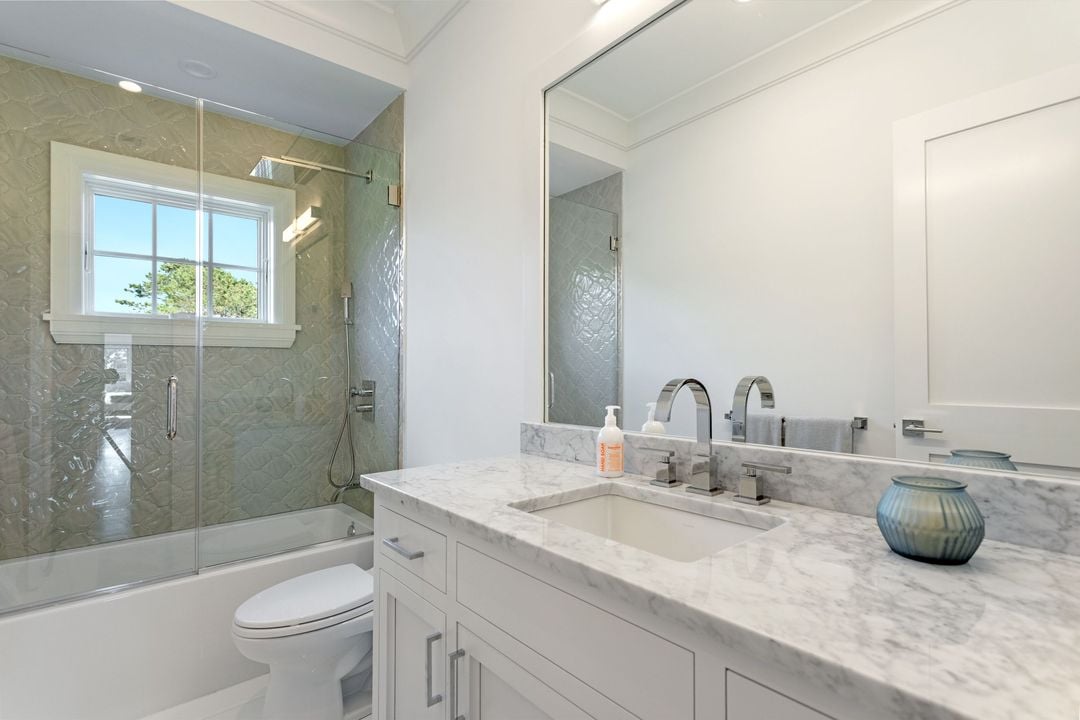
Bathroom with a marble vanity and glass-enclosed tub and shower beside a window.
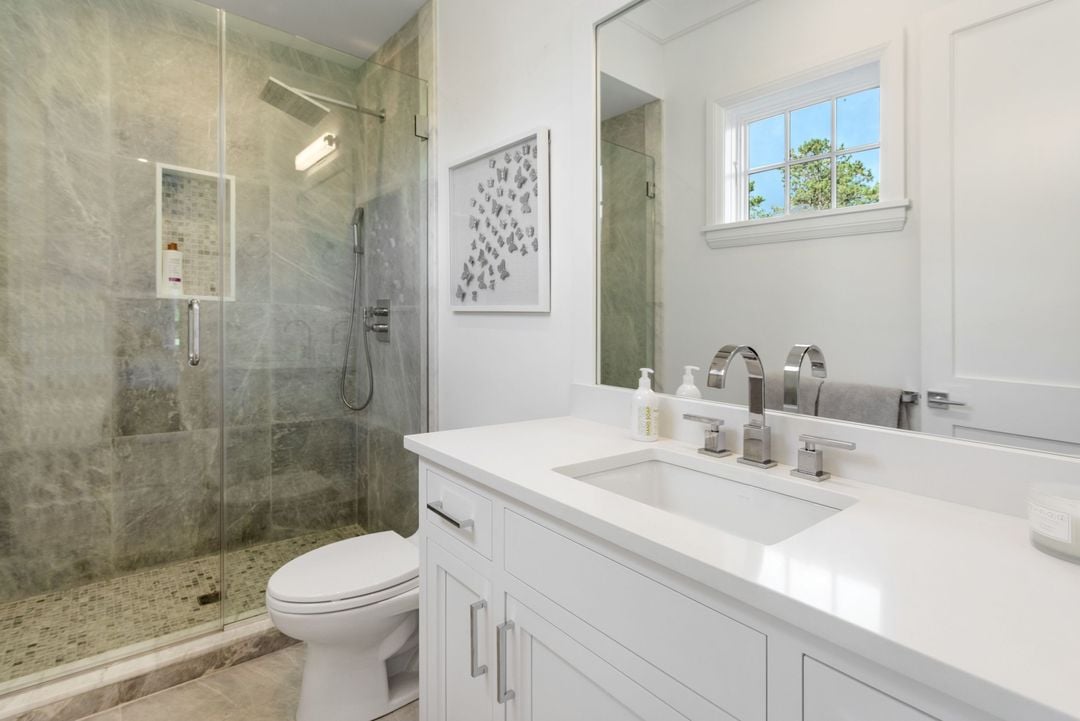
Bathroom with a white vanity and a glass-enclosed gray stone shower.
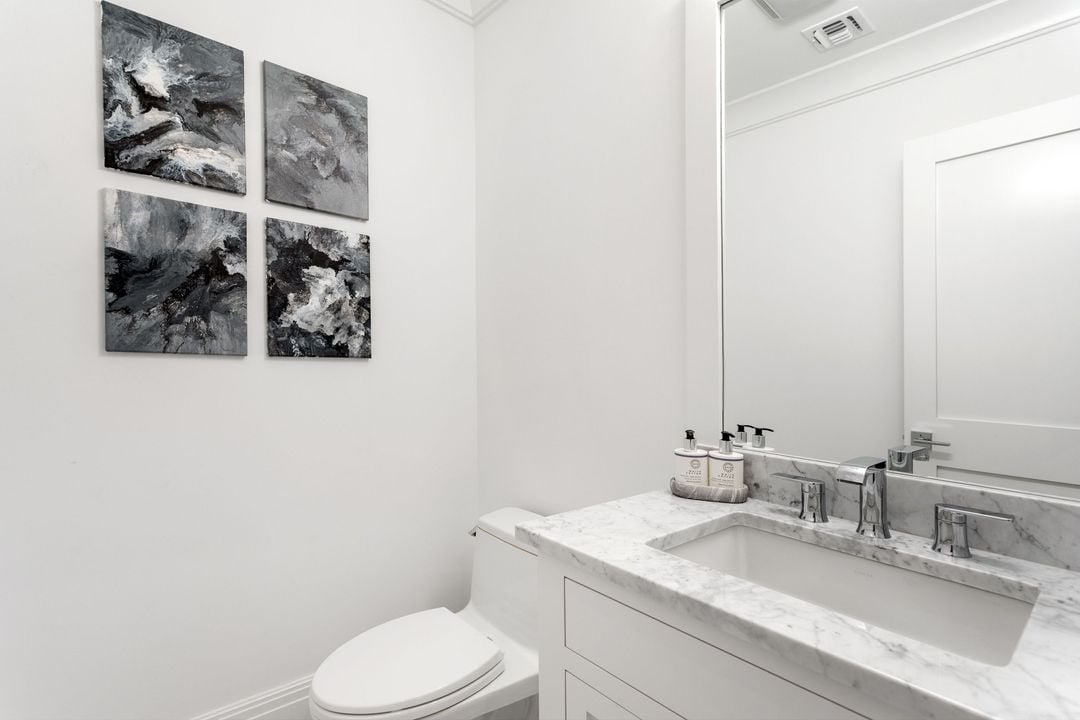
Bright bathroom with a marble vanity, chrome fixtures, and four abstract artworks.
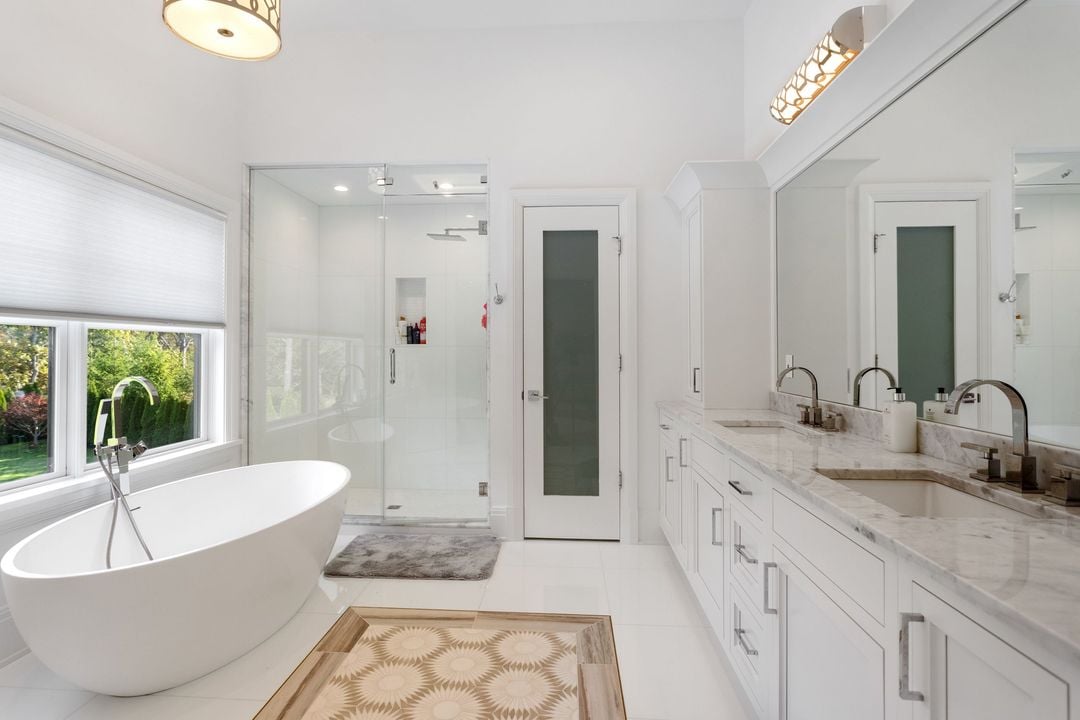
Bright bathroom with a freestanding tub, glass shower, and marble double vanity.
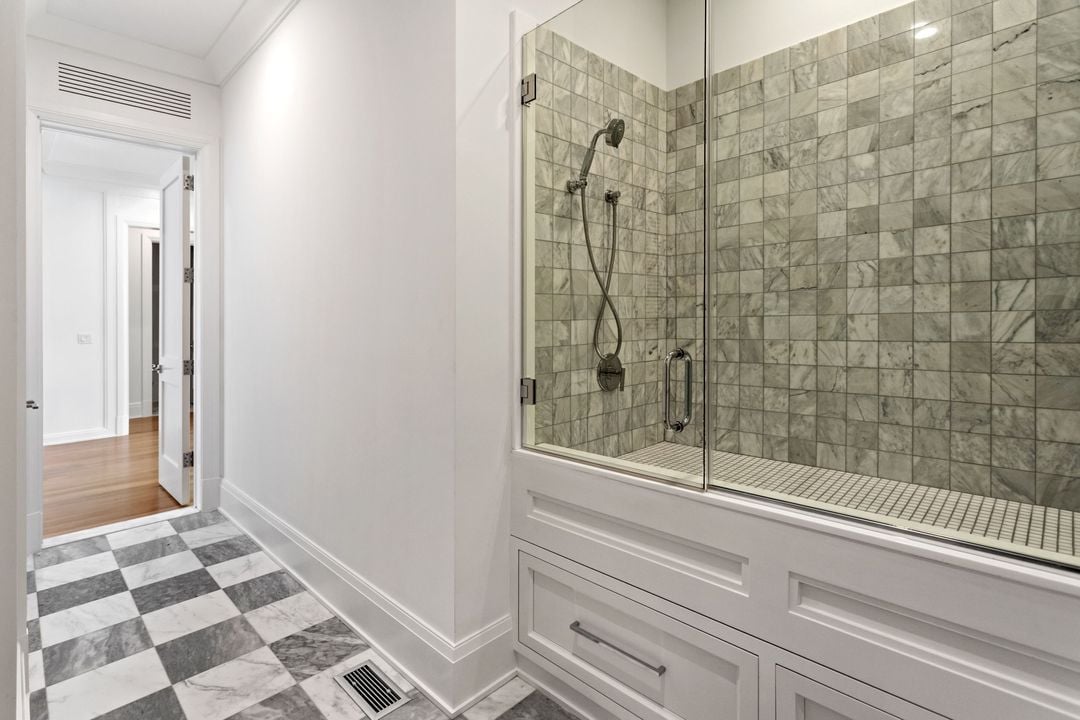
Bathroom with a marble-tiled glass shower and checkerboard marble floor.
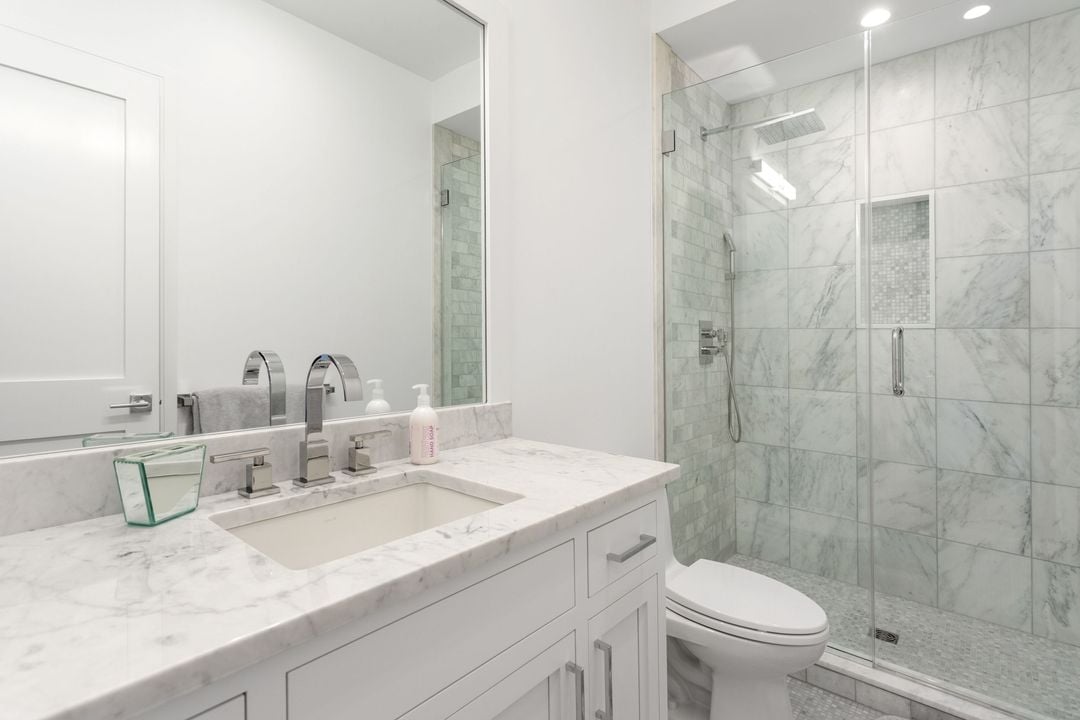
Marble bathroom vanity and toilet beside a glass-enclosed, marble-tiled shower.
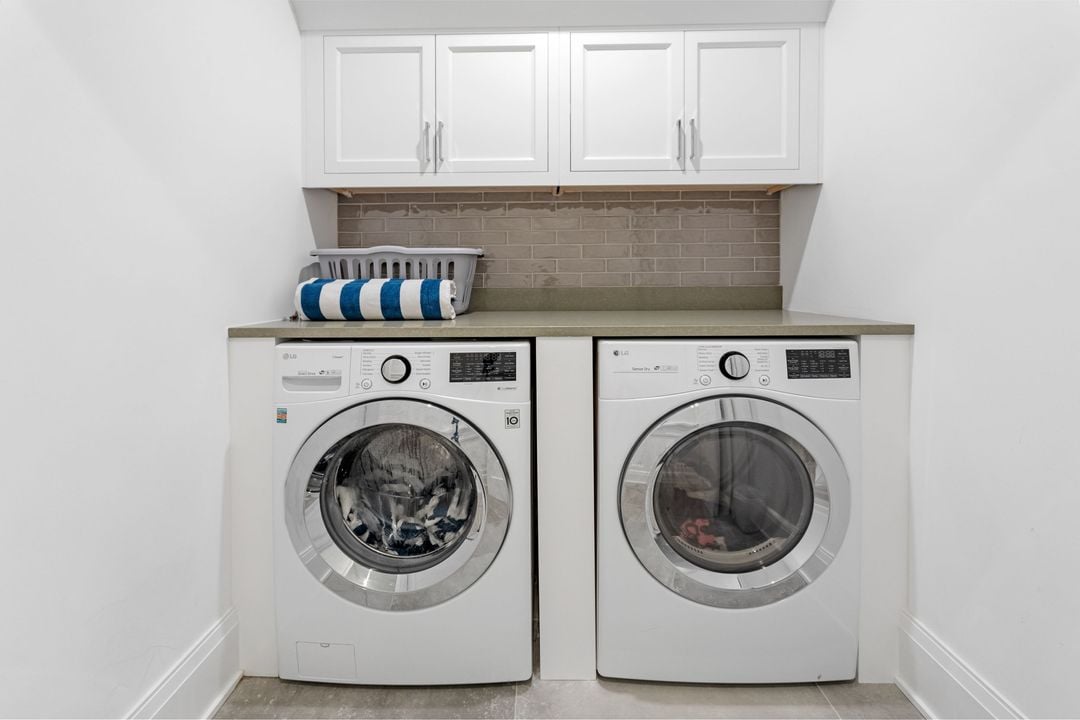
Laundry room with two front-loading machines beneath a countertop and white cabinets.
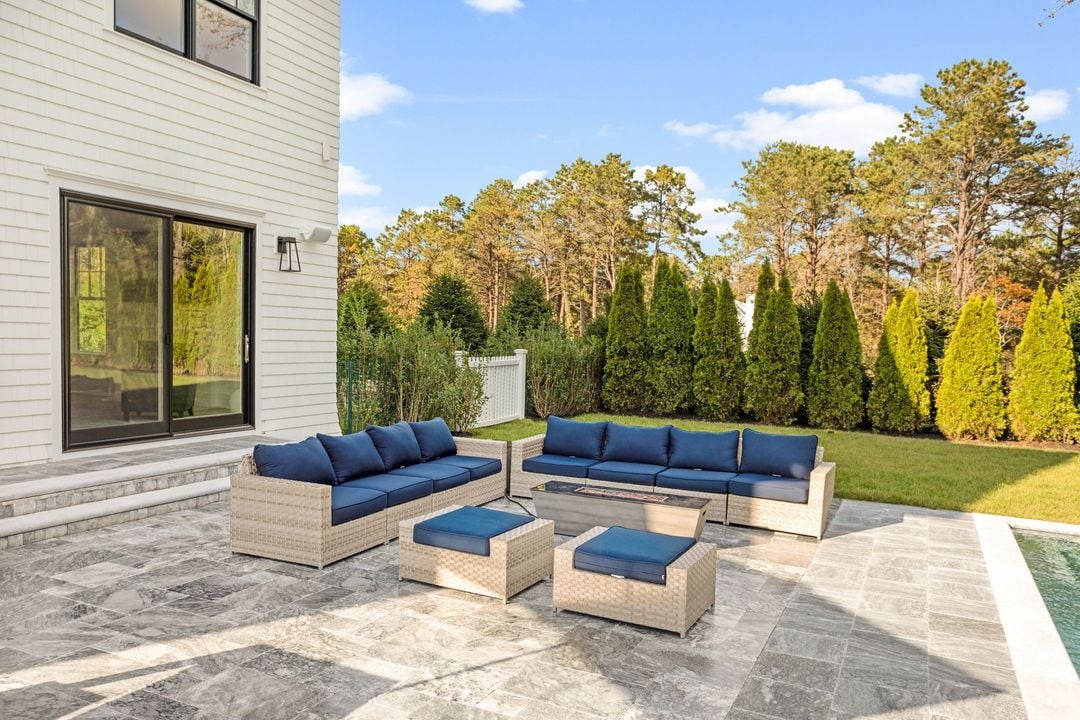
Stone patio with navy-cushioned wicker seating beside the home and a small pool.
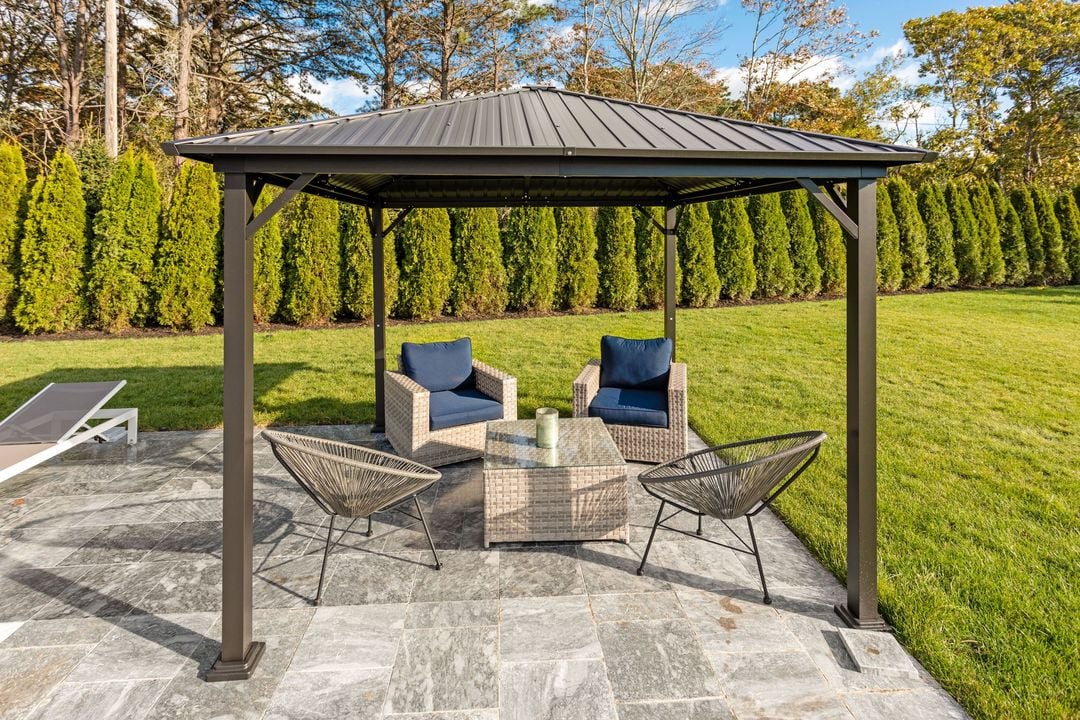
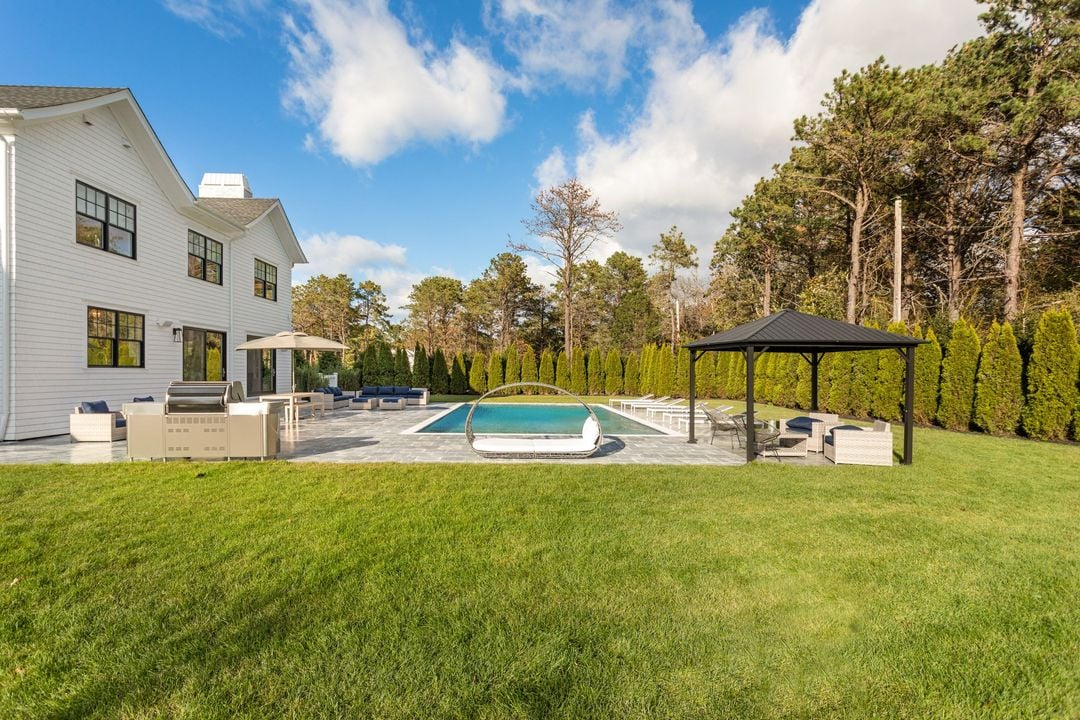
Furnished patio beneath a metal-roofed gazebo, with wicker seating, stone paving, and a hedge-lined lawn.
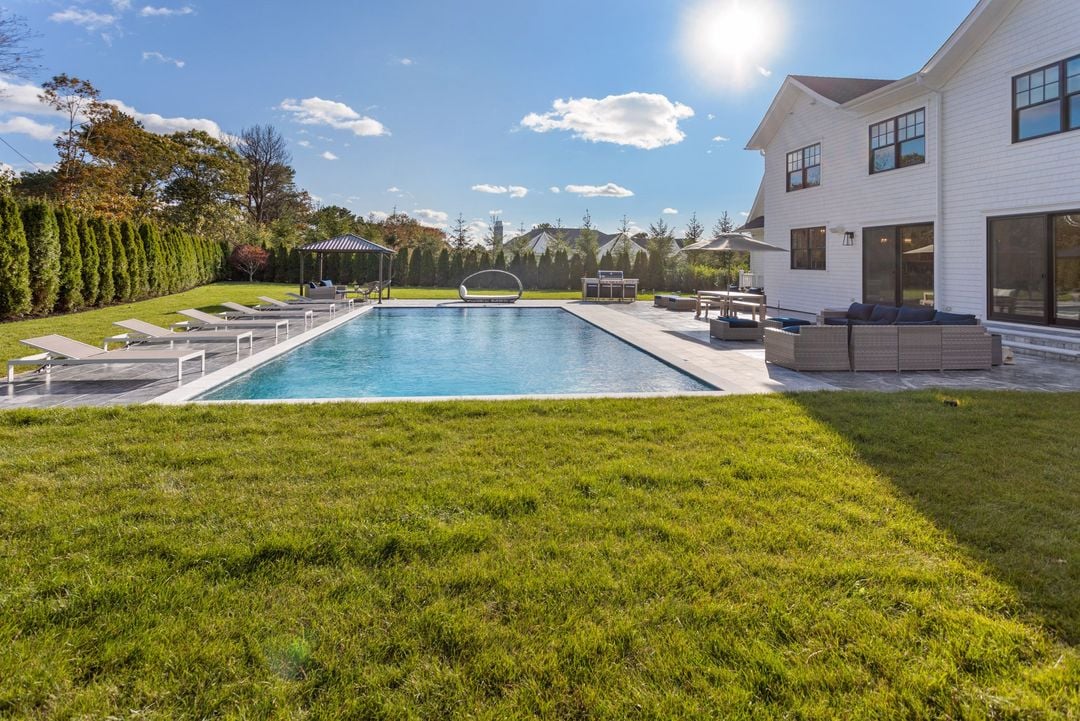
Backyard pool beside a white house, with a spacious patio, outdoor seating, and lawn.
Gray-shingled two-story house with steep gables, covered entry, and cars parked beside the lawn at dusk.
Two-story gray home behind a swimming pool and stone patio at dusk, with lounge chairs and a pink sunset sky.
White two-story house with a backyard pool, stone patio, gazebo, and lawn.
SEE ALL PHOTOS
White two-story house with steep gables, a covered entry, and a broad front lawn.
White two-story home behind a swimming pool and stone patio with lounge chairs.
Rectangular swimming pool beside a stone patio with lounge chairs and a tall evergreen hedge.
Open-plan living room with a gray sectional, white kitchen, and sliding doors overlooking a pool.
Staged living room with a fireplace, large rug, and sliding doors overlooking the backyard.
Open-plan dining room and kitchen with a long wood table and views of the backyard pool.
Bright white kitchen with a marble island, clear stools, and stainless steel refrigerator.
Bright white kitchen with a marble island, clear bar stools, and wide windows overlooking greenery.
Dining room with a long dark table, gray upholstered chairs, and a coffered ceiling.
Bright foyer with a white paneled staircase, wood handrail, and hardwood floors opening to a dining area.
Staged bedroom with a gray tufted bed, patterned rug, and large windows overlooking greenery.
Double-height white entry foyer with a brass chandelier and glazed front door.
Hallway with a white paneled staircase, wood handrail, tile flooring, and a small sofa.
Furnished bedroom with a large gray bed, tufted bench, and wide window overlooking trees.
Furnished bedroom with a large tufted bed, cushioned bench, patterned rug, and bright window.
Primary bedroom with a tufted bed, crystal chandelier, patterned rug, and large windows.
Bedroom with two beds dressed in blush-pink quilts and gray patterned carpet.
Spacious bedroom with a tufted bed, hardwood floors, crystal chandelier, and window-side sitting area.
Living room with a brown sectional, round coffee table, wall-mounted TV, and glass doors.
Bedroom with a tufted gray headboard, white bedding, cushioned bench, and white desk.
Sitting area with gray armchairs, a round white rug, and a desk beside an open bathroom doorway.
Mudroom with white built-in cubbies, striped towels, woven accessories, and checkerboard tile.
Wood-paneled sauna with tiered benches and a folded towel beside sauna accessories.
Home gym with a treadmill, weight-training equipment, dumbbells, and colorful exercise balls.
Bathroom vanity with a marble sink and chrome faucet beside a toilet.
Modern bathroom with a stone vanity, white sink, toilet, and glass-enclosed shower.
Bathroom with a marble vanity and glass-enclosed tub and shower beside a window.
Bathroom with a white vanity and a glass-enclosed gray stone shower.
Bright bathroom with a marble vanity, chrome fixtures, and four abstract artworks.
Bright bathroom with a freestanding tub, glass shower, and marble double vanity.
Bathroom with a marble-tiled glass shower and checkerboard marble floor.
Marble bathroom vanity and toilet beside a glass-enclosed, marble-tiled shower.
Laundry room with two front-loading machines beneath a countertop and white cabinets.
Stone patio with navy-cushioned wicker seating beside the home and a small pool.
Furnished patio beneath a metal-roofed gazebo, with wicker seating, stone paving, and a hedge-lined lawn.
Backyard pool beside a white house, with a spacious patio, outdoor seating, and lawn.
Gray-shingled two-story house with steep gables, covered entry, and cars parked beside the lawn at dusk.
Two-story gray home behind a swimming pool and stone patio at dusk, with lounge chairs and a pink sunset sky.
White two-story house with a backyard pool, stone patio, gazebo, and lawn.
For Sale

16 Cheviot Rd

16 Cheviot Road, Southampton, NY 11968

$4,999,999

This amazing new construction 6400 sq ft home exudes luxurious modern living with all the latest smart home wiring devices. Perfectly positioned, facing southwest the home is drenched with unrelenting natural light, all day . This expansive, open-concept home offers a gourmet chef's kitchen, island seating, breakfast area, formal dining room, and a considerable living/family room with sliding glass doors that open up to the beautifully landscaped backyard, inground gunite 20x40ft pool, and conveniently designed patio creating a private oasis or the perfect space to entertain. The generous master suite is fully equipped with a walk-in closet and custom shelving. Five additional spacious bedrooms, five full bathrooms and two half bathrooms. The lower level is fully finished with media room, exercise room with sauna, and additional storage areas.

7
beds

7
baths

0.9 Acres lot

James Giugliano

James Giugliano

Features & Amenities

Interior

  • total bedrooms7
  • Total bathrooms7
  • full bathrooms7

Area & Lot

  • Status For Sale
  • Lot Area0.9 Acres
  • MLS® ID5367160
  • TypeResidential
  • NeighborhoodSouthampton

Financial

  • Sales Price$4,999,999
View Virtual Tour
White two-story home behind a swimming pool and stone patio with lounge chairs.

Schedule a Showing

I would love to show you this beautiful property. Please select your preferred date and time below. I will be in touch shortly to confirm your appointment.

Schedule a Showing

We would love to show you our beautiful property. Please select your preferred date and time below. An agent will be in touch shortly to confirm your appointment.

Thank you for your interest in 16 Cheviot Road, Southampton, NY 11968. We are reviewing your request and will be in touch shortly!

Mortgage Calculator

Estimate your monthly mortgage payment, including the principal and interest, property taxes, and HOA. Adjust the values to generate a more accurate rate.

All estimates are provided for informational purposes only. Actual amounts may vary.
$0,000 Your Payment 20 15 65
$0,000 Your Payment

Southampton

Explore

Work With James

Leading with honesty and integrity, James advises his clients, whether buyers, sellers or investors, based on his historical knowledge of comps and trending market data. In addition to working with buyers and sellers, James has found a niche working with developers and investors to build 10+ luxury spec homes a year and bring them to market.

Follow Me on Instagram