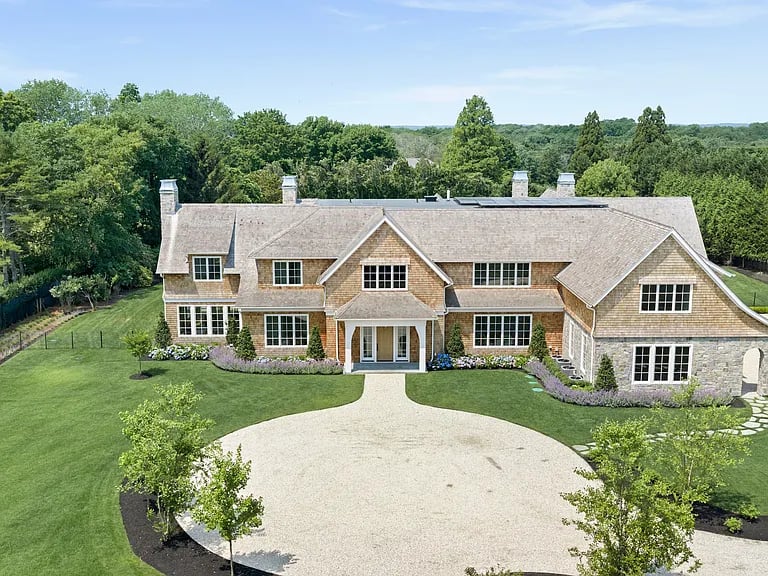
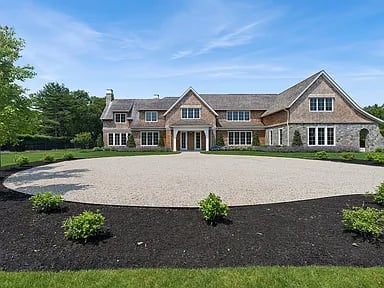
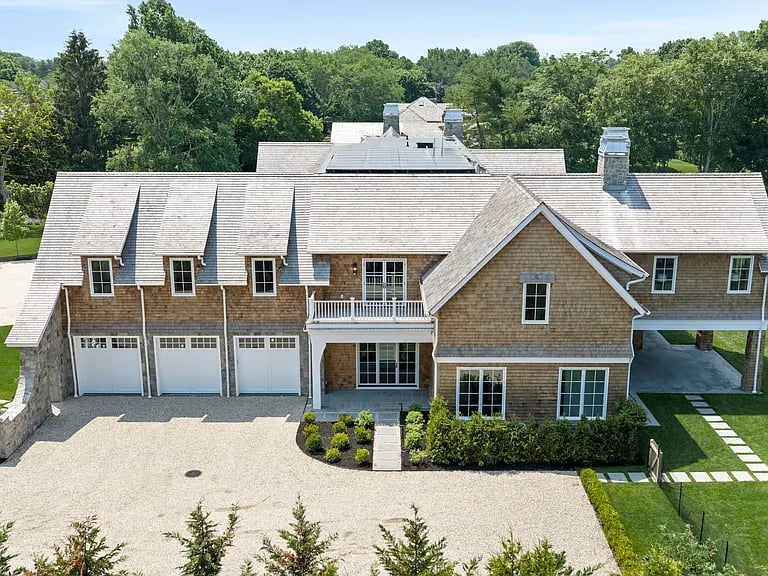
Large shingle-style house with a circular gravel driveway and landscaped lawn.
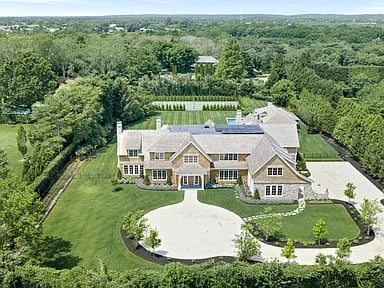
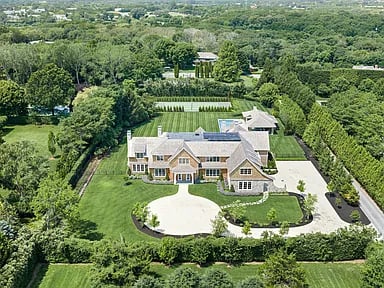
Aerial view of a large house with a circular driveway, landscaped grounds, and mature trees.
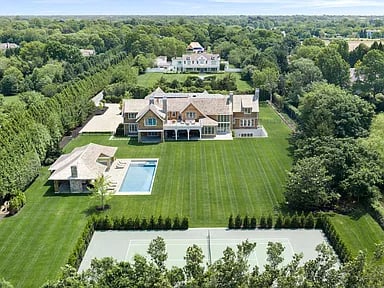
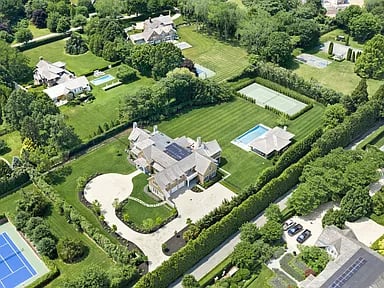
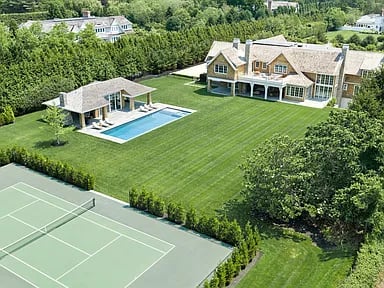
Aerial view of a large home with a pool, tennis court, and expansive lawn.
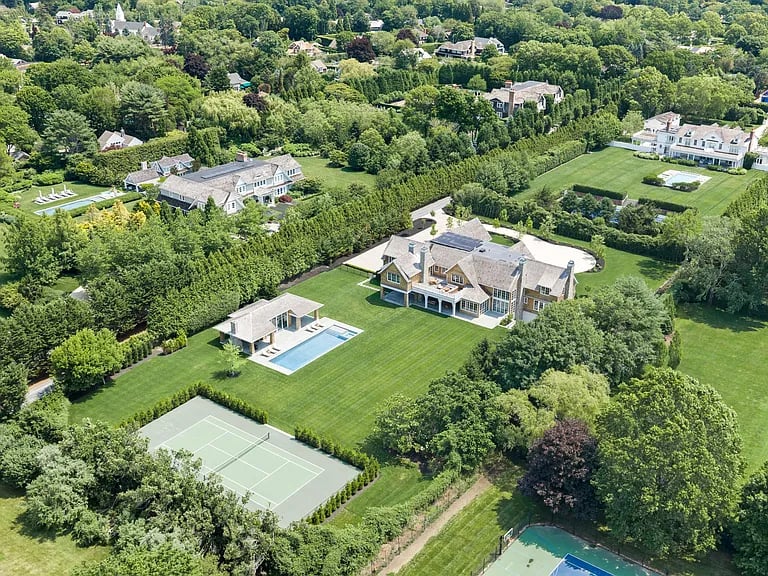
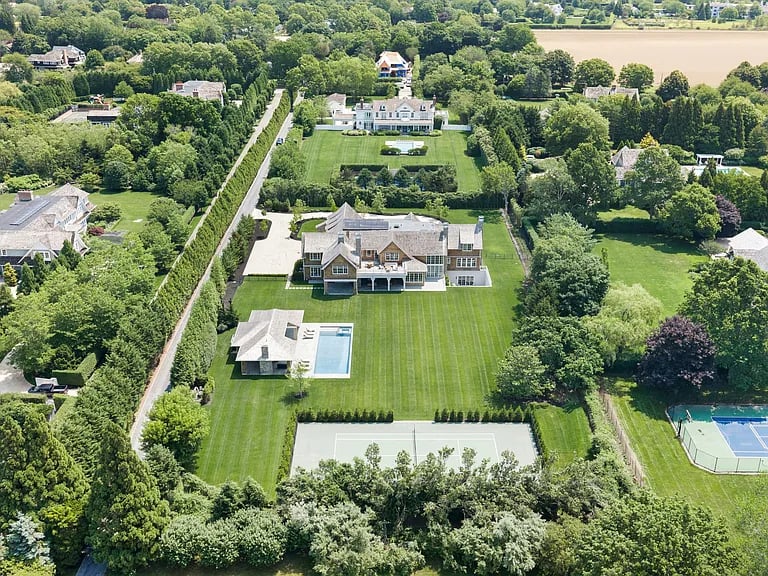
Estate with a swimming pool, pool house, and tennis court set among landscaped lawns and mature trees.
Two-story stone-and-shingle house with a broad circular gravel driveway and landscaped front beds.
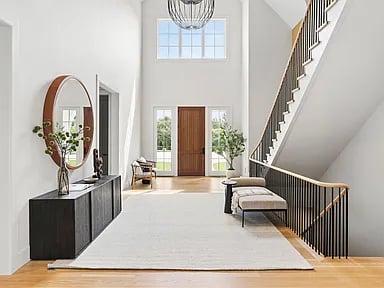
Double-height foyer with a wood front door, tall window, sweeping staircase, and pale rug.
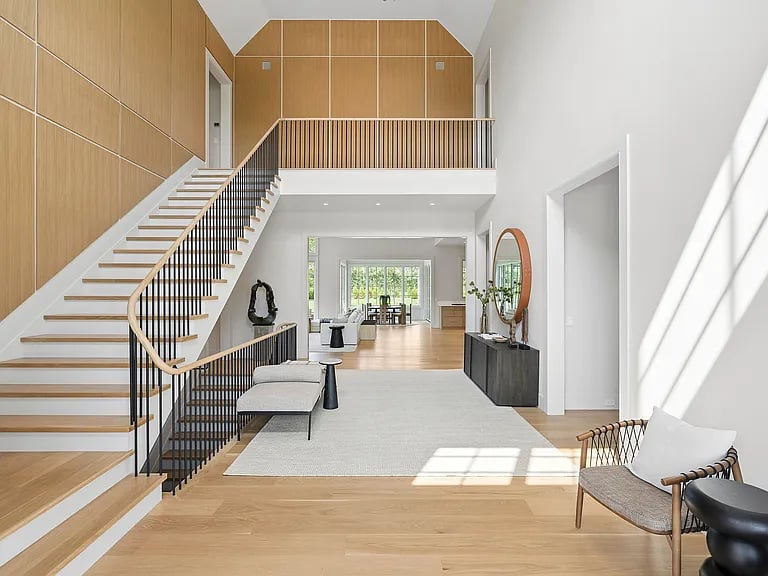
Double-height foyer with a sculptural staircase, wood-paneled walls, and a view into the living area.
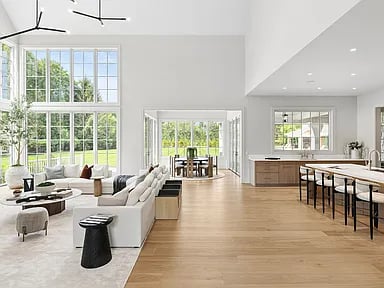
Open-plan living room and kitchen with a white sectional, large windows, and a long island.
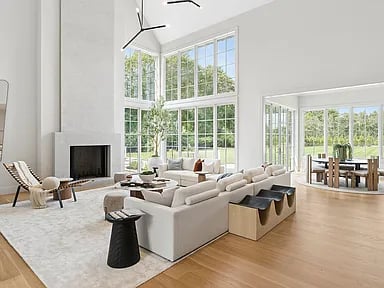
Double-height living room with a pale sectional, fireplace, and expansive windows overlooking greenery.
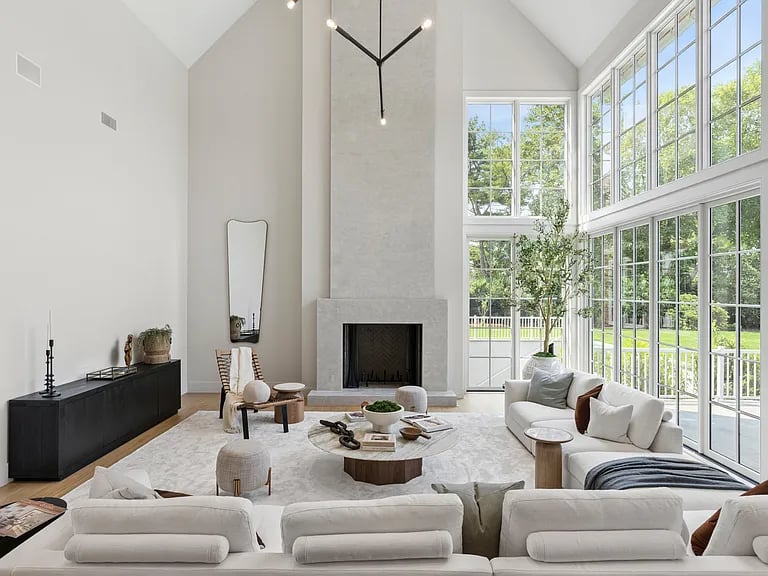
Double-height living room with a stone fireplace, expansive windows, and neutral furnishings.
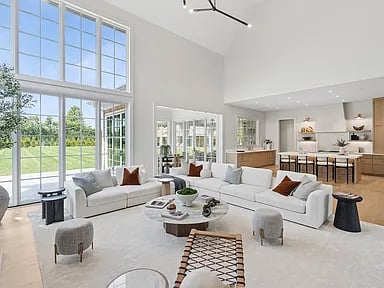
Open-plan living room with tall grid windows, glass doors to the lawn, and an adjoining kitchen.
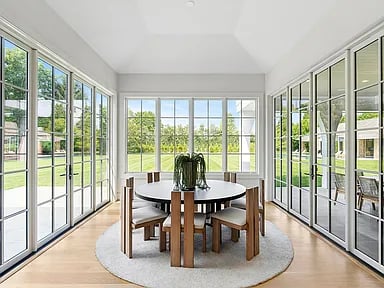
Sunroom dining area with a round table and floor-to-ceiling windows overlooking a green lawn.
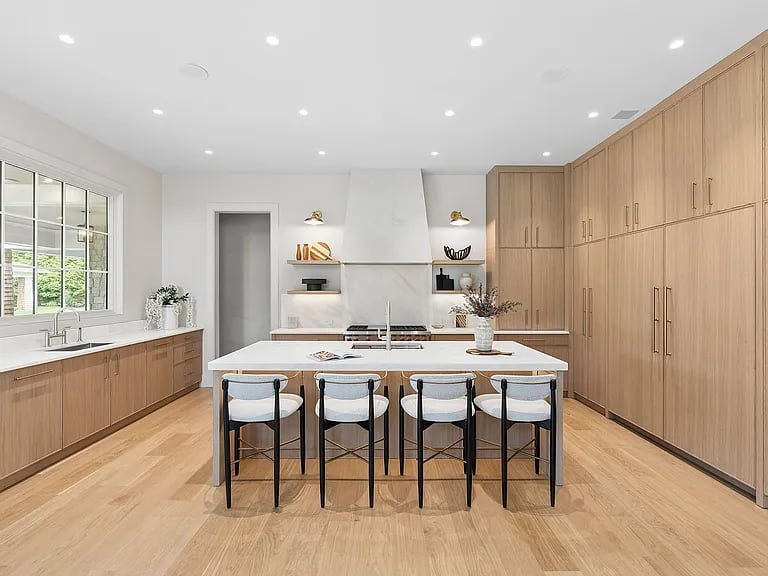
Bright kitchen with floor-to-ceiling oak cabinetry, a white island, and four stools.
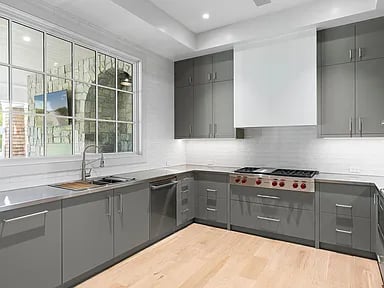
Modern gray kitchen with stainless steel range and a large window over the sink.
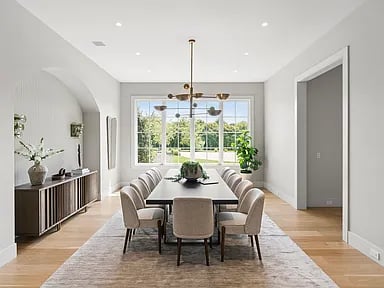
Dining room with a long table, upholstered chairs, and large windows overlooking greenery.
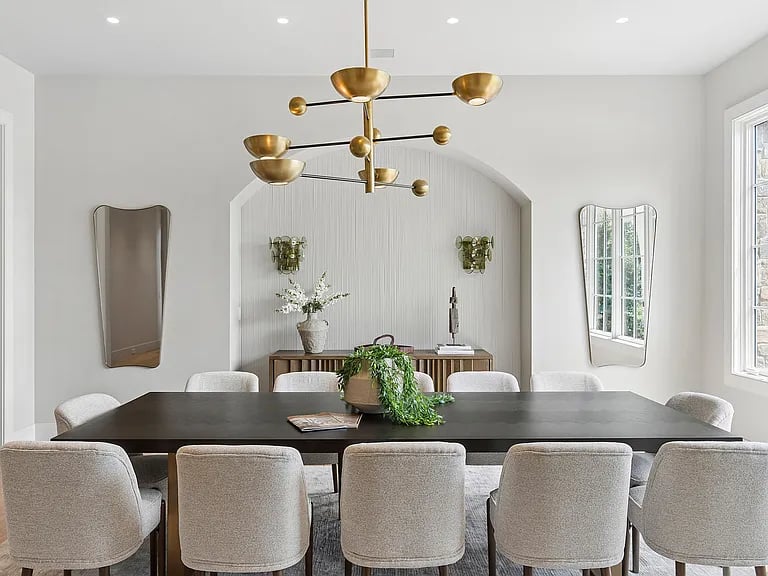
Dining room with a long dark table, upholstered chairs, and a brass chandelier.
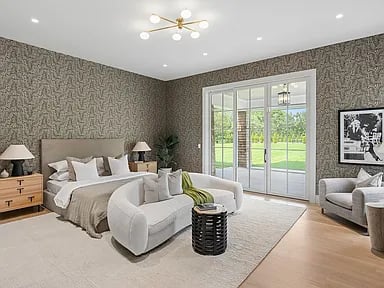
Furnished bedroom with patterned gray walls, a white sofa, and glass doors facing a lawn.
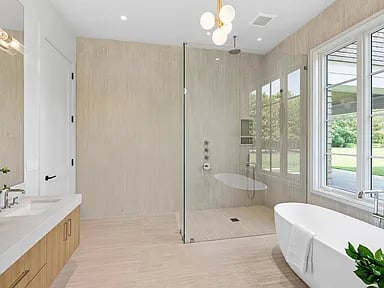
Modern bathroom with a glass shower and freestanding tub beside large windows.
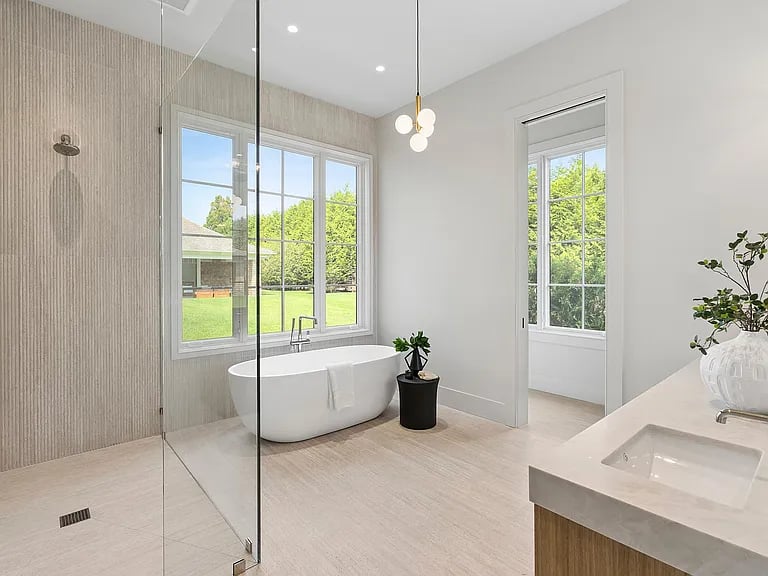
Modern bathroom with a freestanding tub beneath large windows and a glass-enclosed shower.
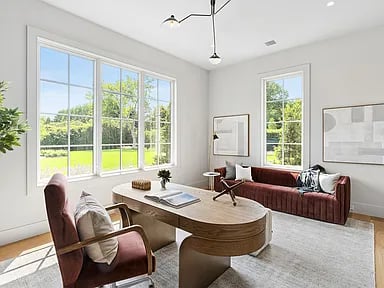
Bright living room with tall grid-pane windows, burgundy seating, and a sculptural oval wood coffee table.
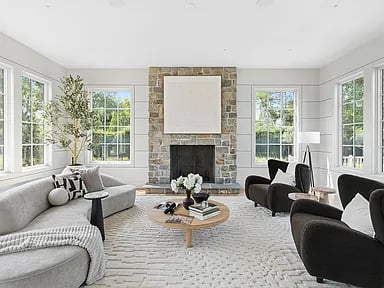
Living room with a stone fireplace, curved gray sectional, dark chairs, and tall windows.
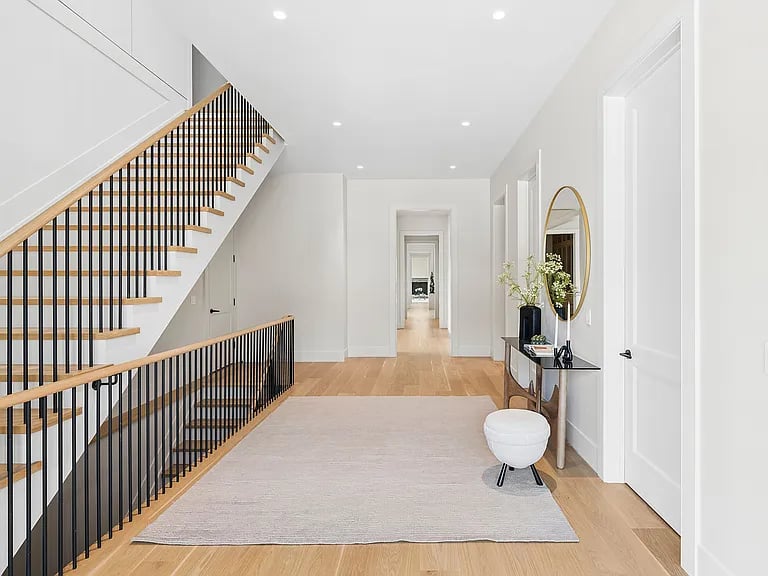
Foyer with a wood-tread staircase, black railings, and an oval mirror above a console table.
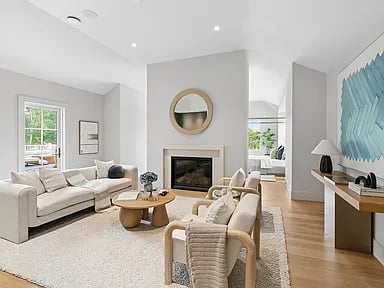
Staged living room with a fireplace, neutral seating, and a large blue textured wall.
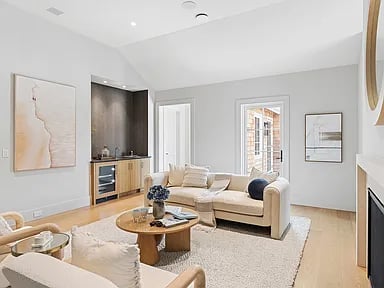
Living room with a cream sectional, round wooden coffee table, and built-in cabinetry.
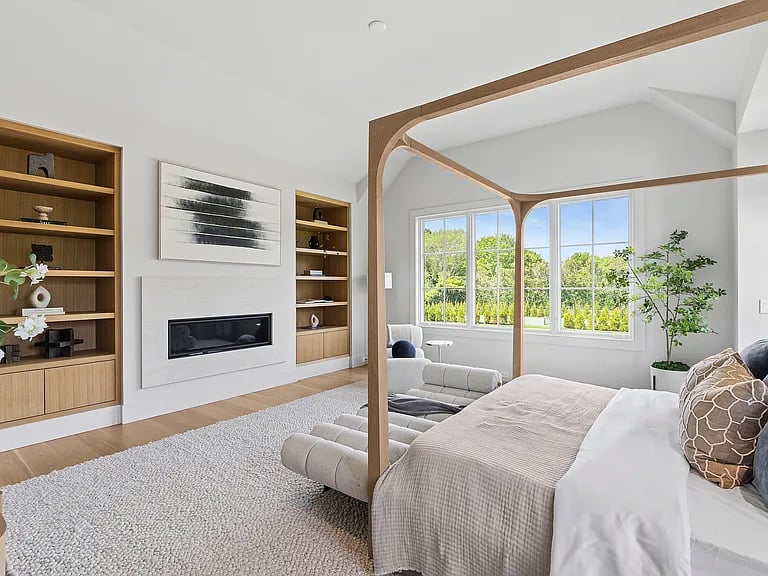
Staged bedroom with a white bed, large windows, built-in wood shelves, and a modern fireplace.
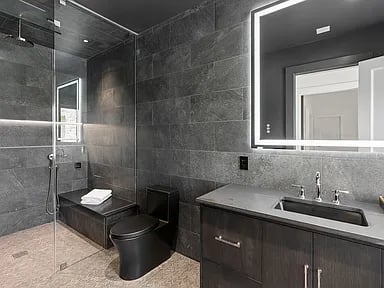
Modern bathroom with dark stone tile, glass shower, black toilet, and illuminated mirror above a dark vanity.
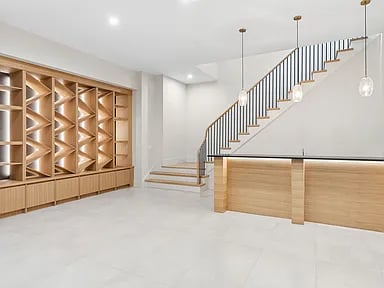
Bright interior with a sweeping staircase, built-in geometric shelving, and light wood paneling.
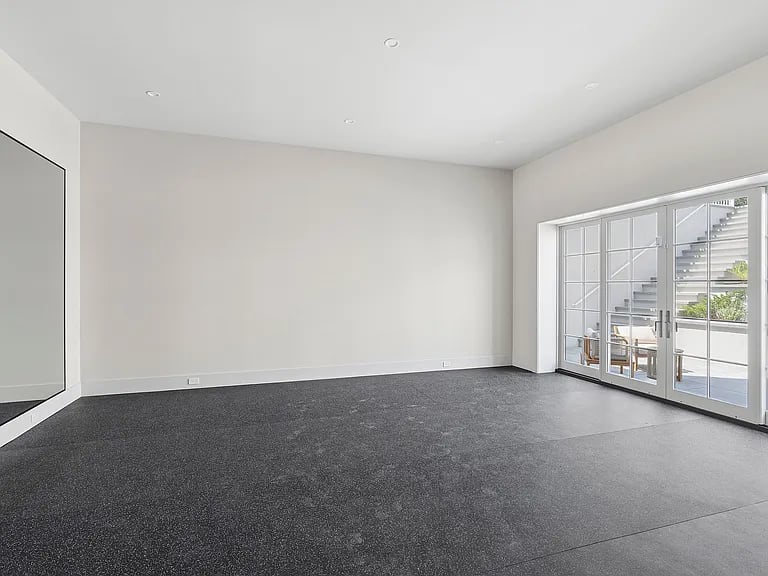
Vacant room with dark carpeting, a large mirror, and sliding glass doors to a patio.
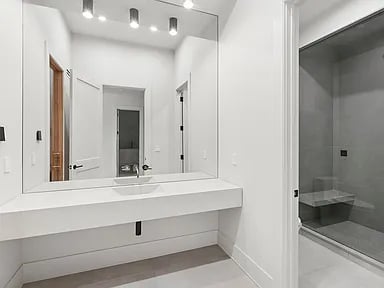
Modern bathroom with a floating white vanity, large mirror, and glass shower with built-in bench.
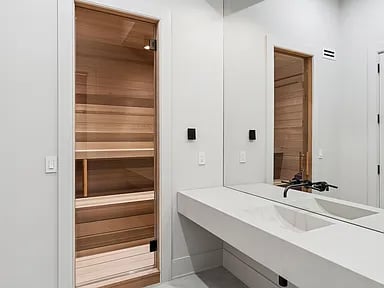
Bathroom vanity and mirror beside a glass-fronted wooden sauna.
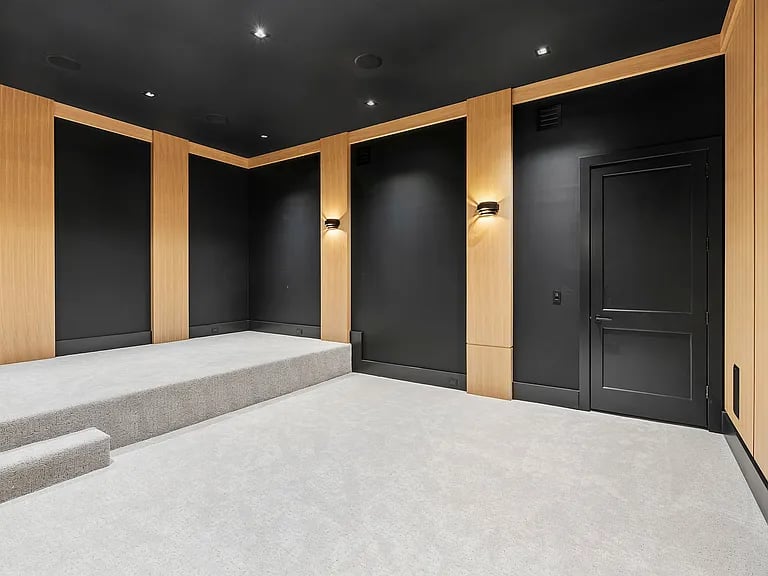
Empty home theater with a raised carpeted tier, black walls, and warm wood paneling.
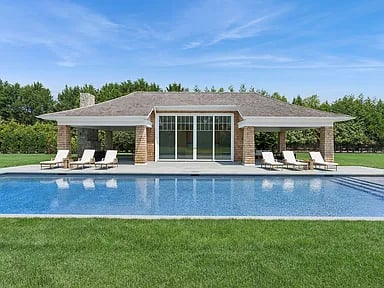
Brick pool house with glass doors and lounge chairs beside a long swimming pool.
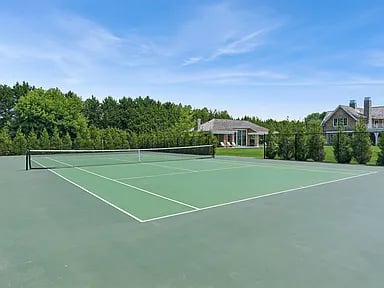
Outdoor tennis court with a net, surrounded by fencing, trees, and a house.
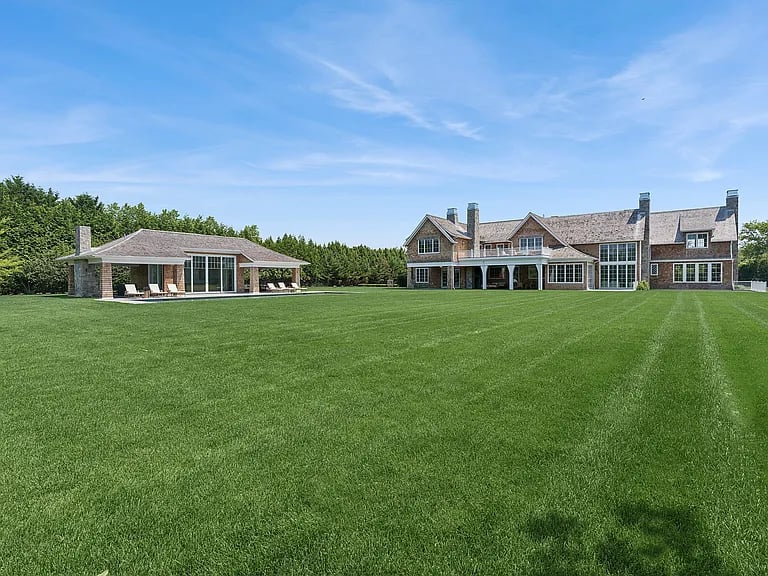
Large brick home and detached pavilion beyond an expansive, neatly mowed lawn.
Aerial view of a large home with manicured grounds and a circular driveway.
Aerial view of a large home with a circular driveway, pool, tennis court, and landscaped grounds.
Shingle-style home with three garage doors, a broad gravel driveway, and a landscaped entrance.
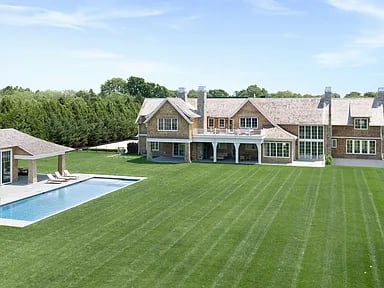
Large stone-and-shingle house overlooking a broad lawn and swimming pool.
Aerial view of a large house with a swimming pool, expansive lawn, and tennis court.
Aerial view of a landscaped estate with a swimming pool and tennis court.
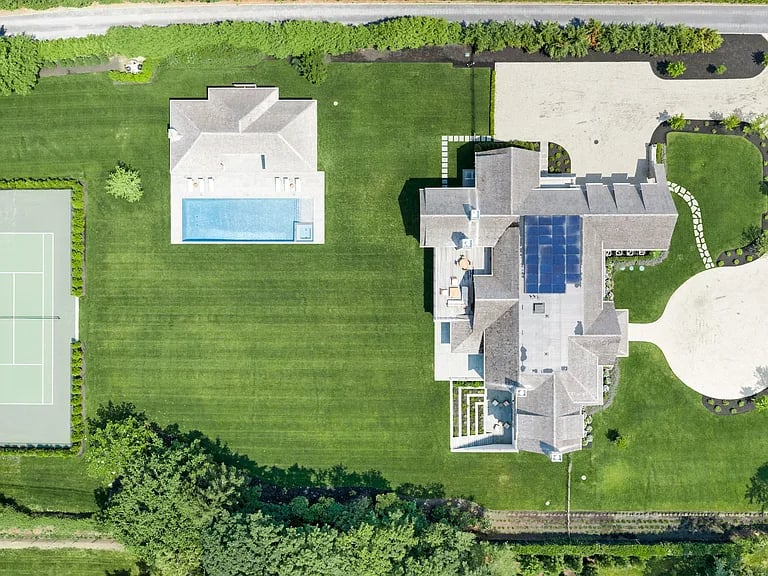
Aerial view of a large house with a pool, tennis court, solar panels, and expansive lawn.
SEE ALL PHOTOS
Large shingle-style house with a circular gravel driveway and landscaped lawn.
Aerial view of a large house with a circular driveway, landscaped grounds, and mature trees.
Aerial view of a large home with a pool, tennis court, and expansive lawn.
Estate with a swimming pool, pool house, and tennis court set among landscaped lawns and mature trees.
Two-story stone-and-shingle house with a broad circular gravel driveway and landscaped front beds.
Double-height foyer with a wood front door, tall window, sweeping staircase, and pale rug.
Double-height foyer with a sculptural staircase, wood-paneled walls, and a view into the living area.
Open-plan living room and kitchen with a white sectional, large windows, and a long island.
Double-height living room with a pale sectional, fireplace, and expansive windows overlooking greenery.
Double-height living room with a stone fireplace, expansive windows, and neutral furnishings.
Open-plan living room with tall grid windows, glass doors to the lawn, and an adjoining kitchen.
Sunroom dining area with a round table and floor-to-ceiling windows overlooking a green lawn.
Bright kitchen with floor-to-ceiling oak cabinetry, a white island, and four stools.
Modern gray kitchen with stainless steel range and a large window over the sink.
Dining room with a long table, upholstered chairs, and large windows overlooking greenery.
Dining room with a long dark table, upholstered chairs, and a brass chandelier.
Furnished bedroom with patterned gray walls, a white sofa, and glass doors facing a lawn.
Modern bathroom with a glass shower and freestanding tub beside large windows.
Modern bathroom with a freestanding tub beneath large windows and a glass-enclosed shower.
Bright living room with tall grid-pane windows, burgundy seating, and a sculptural oval wood coffee table.
Living room with a stone fireplace, curved gray sectional, dark chairs, and tall windows.
Foyer with a wood-tread staircase, black railings, and an oval mirror above a console table.
Staged living room with a fireplace, neutral seating, and a large blue textured wall.
Living room with a cream sectional, round wooden coffee table, and built-in cabinetry.
Staged bedroom with a white bed, large windows, built-in wood shelves, and a modern fireplace.
Modern bathroom with dark stone tile, glass shower, black toilet, and illuminated mirror above a dark vanity.
Bright interior with a sweeping staircase, built-in geometric shelving, and light wood paneling.
Vacant room with dark carpeting, a large mirror, and sliding glass doors to a patio.
Modern bathroom with a floating white vanity, large mirror, and glass shower with built-in bench.
Bathroom vanity and mirror beside a glass-fronted wooden sauna.
Empty home theater with a raised carpeted tier, black walls, and warm wood paneling.
Brick pool house with glass doors and lounge chairs beside a long swimming pool.
Outdoor tennis court with a net, surrounded by fencing, trees, and a house.
Large brick home and detached pavilion beyond an expansive, neatly mowed lawn.
Aerial view of a large home with manicured grounds and a circular driveway.
Aerial view of a large home with a circular driveway, pool, tennis court, and landscaped grounds.
Shingle-style home with three garage doors, a broad gravel driveway, and a landscaped entrance.
Large stone-and-shingle house overlooking a broad lawn and swimming pool.
Aerial view of a large house with a swimming pool, expansive lawn, and tennis court.
Aerial view of a landscaped estate with a swimming pool and tennis court.
Aerial view of a large house with a pool, tennis court, solar panels, and expansive lawn.
For Sale

120 Halsey Ln

120 Halsey Lane, Bridgehampton, NY 11932

$23,995,000

Introducing a one-of-a-kind opportunity to own a legacy estate south of the highway in Bridgehampton's farm country—120 Halsey Lane. This newly constructed, fully custom 14,267-square-foot residence is set on 2.5 lush acres and promises the pinnacle of Hamptons living. Newly Completed and Move in Ready, this architectural masterpiece offers 9 bedrooms, 11 full bathrooms, and 3 half baths, designed to seamlessly blend modern luxury with timeless shingle-style elegance.Step inside to soaring spaces and grand proportions—an awe-inspiring 26' tall great room sets the tone for the rest of the home. Every inch of the layout has been thoughtfully curated: two true primary suites, one conveniently located on the main level and the other as a second-floor sanctuary complete with a private deck. From the oversized 3-car garage to the two elegant staircases and private elevator, no detail is overlooked. The lower level is an entertainer's dream featuring an 11' ceiling height, a golf simulator, full gym, sauna, steam room, and multiple bar and lounge areas. The main level continues the experience with massive covered patios perfect for indoor-outdoor living and seamless entertaining.Every room on the second floor is graced with 9' ceilings and stunning 12' cathedral vaulted designs, flooding each space with natural light and volume. The home's exterior matches the magnificence within, with beautifully manicured grounds, a 600-square-foot pool house, a resort-style swimming pool with spa, and a private tennis court—your own secluded Hamptons compound.This is more than just a home; it's a lifestyle—an extraordinary retreat built for generational enjoyment in one of the East End's most coveted locations. 120 Halsey Lane offers the rare combination of scale, style, and substance, with completion perfectly timed for summer 2026.

9
beds

13
baths

14,267 Sq.Ft. LIVING AREA

2.5 Acres lot

James Giugliano

James Giugliano

Features & Amenities

Interior

  • total bedrooms9
  • Total bathrooms13
  • full bathrooms10
  • half bathrooms3

Area & Lot

  • Status For Sale
  • Living Area14,267 Sq.Ft.
  • Lot Area2.5 Acres
  • MLS® ID396666
  • TypeResidential
  • YEAR BUILT2026
  • NeighborhoodBridgehampton

Financial

  • Sales Price$23,995,000
Aerial view of a large house with a circular driveway, landscaped grounds, and mature trees.

Schedule a Showing

I would love to show you this beautiful property. Please select your preferred date and time below. I will be in touch shortly to confirm your appointment.

Schedule a Showing

We would love to show you our beautiful property. Please select your preferred date and time below. An agent will be in touch shortly to confirm your appointment.

Thank you for your interest in 120 Halsey Lane, Bridgehampton, NY 11932. We are reviewing your request and will be in touch shortly!

Mortgage Calculator

Estimate your monthly mortgage payment, including the principal and interest, property taxes, and HOA. Adjust the values to generate a more accurate rate.

All estimates are provided for informational purposes only. Actual amounts may vary.
$0,000 Your Payment 20 15 65
$0,000 Your Payment

Bridgehampton

Explore

Work With James

Leading with honesty and integrity, James advises his clients, whether buyers, sellers or investors, based on his historical knowledge of comps and trending market data. In addition to working with buyers and sellers, James has found a niche working with developers and investors to build 10+ luxury spec homes a year and bring them to market.

Follow Me on Instagram