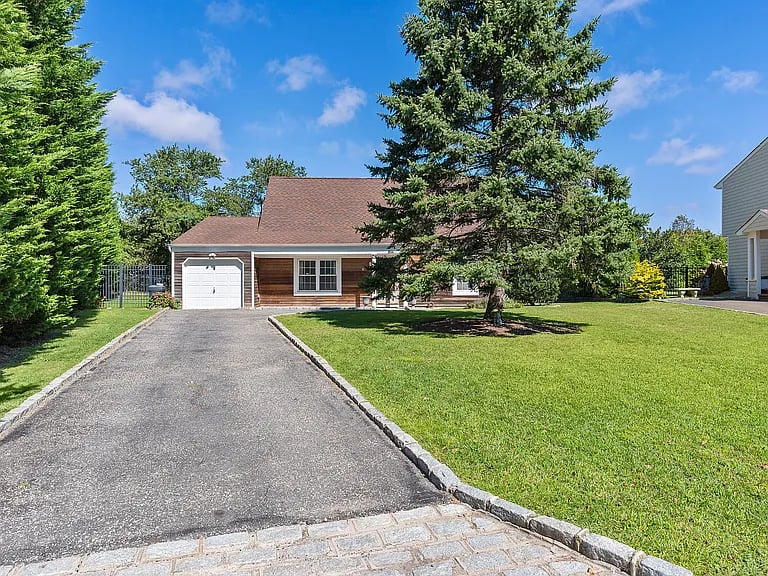
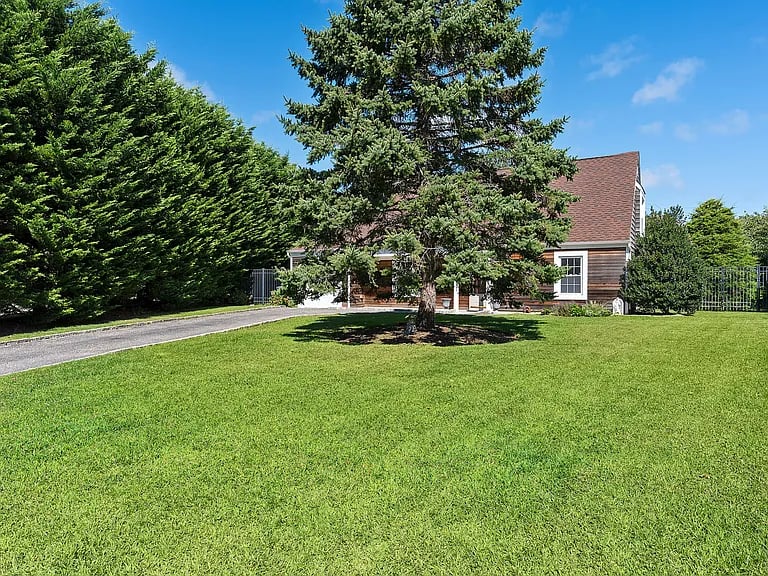

House with a paved driveway, broad lawn, and large evergreen tree in the front yard.
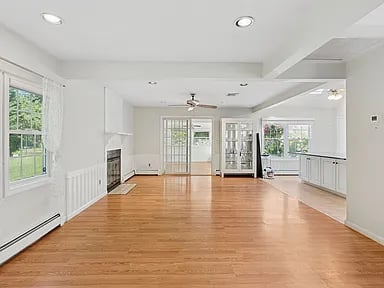
Open living and dining area with hardwood floors, a fireplace, and French doors.
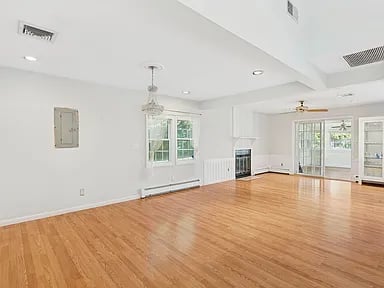
Vacant living room with hardwood floors, large windows, a fireplace, and glass doors.
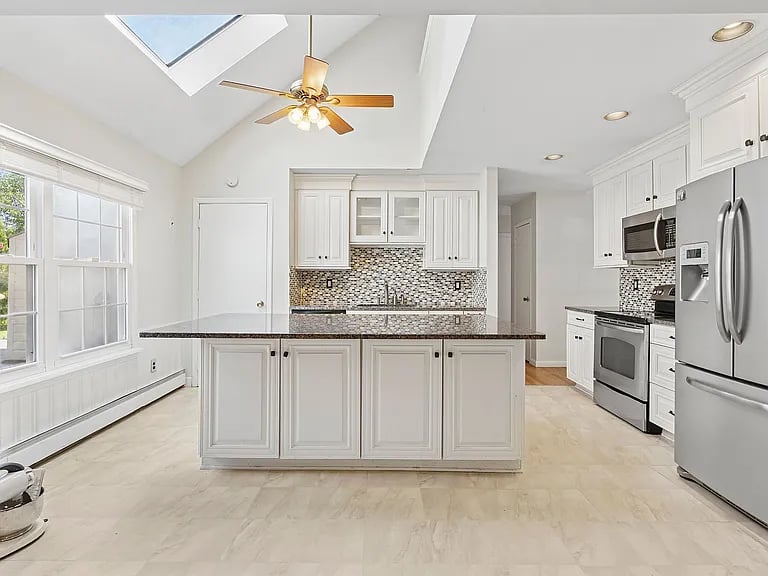
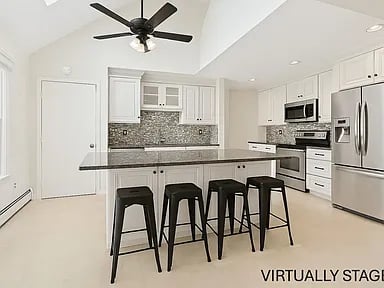
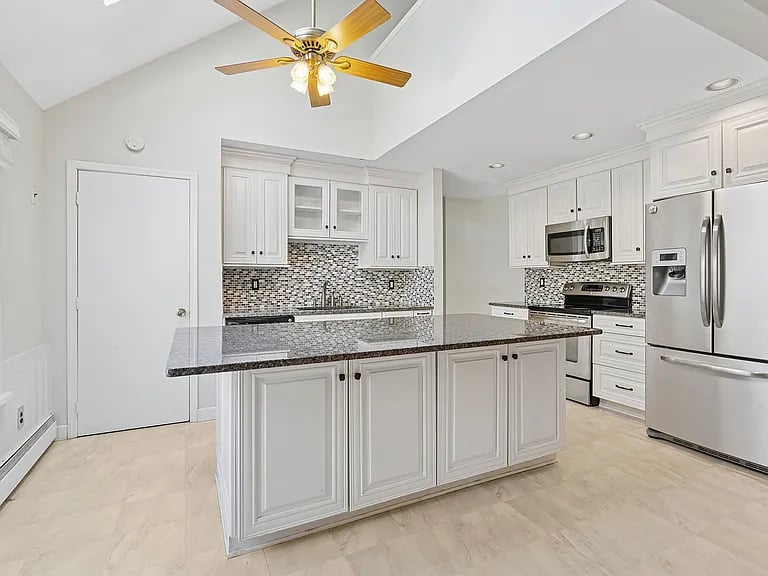
Bright white kitchen with a dark-topped island, mosaic backsplash, stainless steel appliances, and skylight.
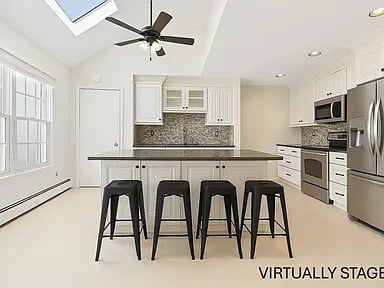
Kitchen with white cabinets, stainless steel appliances, and a dark island with four black stools.
White kitchen with an island, four black stools, stainless steel appliances, and a skylight.
White kitchen with a granite-topped island, mosaic tile backsplash, and stainless steel appliances.
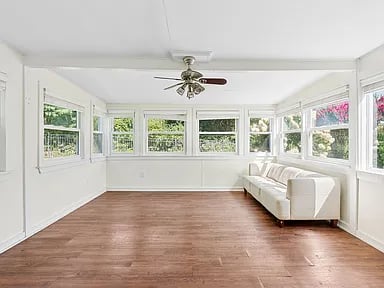
Bright sunroom with windows on three sides, wood flooring, and a white sofa.
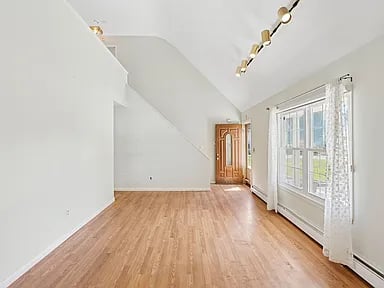
Empty room with light wood floors, a sloped ceiling, and tall curtained windows.
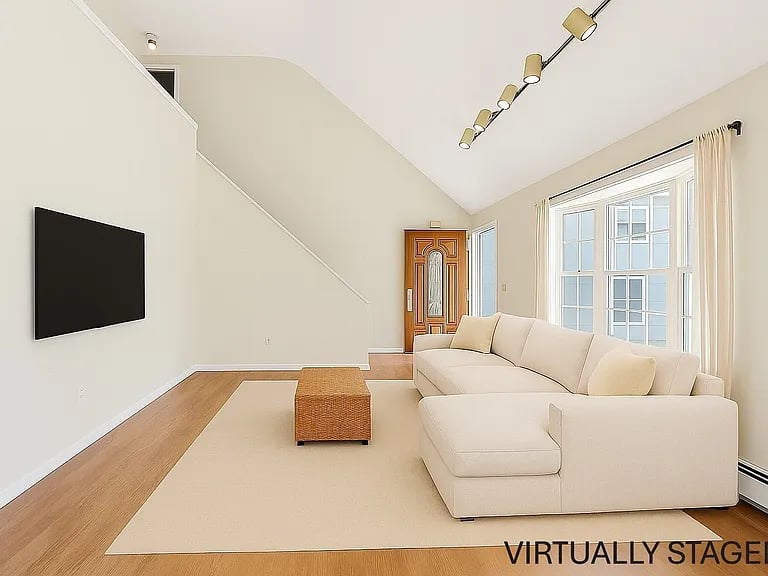
Virtually staged living room with cream sectional sofa, large windows, and wood entry door.
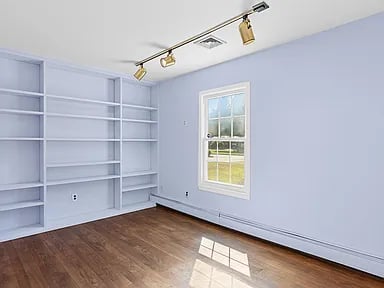
Empty room with built-in shelving, hardwood floors, and a sunlit window.
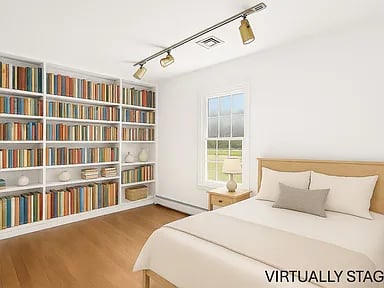
Bedroom with a white bed beside book-filled built-in shelves and a bright window.
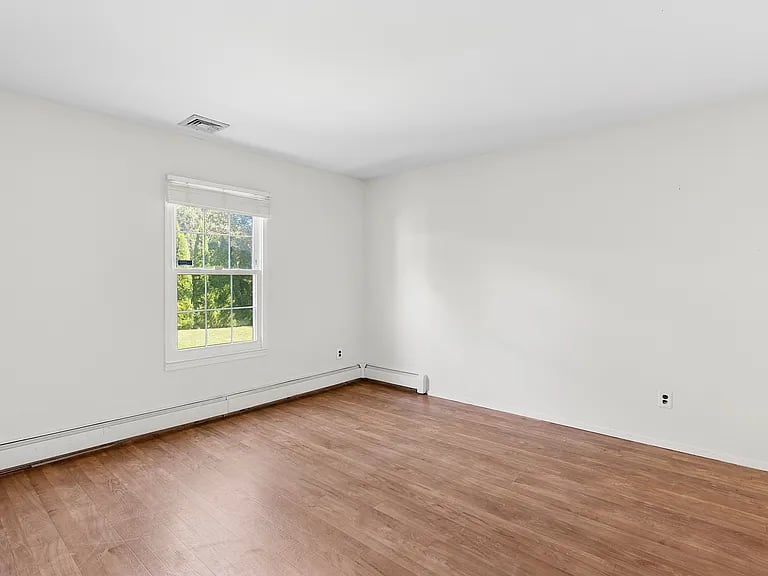
Empty room with wood flooring, white walls, and a window overlooking greenery.
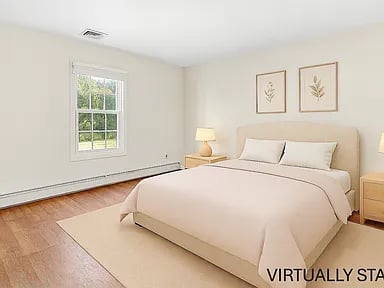
Bedroom with a pale upholstered bed, botanical prints above the headboard, and a window overlooking greenery.
Bathroom with a glass shower enclosure, toilet, and pale vanity beneath a mirror.
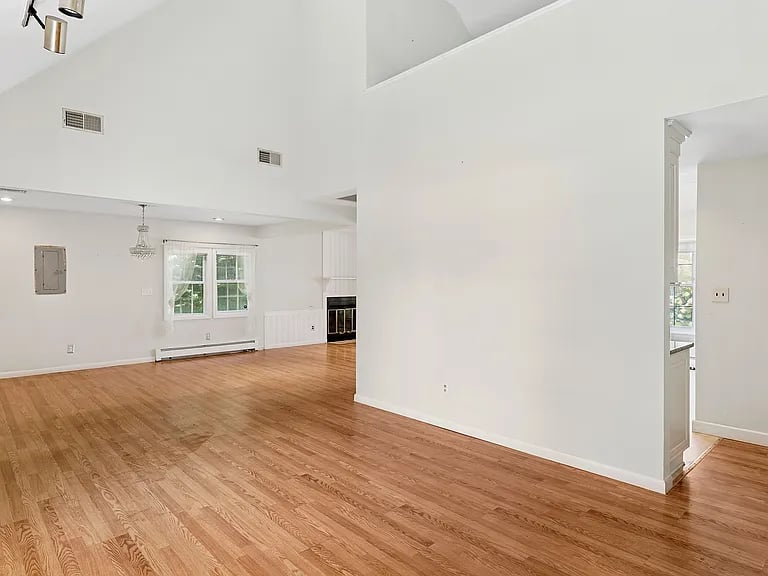
Vacant living and dining area with hardwood floors, high ceilings, and a fireplace.
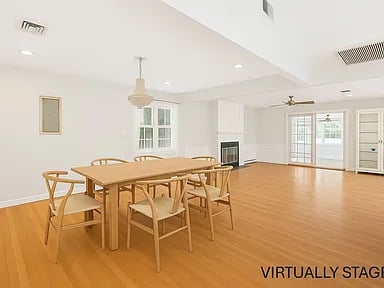
Open dining area with a wooden table, fireplace, and glass doors.
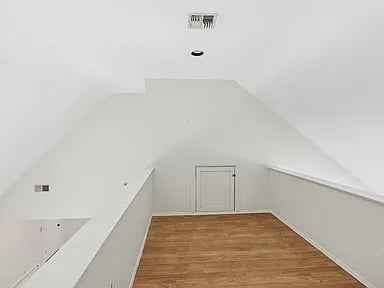
Empty attic room with sloped white walls, wood flooring, and a small access door.
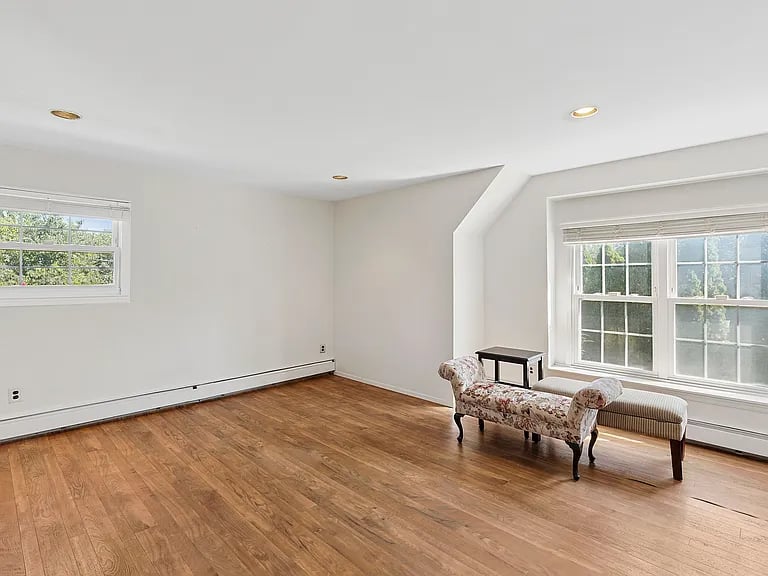
Bright room with hardwood floors, two windows, and a floral settee.
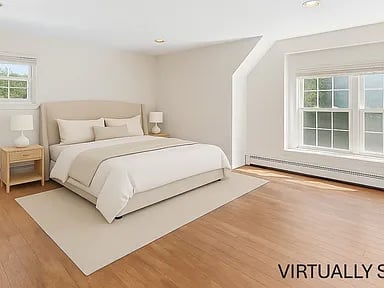
Bedroom with a neatly made bed, two windows, a light area rug, and hardwood floors.
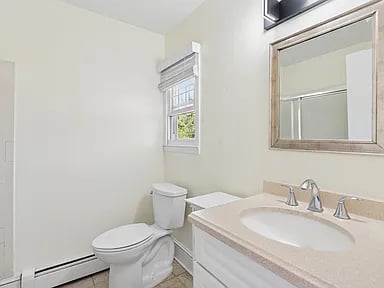
Bright bathroom with a white toilet, light vanity, oval sink, and large framed mirror.
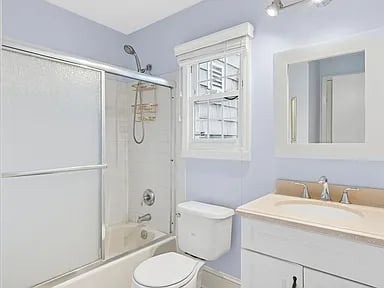
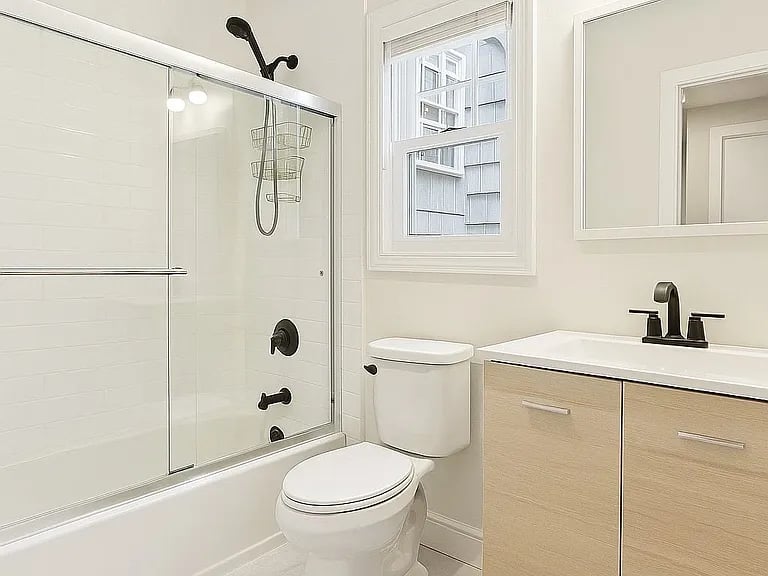
Bathroom with a glass-enclosed tub and shower, toilet, and light wood vanity.
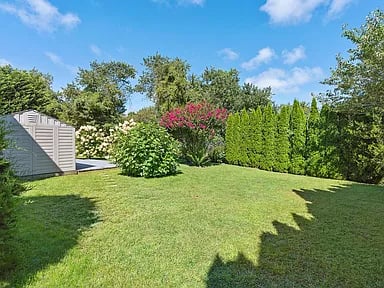
Backyard with a broad lawn, tall evergreen hedge, flowering shrubs, and a small gray shed.
Gray shingle-sided house beyond a wide lawn, framed by mature trees and flowering shrubs.
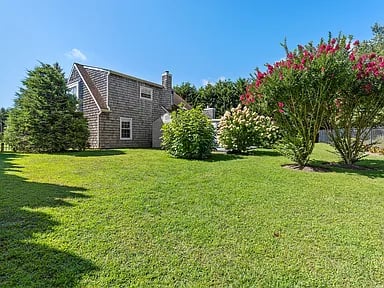
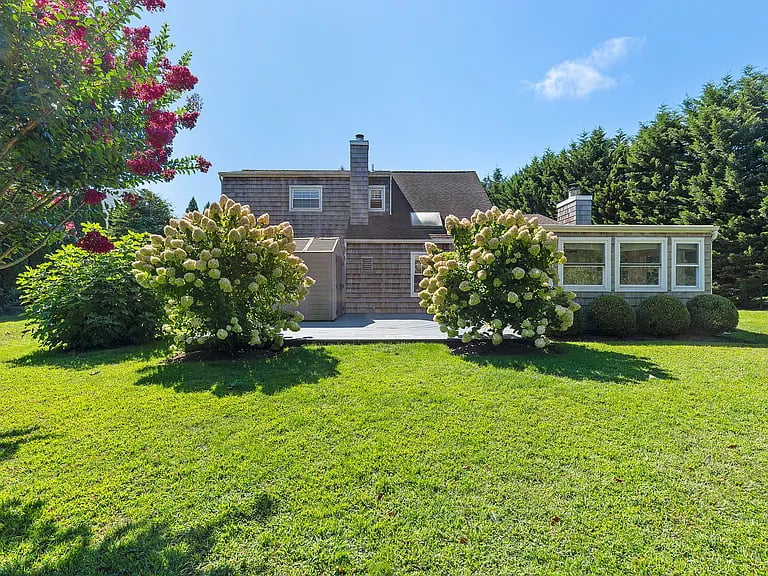
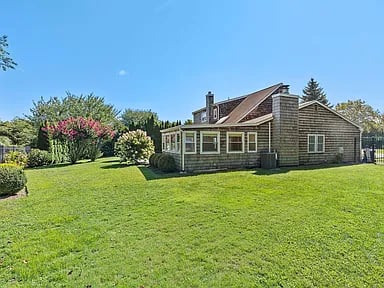
Shingle-sided house with an attached sunroom, flowering shrubs, and a broad green lawn.
Shingle-sided house beyond a broad green lawn, with mature trees and flowering shrubs.
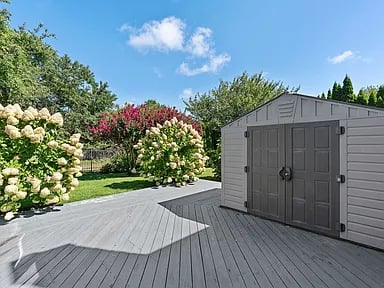
Gray deck and double-door shed surrounded by flowering shrubs and trees.
House behind a broad green lawn, partly screened by a mature pine tree, with evergreen hedges and a driveway.
Outdoor tennis courts with blue playing surfaces and trees beyond the fence.
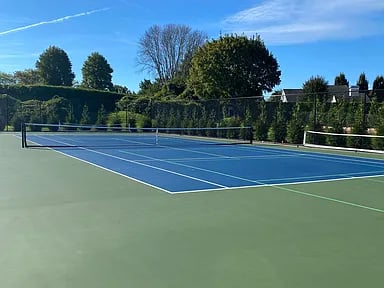
Outdoor tennis court with blue playing surface, net, and tall hedges and trees.
SEE ALL PHOTOS
House with a paved driveway, broad lawn, and large evergreen tree in the front yard.
Open living and dining area with hardwood floors, a fireplace, and French doors.
Vacant living room with hardwood floors, large windows, a fireplace, and glass doors.
Bright white kitchen with a dark-topped island, mosaic backsplash, stainless steel appliances, and skylight.
Kitchen with white cabinets, stainless steel appliances, and a dark island with four black stools.
White kitchen with an island, four black stools, stainless steel appliances, and a skylight.
White kitchen with a granite-topped island, mosaic tile backsplash, and stainless steel appliances.
Bright sunroom with windows on three sides, wood flooring, and a white sofa.
Empty room with light wood floors, a sloped ceiling, and tall curtained windows.
Virtually staged living room with cream sectional sofa, large windows, and wood entry door.
Empty room with built-in shelving, hardwood floors, and a sunlit window.
Bedroom with a white bed beside book-filled built-in shelves and a bright window.
Empty room with wood flooring, white walls, and a window overlooking greenery.
Bedroom with a pale upholstered bed, botanical prints above the headboard, and a window overlooking greenery.
Bathroom with a glass shower enclosure, toilet, and pale vanity beneath a mirror.
Vacant living and dining area with hardwood floors, high ceilings, and a fireplace.
Open dining area with a wooden table, fireplace, and glass doors.
Empty attic room with sloped white walls, wood flooring, and a small access door.
Bright room with hardwood floors, two windows, and a floral settee.
Bedroom with a neatly made bed, two windows, a light area rug, and hardwood floors.
Bright bathroom with a white toilet, light vanity, oval sink, and large framed mirror.
Bathroom with a glass-enclosed tub and shower, toilet, and light wood vanity.
Backyard with a broad lawn, tall evergreen hedge, flowering shrubs, and a small gray shed.
Gray shingle-sided house beyond a wide lawn, framed by mature trees and flowering shrubs.
Shingle-sided house with an attached sunroom, flowering shrubs, and a broad green lawn.
Shingle-sided house beyond a broad green lawn, with mature trees and flowering shrubs.
Gray deck and double-door shed surrounded by flowering shrubs and trees.
House behind a broad green lawn, partly screened by a mature pine tree, with evergreen hedges and a driveway.
Outdoor tennis courts with blue playing surfaces and trees beyond the fence.
Outdoor tennis court with blue playing surface, net, and tall hedges and trees.
For Sale

11 Juniper Ln

11 Juniper Lane, Southampton, NY 11968

$1,950,000

Tucked away on a quiet cul-de-sac, this charming Southampton home offers 3 bedrooms and 2 baths across two spacious levels. Enjoy privacy in the backyard with an expansive deck for all your entertainment needs. This community boasts tennis and pickleball courts. 11 Juniper is located just moments away from the vibrant village of Southampton.

3
beds

2
baths

1,600 Sq.Ft. LIVING AREA

0.26 Acres lot

James Giugliano

James Giugliano

Features & Amenities

Interior

  • total bedrooms3
  • Total bathrooms2
  • full bathrooms2

Area & Lot

  • Status For Sale
  • Living Area1,600 Sq.Ft.
  • Lot Area0.26 Acres
  • MLS® ID390852
  • TypeResidential
  • YEAR BUILT1996
  • NeighborhoodSouthampton

Financial

  • Sales Price$1,950,000
Open living and dining area with hardwood floors, a fireplace, and French doors.

Schedule a Showing

I would love to show you this beautiful property. Please select your preferred date and time below. I will be in touch shortly to confirm your appointment.

Schedule a Showing

We would love to show you our beautiful property. Please select your preferred date and time below. An agent will be in touch shortly to confirm your appointment.

Thank you for your interest in 11 Juniper Lane, Southampton, NY 11968. We are reviewing your request and will be in touch shortly!

Mortgage Calculator

Estimate your monthly mortgage payment, including the principal and interest, property taxes, and HOA. Adjust the values to generate a more accurate rate.

All estimates are provided for informational purposes only. Actual amounts may vary.
$0,000 Your Payment 20 15 65
$0,000 Your Payment

Southampton

Explore

Work With James

Leading with honesty and integrity, James advises his clients, whether buyers, sellers or investors, based on his historical knowledge of comps and trending market data. In addition to working with buyers and sellers, James has found a niche working with developers and investors to build 10+ luxury spec homes a year and bring them to market.

Follow Me on Instagram