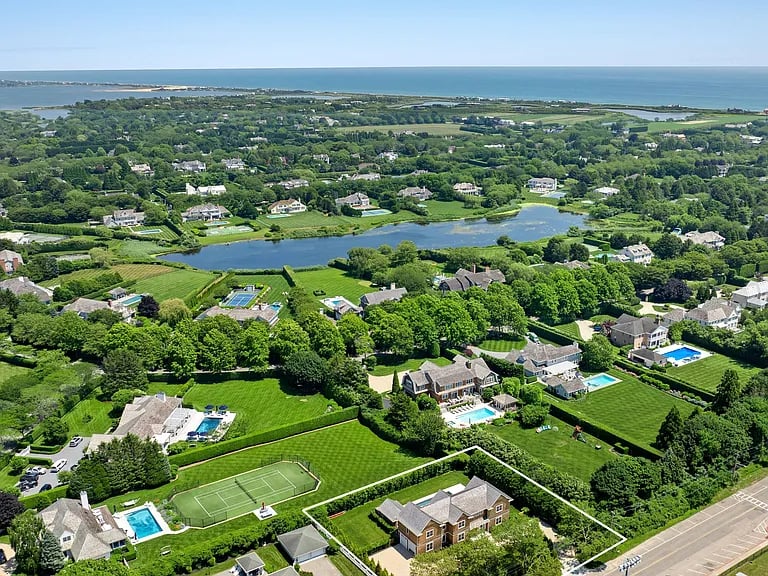
Aerial view of a coastal home with a pool and fenced tennis court, near a pond and ocean.
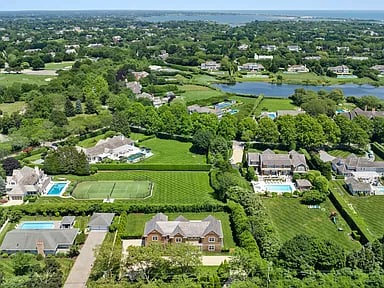
Aerial view of a green residential neighborhood with detached homes and pools, water on the horizon.
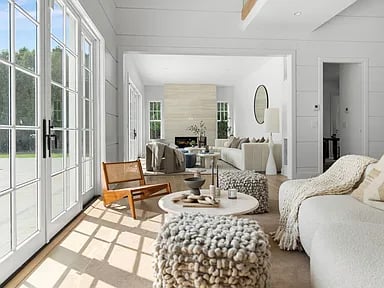
Bright living room with tall glass doors, a neutral sofa, and textured round ottomans.
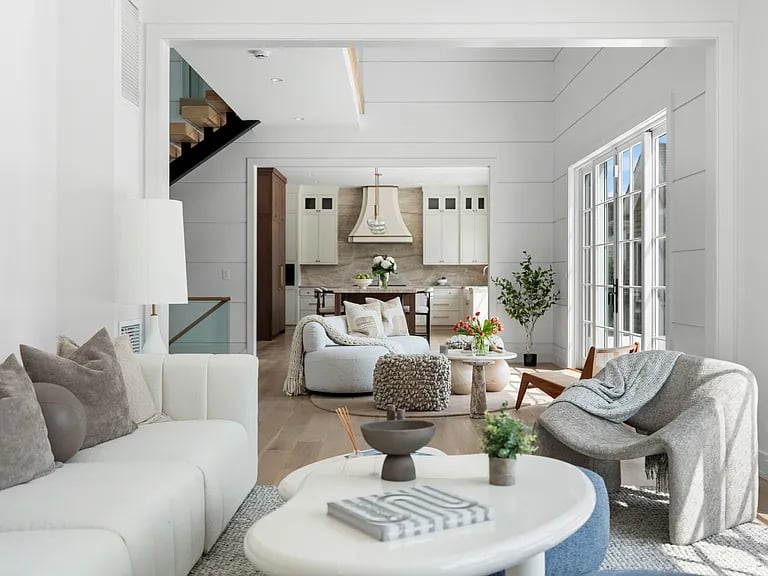
Bright living room with white sofas, a gray armchair, and an open view into the kitchen.
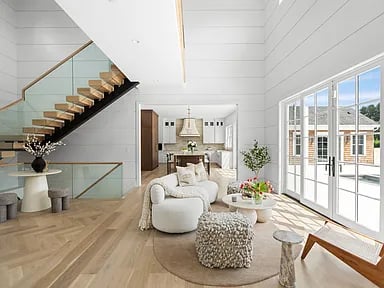
Bright living room with a floating staircase, herringbone floors, and large glass doors to a terrace.
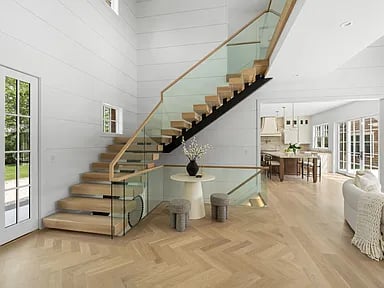
Floating wood staircase with glass railing above a herringbone floor, with dining area beyond.
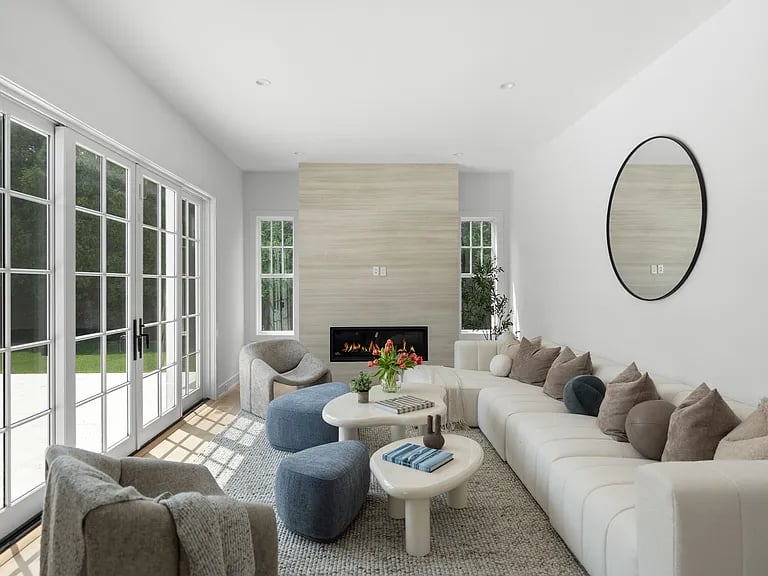
Living room with a white sectional, pale stone fireplace wall, and tall glass doors.
Open-plan kitchen with a marble island, dark wood cabinetry, and an adjacent dining nook.
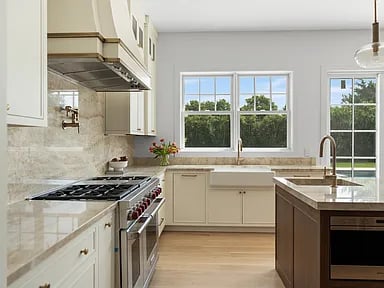
Kitchen with a stainless steel range, dark island, and windows overlooking greenery.
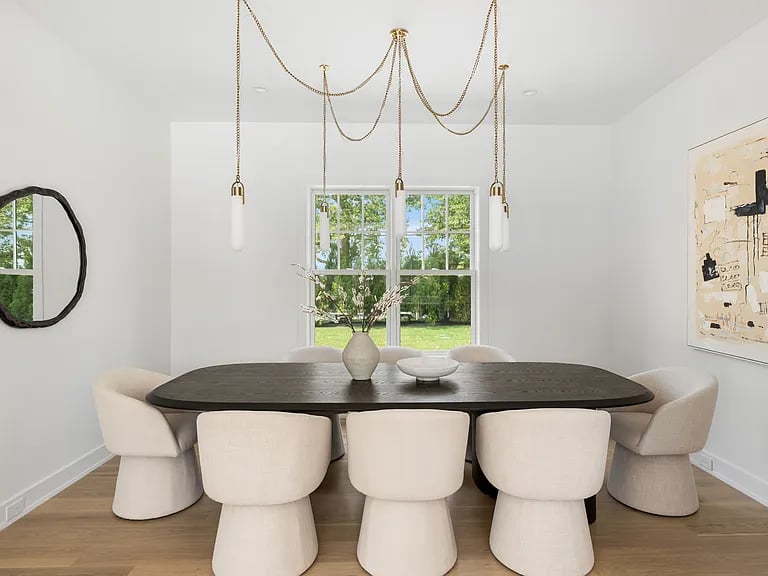
Dining room with a dark oval table, cream chairs, and a chandelier overlooking a green lawn.
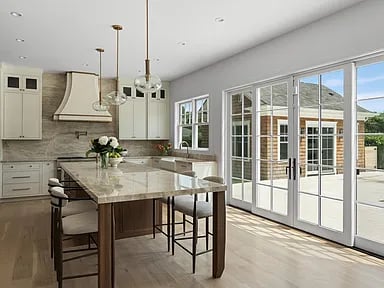
Kitchen with a marble island and bar seating beside glass doors opening to a patio.
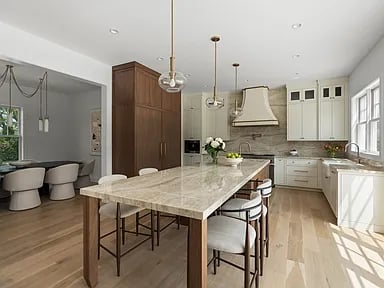
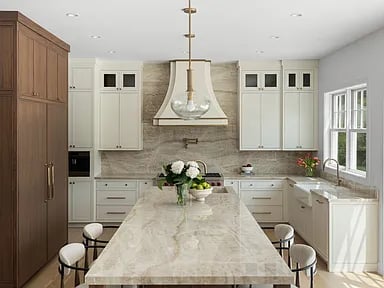
Bright kitchen with a large marble island, white cabinetry, stone backsplash, and wood-paneled refrigerator cabinet.
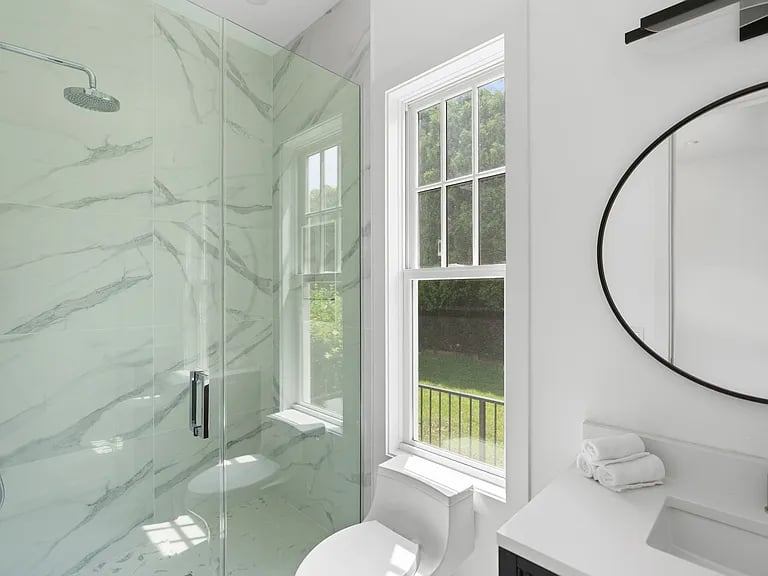
Modern bathroom with a marble walk-in shower, white vanity, and large window overlooking greenery.
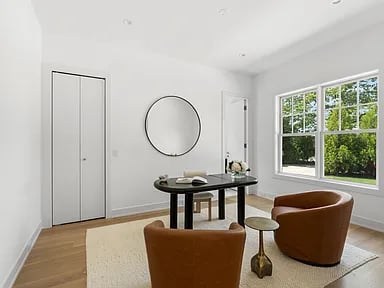
Bright room with wood floors, two large windows overlooking greenery, and a round table with brown chairs.
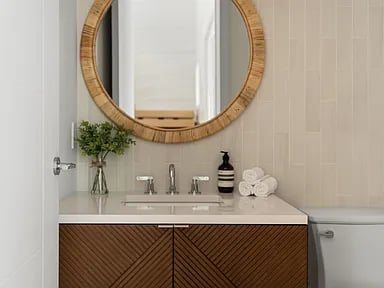
Bathroom vanity with a round wood-framed mirror and wood cabinets with diagonal detailing.
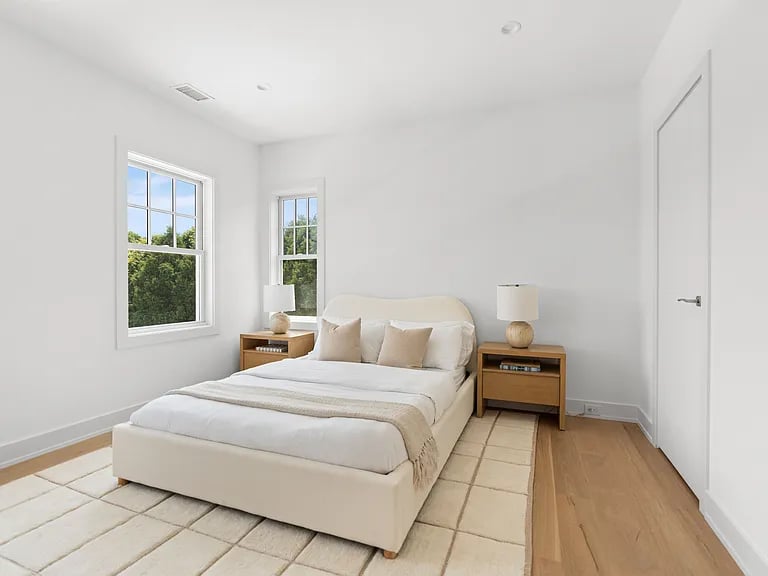
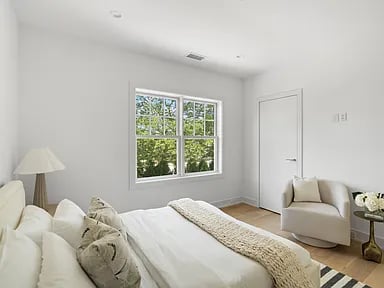
Bright staged bedroom with a white bed, matching nightstands, and windows overlooking leafy trees.
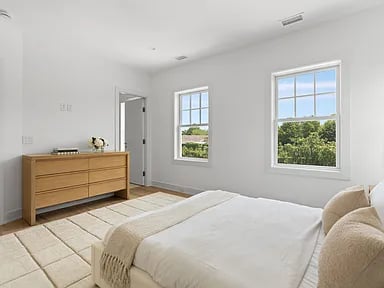
Bright bedroom with a white bed, light wood dresser, and windows overlooking trees.
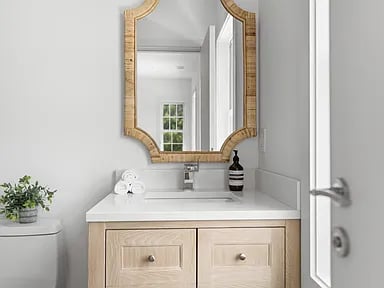
Bathroom vanity with light wood cabinets, a white countertop, and an ornate framed mirror.
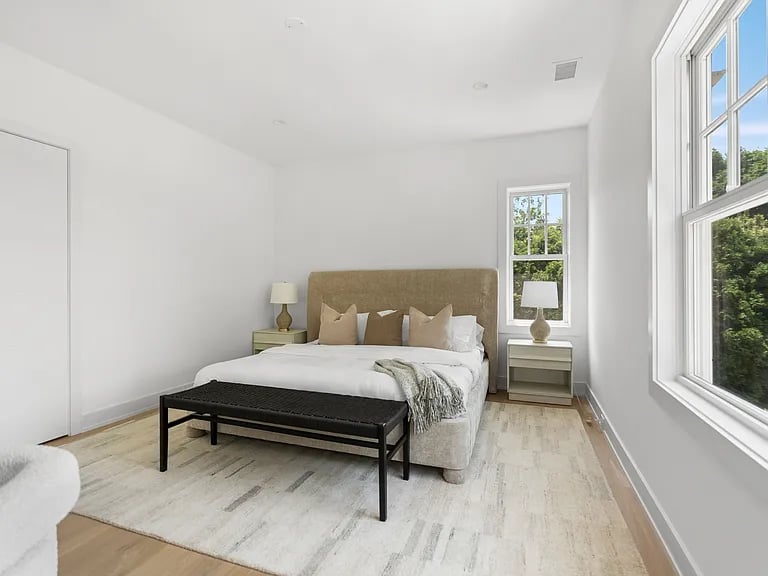
Bright bedroom with a large bed, black bench, and tall windows overlooking trees.
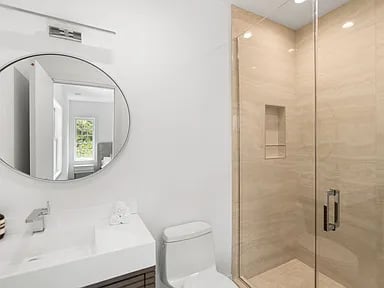
Bathroom with a glass-enclosed beige-tile shower beside a white vanity and oval mirror.
Bright living room with a white sofa, cream armchair, and large window.
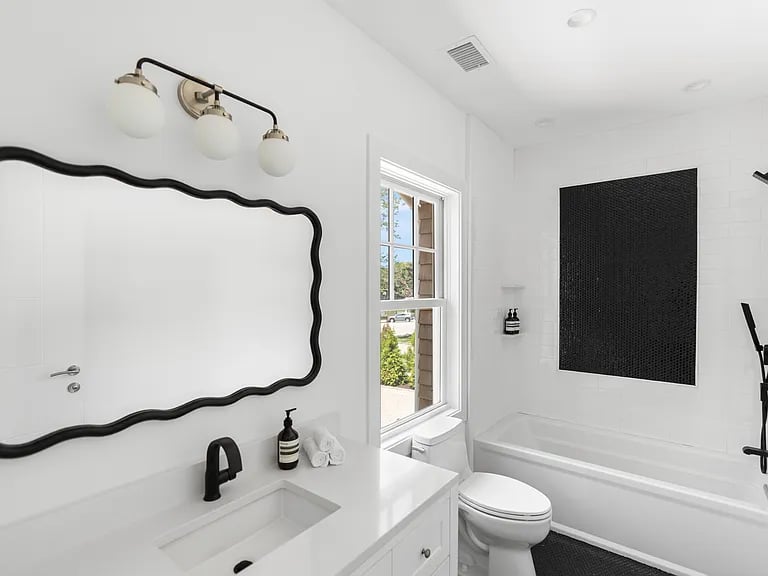
White bathroom with a wavy-edged mirror, built-in sink, toilet, and tub beneath a black accent panel.
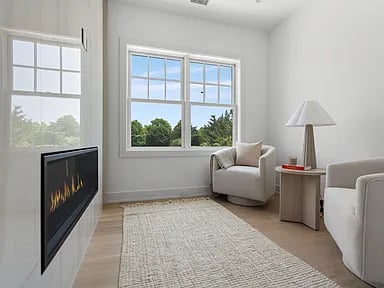
Bright living room with a wall-mounted fireplace, tree views through two windows, and a pale woven rug.
Living room with a linear fireplace, pale seating, and a striped rug.
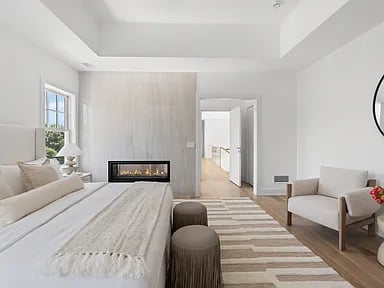
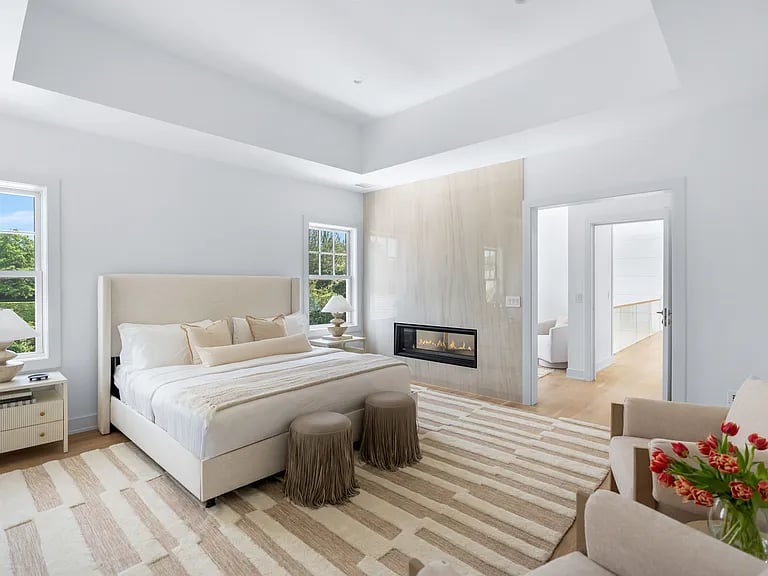
Bedroom with an upholstered bed, striped rug, and fireplace in a pale stone accent wall.
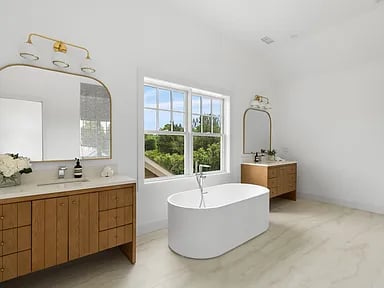
Bright bathroom with a freestanding tub beneath a large window and a long wood vanity.
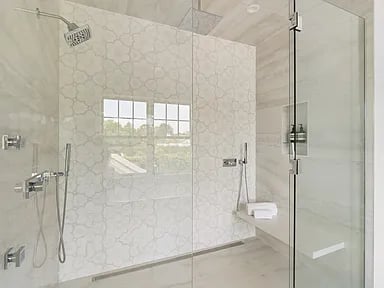
Walk-in shower with a patterned tile accent wall, glass enclosure, and chrome fixtures.
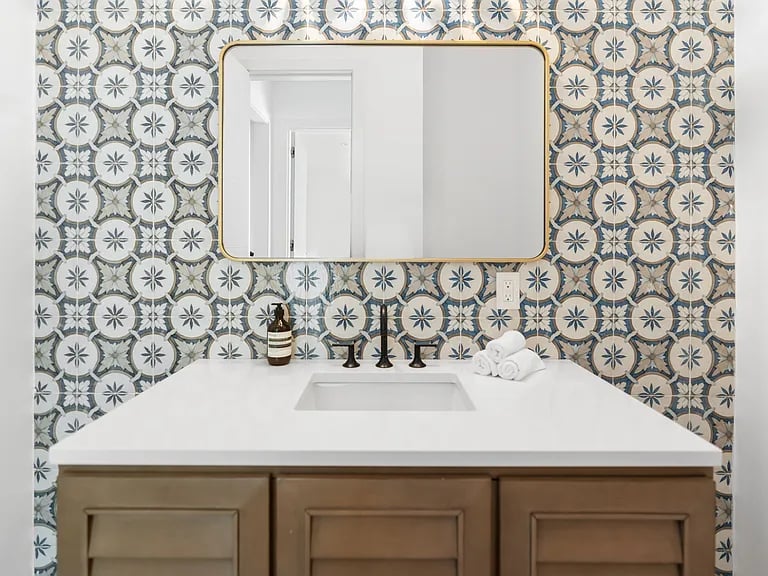
Bathroom vanity with patterned tile walls, a white countertop, and a large mirror.
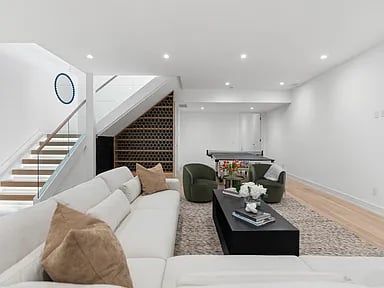
Living room with a white sectional, green armchairs, and a glass-railed staircase above a built-in wine rack.
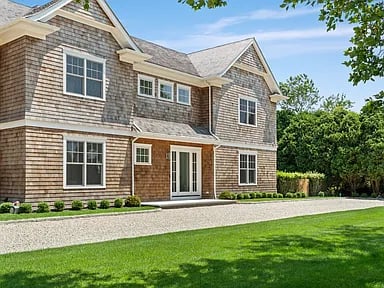
Two-story shingle-sided home with multiple gables, a central glass-paneled entrance, and a broad gravel driveway.
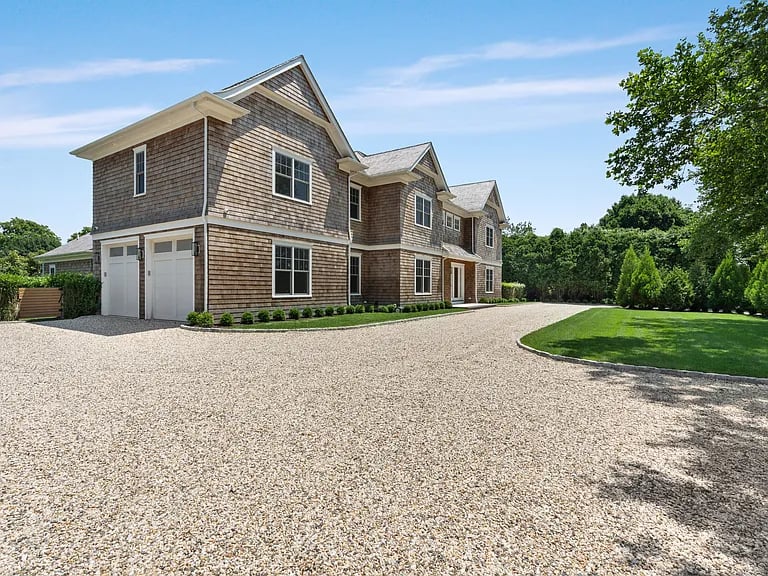
Two-story shingle-sided house with an attached garage, broad gravel driveway, and landscaped lawn.
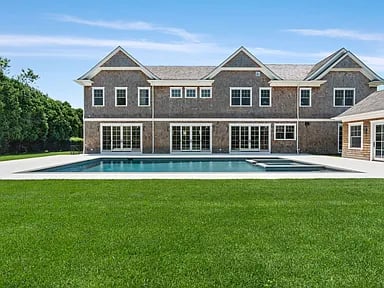
Two-story house with stone accents, a long backyard pool, and a broad green lawn.
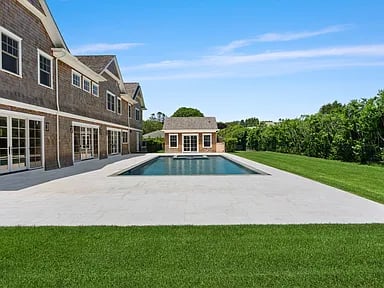
Shingle-sided house with a rectangular pool and stone patio opening onto a broad green lawn.
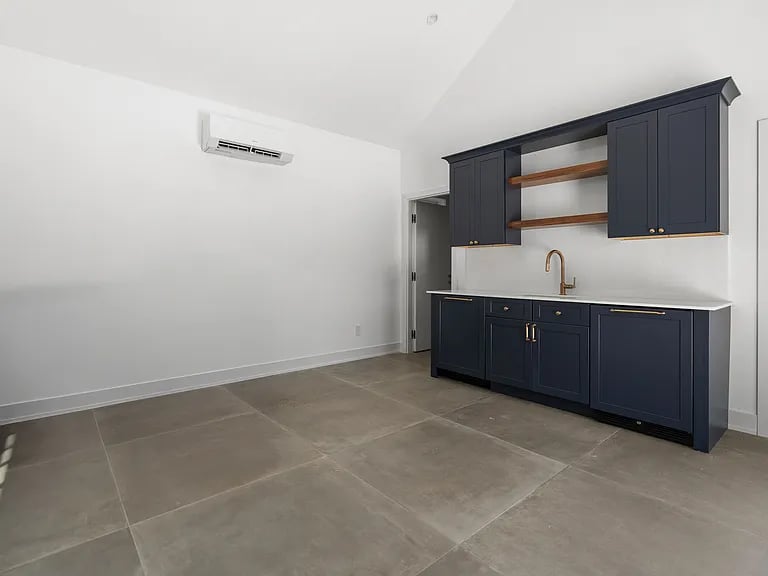
Empty room with navy built-in cabinets, wood shelves, brass faucet, and large gray floor tiles.
SEE ALL PHOTOS
Aerial view of a coastal home with a pool and fenced tennis court, near a pond and ocean.
Aerial view of a green residential neighborhood with detached homes and pools, water on the horizon.
Bright living room with tall glass doors, a neutral sofa, and textured round ottomans.
Bright living room with white sofas, a gray armchair, and an open view into the kitchen.
Bright living room with a floating staircase, herringbone floors, and large glass doors to a terrace.
Floating wood staircase with glass railing above a herringbone floor, with dining area beyond.
Living room with a white sectional, pale stone fireplace wall, and tall glass doors.
Open-plan kitchen with a marble island, dark wood cabinetry, and an adjacent dining nook.
Kitchen with a stainless steel range, dark island, and windows overlooking greenery.
Dining room with a dark oval table, cream chairs, and a chandelier overlooking a green lawn.
Kitchen with a marble island and bar seating beside glass doors opening to a patio.
Bright kitchen with a large marble island, white cabinetry, stone backsplash, and wood-paneled refrigerator cabinet.
Modern bathroom with a marble walk-in shower, white vanity, and large window overlooking greenery.
Bright room with wood floors, two large windows overlooking greenery, and a round table with brown chairs.
Bathroom vanity with a round wood-framed mirror and wood cabinets with diagonal detailing.
Bright staged bedroom with a white bed, matching nightstands, and windows overlooking leafy trees.
Bright bedroom with a white bed, light wood dresser, and windows overlooking trees.
Bathroom vanity with light wood cabinets, a white countertop, and an ornate framed mirror.
Bright bedroom with a large bed, black bench, and tall windows overlooking trees.
Bathroom with a glass-enclosed beige-tile shower beside a white vanity and oval mirror.
Bright living room with a white sofa, cream armchair, and large window.
White bathroom with a wavy-edged mirror, built-in sink, toilet, and tub beneath a black accent panel.
Bright living room with a wall-mounted fireplace, tree views through two windows, and a pale woven rug.
Living room with a linear fireplace, pale seating, and a striped rug.
Bedroom with an upholstered bed, striped rug, and fireplace in a pale stone accent wall.
Bright bathroom with a freestanding tub beneath a large window and a long wood vanity.
Walk-in shower with a patterned tile accent wall, glass enclosure, and chrome fixtures.
Bathroom vanity with patterned tile walls, a white countertop, and a large mirror.
Living room with a white sectional, green armchairs, and a glass-railed staircase above a built-in wine rack.
Two-story shingle-sided home with multiple gables, a central glass-paneled entrance, and a broad gravel driveway.
Two-story shingle-sided house with an attached garage, broad gravel driveway, and landscaped lawn.
Two-story house with stone accents, a long backyard pool, and a broad green lawn.
Shingle-sided house with a rectangular pool and stone patio opening onto a broad green lawn.
Empty room with navy built-in cabinets, wood shelves, brass faucet, and large gray floor tiles.
For Sale

100 Narrow Ln

100 Narrow Lane, Southampton, NY 11968

$6,995,000

Experience premier coastal living in this beautifully crafted 6,000 sq ft modern residence set in the heart of Southampton Village. Designed with exceptional attention to detail, the home blends architectural sophistication with enduring quality.Inside, floating stairs, KF herringbone flooring, and expansive windows create a bright, contemporary aesthetic. The chef's kitchen is equipped with Sub-Zero and Wolf appliances, a custom designer hood, and Taj Mahal quartzite countertops, bringing refined elegance to the space. A fully integrated smart-home system provides effortless control of lighting, HVAC, electric, security, and more.Thoughtful upgrades extend throughout the home, including European interior doors with concealed hinges, Italian marble basement stairs, three separate laundry areas, and an oversized garage. Both the garage and pool house are fully heated and cooled for year-round use, while elevated roofing and siding systems were selected to maximize longevity and weather protection.The outdoor setting is equally impressive, offering a private retreat with a gunite pool, spa, full pool house, and professionally curated landscaping. A widened driveway, specialty stonework, and mature plantings create a grand arrival experience, complemented by a generous parking court.All of this is located just moments from Southampton's iconic ocean beaches, Olympic jogging track, renowned dining, and premier golf. A rare opportunity to own a standout estate in one of the Hamptons' most coveted locations.

6
beds

9
baths

6,000 Sq.Ft. LIVING AREA

0.52 Acres lot

James Giugliano

James Giugliano

Features & Amenities

Interior

  • total bedrooms6
  • Total bathrooms9
  • full bathrooms7
  • half bathrooms2

Area & Lot

  • Status For Sale
  • Living Area6,000 Sq.Ft.
  • Lot Area0.52 Acres
  • MLS® ID392239
  • TypeResidential
  • YEAR BUILT2024
  • NeighborhoodSouthampton

Financial

  • Sales Price$6,995,000
Aerial view of a green residential neighborhood with detached homes and pools, water on the horizon.

Schedule a Showing

I would love to show you this beautiful property. Please select your preferred date and time below. I will be in touch shortly to confirm your appointment.

Schedule a Showing

We would love to show you our beautiful property. Please select your preferred date and time below. An agent will be in touch shortly to confirm your appointment.

Thank you for your interest in 100 Narrow Lane, Southampton, NY 11968. We are reviewing your request and will be in touch shortly!

Mortgage Calculator

Estimate your monthly mortgage payment, including the principal and interest, property taxes, and HOA. Adjust the values to generate a more accurate rate.

All estimates are provided for informational purposes only. Actual amounts may vary.
$0,000 Your Payment 20 15 65
$0,000 Your Payment

Southampton

Explore

Work With James

Leading with honesty and integrity, James advises his clients, whether buyers, sellers or investors, based on his historical knowledge of comps and trending market data. In addition to working with buyers and sellers, James has found a niche working with developers and investors to build 10+ luxury spec homes a year and bring them to market.

Follow Me on Instagram