
Property photo 1
Property photo 2
Property photo 3
Property photo 4
Property photo 5
2 Beds
2 Baths
832 sqft

$52,900

122 Danny Dr., Valrico FL, 33594

Price per sqft$63.58
Built in1978
Property size832 sqft
Property typeManufactured

Overview

Active

Updated 39h ago

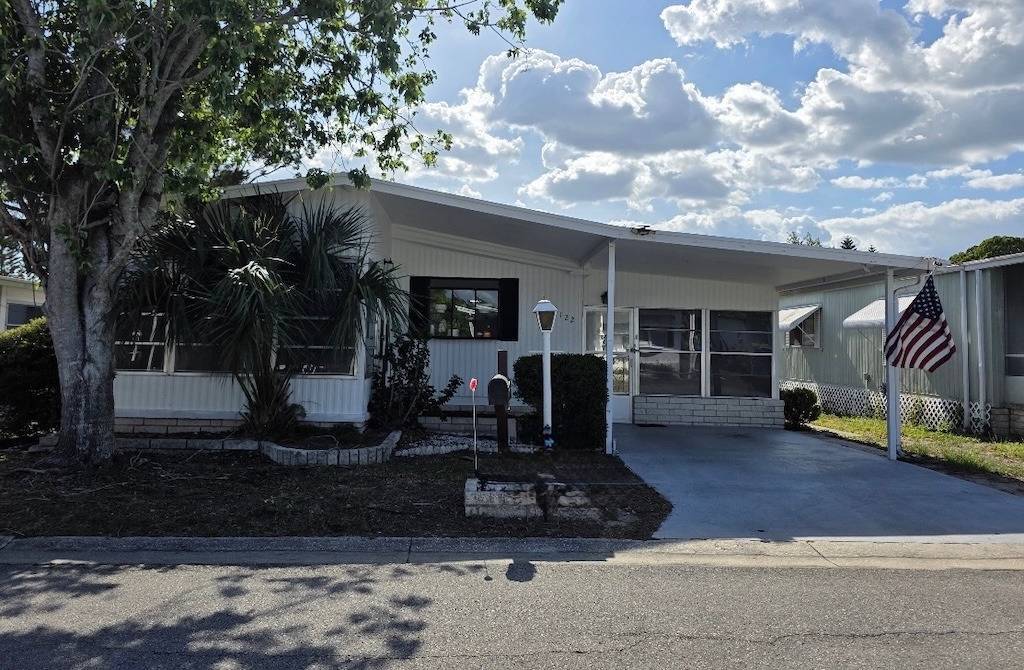
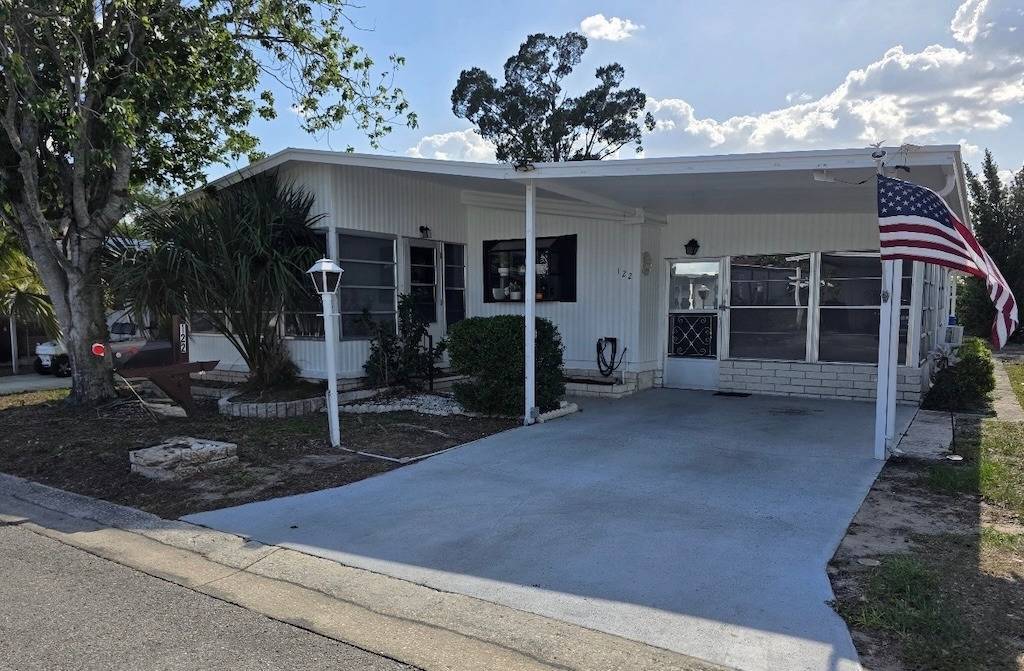
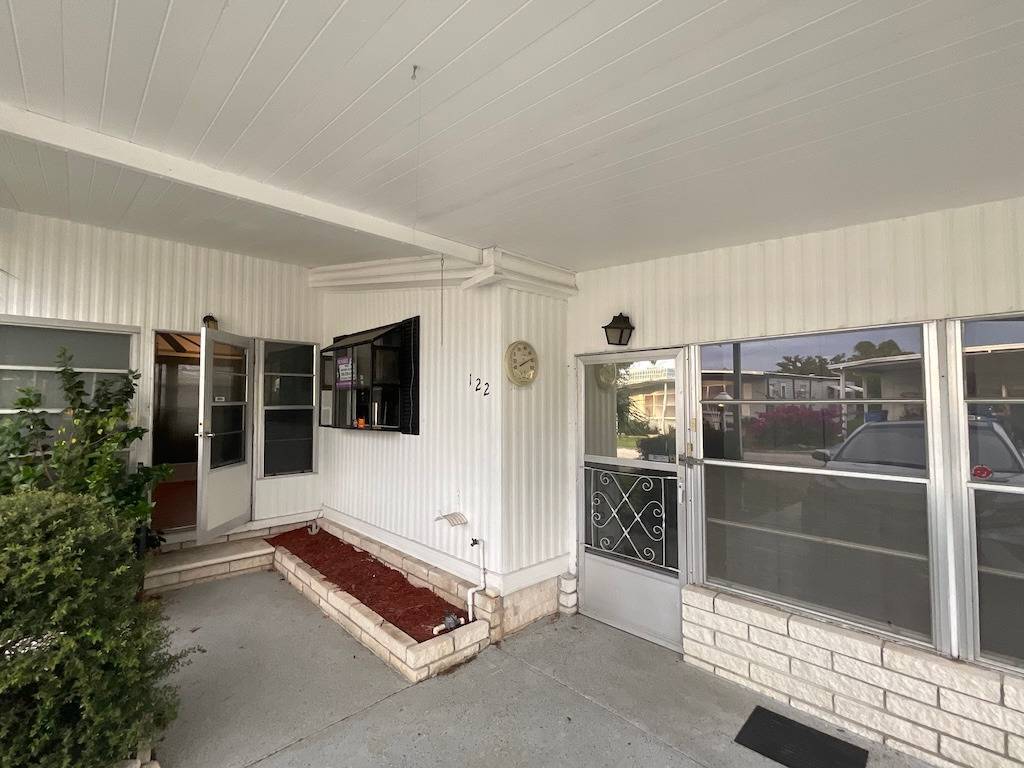
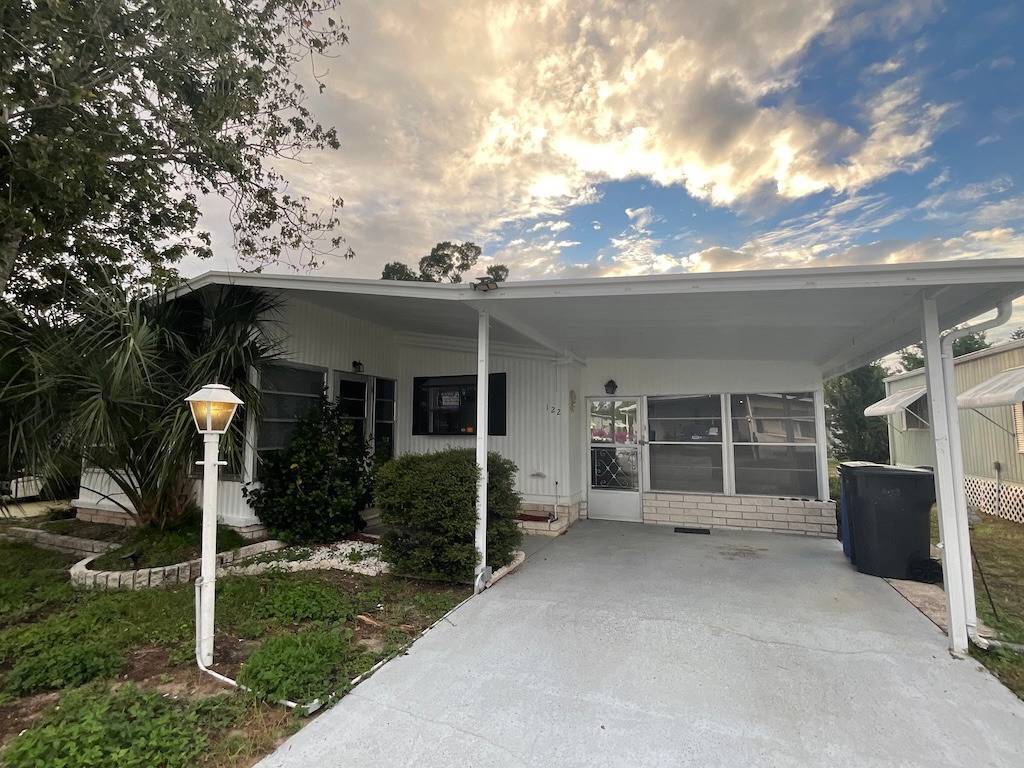
YOUR FLORIDA LIFESTYLE STARTS HERE! This beautifully maintained 2-bedroom, 1.5-bathroom home in Featherock offers inviting spaces and the perfect setup for enjoying everything Florida living has to offer. One of the highlights is the additional living space, featuring both a Florida room and a sunroom that can serve as flex spaces for relaxing, entertaining, hobbies, or even a home office. With no carpeting throughout, the home is easy to maintain and offers a clean, comfortable feel. Beyond your front door, Featherock is known for its active community lifestyle, with planned activities and plenty of opportunities to socialize, stay active, and make new friends. Whether you're looking for a full-time home or a place to enjoy your Florida years, this one is worth a closer look! Reach out to an agent today to learn more and schedule your showing .**Home is sold partially furnished, as described in listing** Featherock is a 55+ community located in Valrico, FL. Conveniently located near shopping, restaurants, and local attractions! This active community offers a variety of amenities and activities, including a year-round heated pool and spa, clubhouse, yoga, social dinners, monthly dances and much more! Lot rent is $960 per month including water, sewer and lawn. Measurements are L x W KITCHEN: 10 x 9 • Vinyl Plank Flooring • Window Coverings • Standard Lighting • Refrigerator - GE • Range - GE with Vent Hood • Microwave - Hamilton Beach • White Wood Cabinets • Pantry(s) - 1 LIVING ROOM: 15 x 11 • Vinyl Plank Flooring • Window Coverings DINING ROOM: 9 x 7 • Vinyl Plank Flooring • Window Coverings • Table with 4 Chairs • Built-in Hutch MAIN BATH: 7 x 4 • Ceramic Tile Flooring • Window Coverings • Single Sink • Walk-in Shower PRIMARY BEDROOM: 13 x 10 • Vinyl Plank Flooring • Window Coverings • Closet: Standard PRIMARY HALF BATH: 2 x 5 • Vinyl Plank Flooring • Single Sink GUEST BEDROOM: 8 x 8 • Vinyl Plank Flooring • Window Coverings • Closet: Standard SUNROOM: 10 x 9 • Vinyl Plank Flooring • Window Coverings • Located Off: Entrance FLORIDA ROOM: 18 x 10 • Vinyl Plank Flooring • Window Coverings • Located Off: Carport SHED/LAUNDRY: 9 x 11 • Washer - Whirlpool • Dryer - Kenmore • Cabinets • Located Off: Inside Shed PATIO: 10 x 9 • Concrete EXTERIOR: • Vinyl Siding • Single Pane Windows • Gutters • Single Carport • Roof Type: Metal/Roof-Over • AC: Central - Brand Unknown COMMUNITY: • Clubhouse with Community Room • Swimming Pool • Tennis Courts • Shuffleboard Courts • Fitness Center • Laundry Facility • Library • Billiards Room • Boat/RV Storage • Horseshoes • Bocce Ball The above information and the condition of this property is not guaranteed. All measurements are approximate. It is the buyer's responsibility to confirm all measurements, current fees, current lot rent, rules and regulations, or pass-on costs associated with this home, and particular park with the community office. This mobile home is sold "As Is" as described in the description above. This mobile home is sold in as is condition with no warranties or guarantees.

$352/mo

Est. mortgage payment based on a $52,900 home price.

All estimates are provided by Luxury Presence for informational purposes only. Actual amounts may vary.

Additional information

MLS® ID
12042227

Interior Features

Bedrooms
2
Bathrooms
2
Basement
No

Courtesy of Pelican's Nest Mobile Home Sales, LLC. with ,
Listing Contact:  

Based on information from State Listings, Inc. IDX information is provided exclusively for consumers' personal, non-commercial use, it may not be used for any purpose other than to identify prospective properties consumers may be interested in purchasing. All information is deemed reliable but not guaranteed and should be independently reviewed and verified. Property locations as displayed on any map are best approximations only and exact locations should be independently verified. All properties are subject to prior sale, change or withdrawal, and may or may not be listed by the office/agent presenting the information. Neither listing broker(s) nor James Giugliano shall be responsible for any typographical errors, misinformation, misprints and shall be held totally harmless. 

©2026 State Listings, Inc. All rights reserved.

Powered by Luxury Presence